Share this with your friends


+17045766234
Ivester Jackson Christie's
406 Live Oak Lane, Hendersonville, NC 28791
- $390,000
- 2
- BD
- 2
- BA
- 1,567
- SqFt




Listing courtesy of BluAxis Realty. spencer@bluaxis.com
Sold listing courtesy of Relocate828 LLC
- Sold Price
- $390,000
- List Price
- $400,000
- MLS#
- 4235067
- Status
- CLOSED
- Days on Market
- 69
- Property Type
- Residential
- Architectural Style
- Contemporary
- Year Built
- 1986
- Closing Date
- May 29, 2025
- Bedrooms
- 2
- Bathrooms
- 2
- Full Baths
- 2
- Living Area
- 1,567
- Sq Ft Total
- 1567
- County
- Henderson
- Subdivision
- The Oaks
- Building Name
- The Oaks
- Special Conditions
- None
- Waterfront Features
- None
Property Description
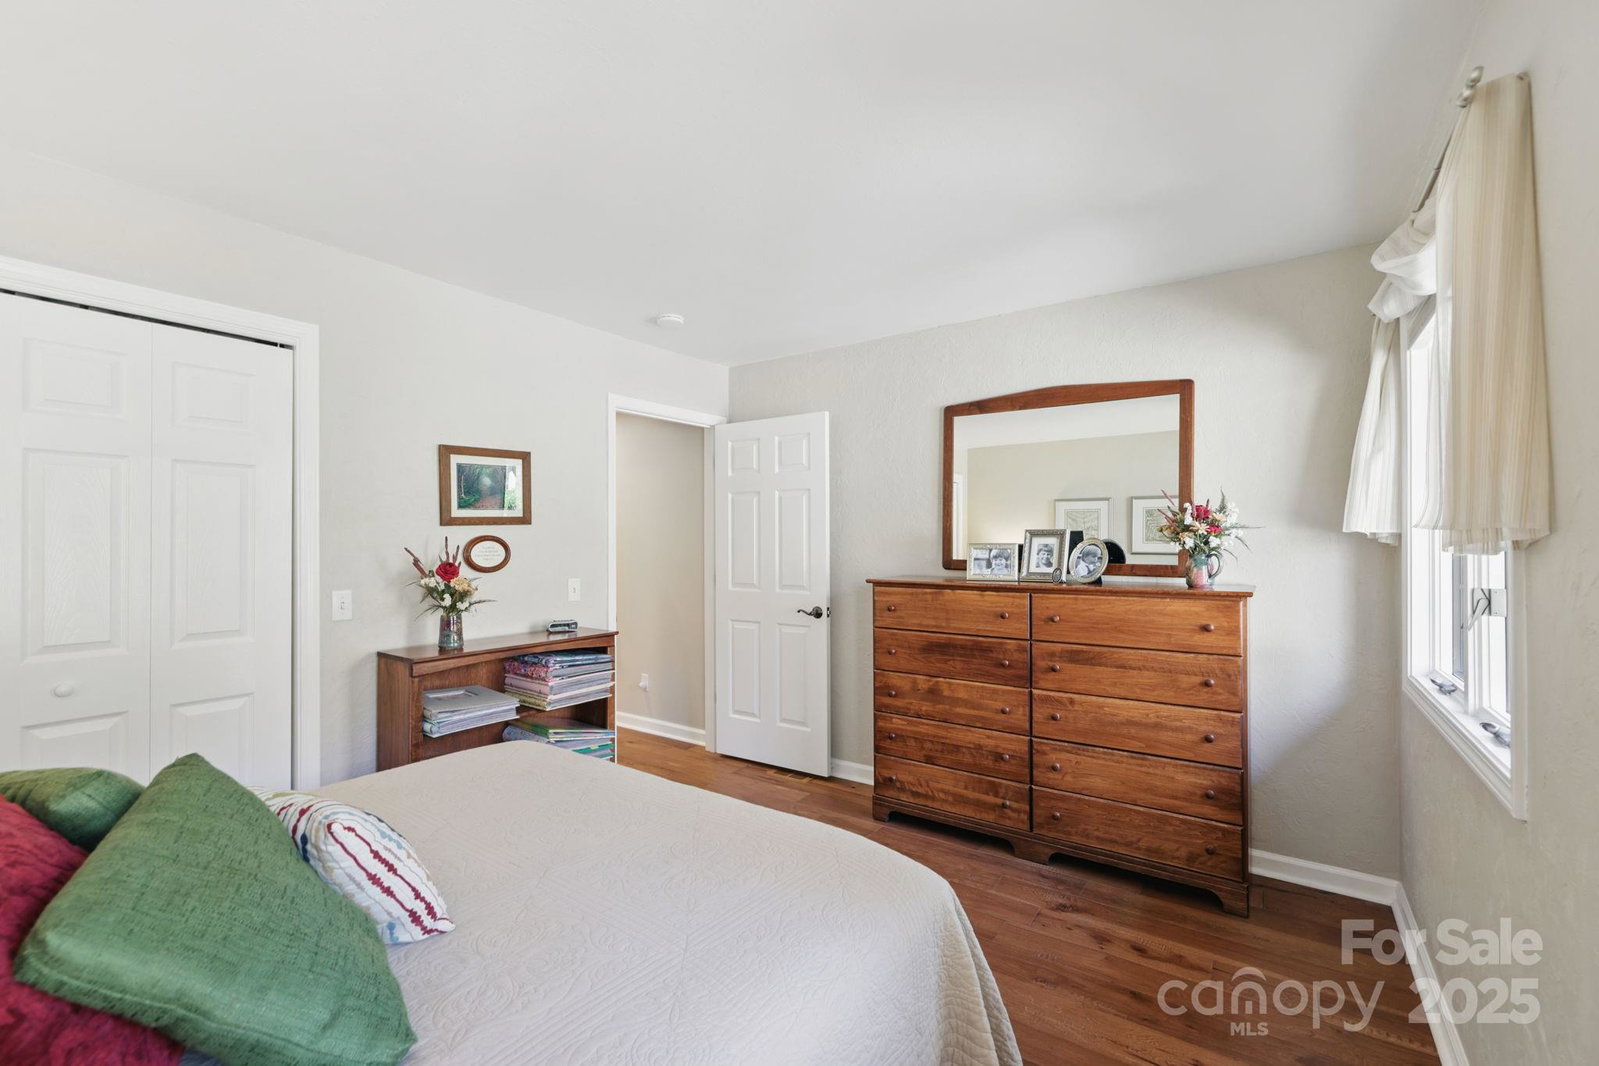
If you're seeking a fully remodeled end unit, in a park-like setting with quick access to downtown then look no further! This light filled unit in The Oaks has been redone from head to toe & you'll be delighted with the high end finishes like granite countertops & custom hickory flooring throughout. The primary bedroom is very spacious & provides dual closets & fully updated en-suite bath. The guest bedroom & 2nd full bath provide plenty of room for family & friends while the office (with closet) offers numerous potential uses. You'll be enamored with the light & bright sunroom, usable in any season. The large back deck & covered side porch allow you to take in the beautiful & natural setting. An added bonus to this unit is the plenteous storage space. Not only do you have an allotted storage room, but you also have a massive crawlspace, currently serving as a workshop. The Oaks offers great amenities like tennis, a swimming pool & walking trails. All that's missing is you!
Additional Information
- Hoa Fee
- $510
- Hoa Fee Paid
- Monthly
- Community Features
- Clubhouse, Game Court, Indoor Pool, Pond, Sport Court, Tennis Court(s), Walking Trails
- Interior Features
- Open Floorplan, Split Bedroom
- Floor Coverings
- Tile, Wood
- Equipment
- Dishwasher, Electric Oven, Microwave, Refrigerator, Tankless Water Heater
- Foundation
- Crawl Space
- Main Level Rooms
- Primary Bedroom, Bedroom(s), Bathroom-Full, Bathroom-Full, Kitchen, Living Room, Dining Area, Breakfast, Office, Laundry, Sunroom
- Laundry Location
- In Hall, Laundry Closet
- Heating
- Forced Air, Natural Gas
- Water
- City
- Sewer
- Public Sewer
- Exterior Features
- Lawn Maintenance, Storage
- Exterior Construction
- Wood
- Roof
- Shingle
- Parking
- Detached Carport, Parking Space(s)
- Driveway
- Asphalt, Paved
- Lot Description
- Level, Open Lot, Wooded
- Elementary School
- Bruce Drysdale
- Middle School
- Hendersonville
- High School
- Hendersonville
- Total Property HLA
- 1567
Mortgage Calculator
“ Based on information submitted to the MLS GRID as of . All data is obtained from various sources and may not have been verified by broker or MLS GRID. Supplied Open House Information is subject to change without notice. All information should be independently reviewed and verified for accuracy. Some IDX listings have been excluded from this website. Properties may or may not be listed by the office/agent presenting the information © 2026 Canopy MLS as distributed by MLS GRID”

Last Updated: