178 Sapphire Place, Clyde, NC 28721
- $750,000
- 3
- BD
- 4
- BA
- 3,629
- SqFt




Listing courtesy of RE/MAX Executive. maryworthhansen@gmail.com
Sold listing courtesy of Howard Hanna Beverly-Hanks Asheville-Biltmore Park
- Sold Price
- $750,000
- List Price
- $775,000
- MLS#
- 4235049
- Status
- CLOSED
- Days on Market
- 295
- Property Type
- Residential
- Architectural Style
- Arts and Crafts
- Year Built
- 2015
- Closing Date
- Jan 08, 2026
- Bedrooms
- 3
- Bathrooms
- 4
- Full Baths
- 3
- Half Baths
- 1
- Lot Size
- 21,780
- Lot Size Area
- 0.5
- Living Area
- 3,629
- Sq Ft Total
- 3629
- County
- Haywood
- Subdivision
- Stoneridge
- Special Conditions
- None
Property Description
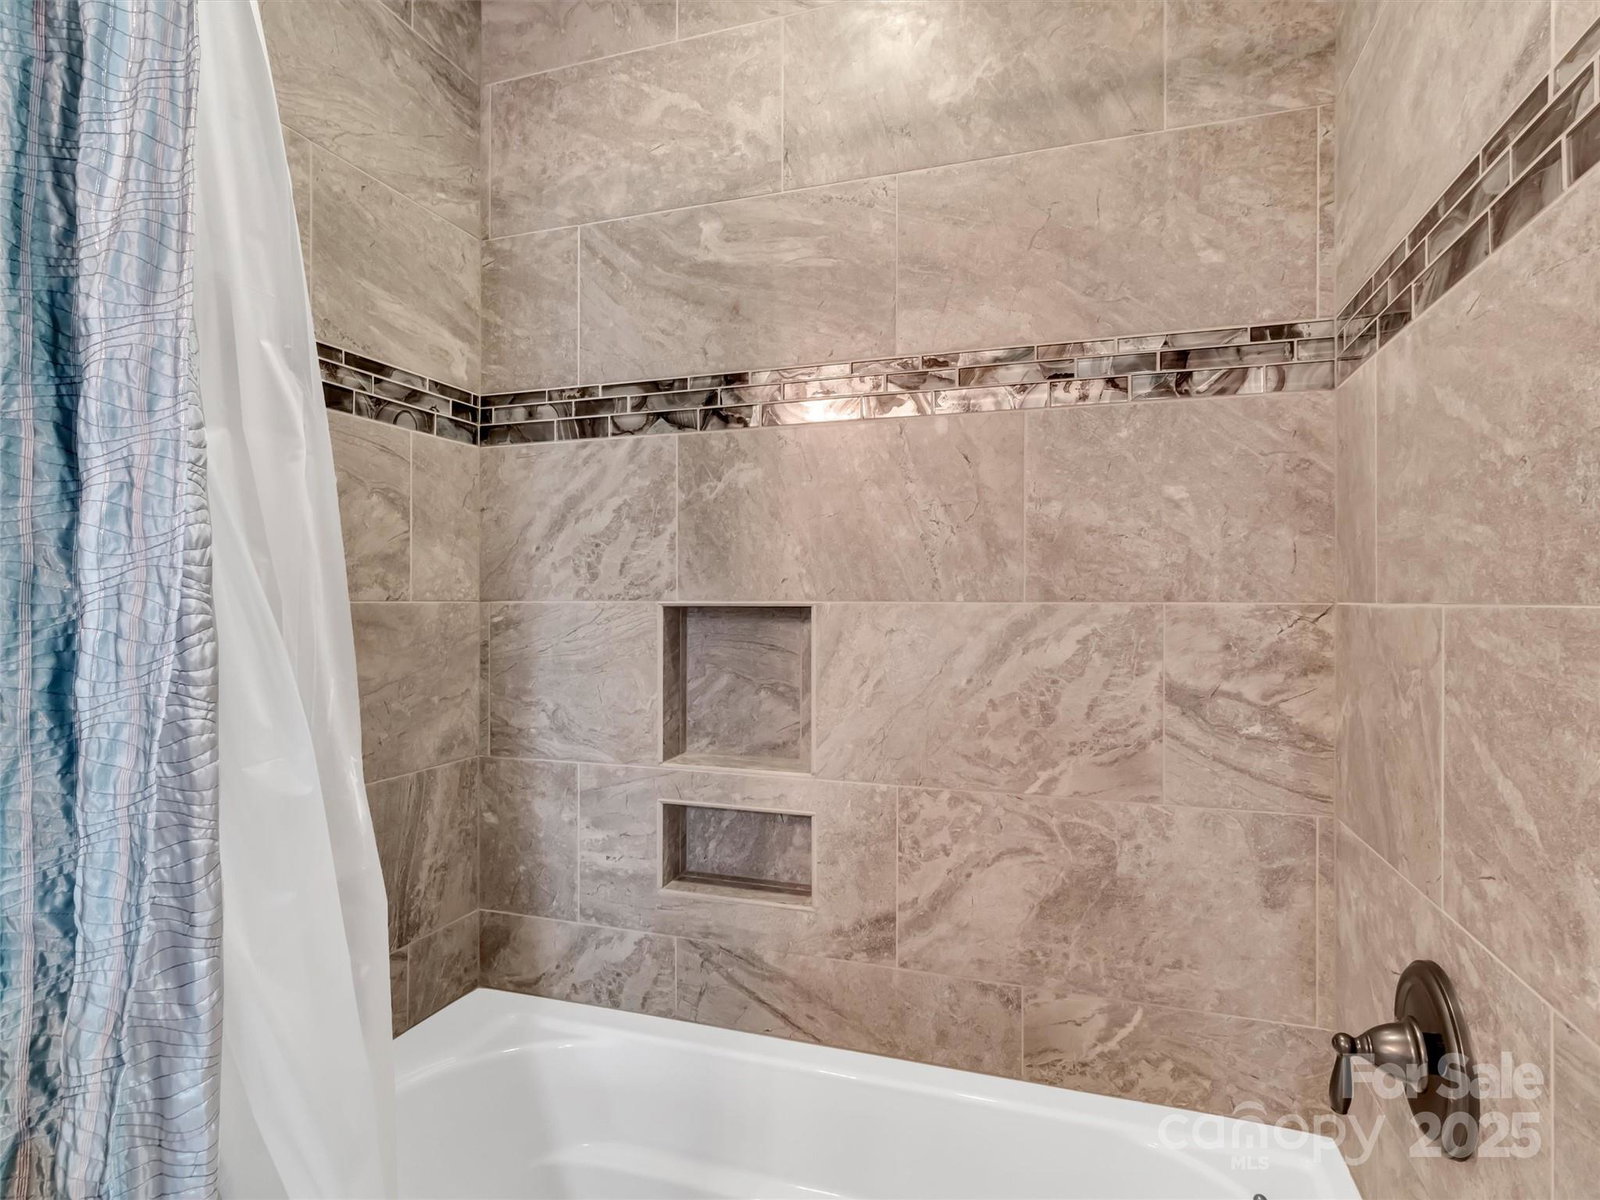
Stunning Arts & Crafts style home boasting an open floorplan, 2 ensuites on main level, PLUS a 3rd bedroom/office & laundry room on main for EASY ONE LEVEL LIVING! Cathedral ceiling in kitchen & great room, highlighted by a floor to ceiling stone fireplace, perfect for cozy evenings! Kitchen features sleek quartz countertops, large kitchen island, custom cabinetry & double ovens. Dining area opens to a covered porch, ideal for entertaining. Step outside to the back porch, which has trex decking & cable railing, & enjoy the serene surroundings. Lower level offers a theatre/entertainment room plus enormous family room/studio/game room, 4th bedroom/bonus room & a full bath. Easy year round access & convenient location. Enjoy the whole house generator (installed in 2023) which will ensure peace of mind in any weather! Also has an EV car charger. CITY WATER & NO CITY TAXES Selling for only $214 sq. ft. with quality finishes throughout! MOTIVATED SELLERS!!
Additional Information
- Hoa Fee
- $900
- Hoa Fee Paid
- Annually
- Fireplace
- Yes
- Interior Features
- Entrance Foyer, Garden Tub, Kitchen Island, Open Floorplan, Walk-In Closet(s)
- Floor Coverings
- Carpet, Tile, Wood
- Equipment
- Dishwasher, Double Oven, Electric Cooktop, Electric Water Heater, Microwave, Refrigerator, Washer/Dryer
- Foundation
- Basement
- Main Level Rooms
- Kitchen, Bathroom-Half, Dining Area, Primary Bedroom, 2nd Primary, Office
- Laundry Location
- Laundry Room, Main Level
- Heating
- Heat Pump, Propane
- Water
- City
- Sewer
- Septic Installed
- Exterior Construction
- Fiber Cement
- Roof
- Architectural Shingle
- Parking
- Driveway, Garage Faces Front
- Driveway
- Concrete, Paved
- Lot Description
- Level, Private, Rolling Slope, Views, Wooded
- Elementary School
- Clyde
- Middle School
- Canton
- High School
- Pisgah
- Zoning
- RES
- Builder Name
- Crawford
- Total Property HLA
- 3629
- Master on Main Level
- Yes
Mortgage Calculator
“ Based on information submitted to the MLS GRID as of . All data is obtained from various sources and may not have been verified by broker or MLS GRID. Supplied Open House Information is subject to change without notice. All information should be independently reviewed and verified for accuracy. Some IDX listings have been excluded from this website. Properties may or may not be listed by the office/agent presenting the information © 2026 Canopy MLS as distributed by MLS GRID”

Last Updated: