9413 Hinson Drive Unit #52, Matthews, NC 28105
- $520,000
- 3
- BD
- 3
- BA
- 1,941
- SqFt






Listing courtesy of Parker Realty Home & Land LLC. KimiParkerRealtor@gmail.com
Sold listing courtesy of Allen Tate SouthPark
- Sold Price
- $520,000
- List Price
- $525,000
- MLS#
- 4235000
- Status
- CLOSED
- Days on Market
- 54
- Property Type
- Residential
- Distressed Property
- Yes
- Year Built
- 1981
- Closing Date
- May 21, 2025
- Bedrooms
- 3
- Bathrooms
- 3
- Full Baths
- 2
- Half Baths
- 1
- Lot Size
- 24,393
- Lot Size Area
- 0.56
- Living Area
- 1,941
- Sq Ft Total
- 1941
- County
- Mecklenburg
- Subdivision
- Sardis Forest
- Special Conditions
- Estate
Property Description
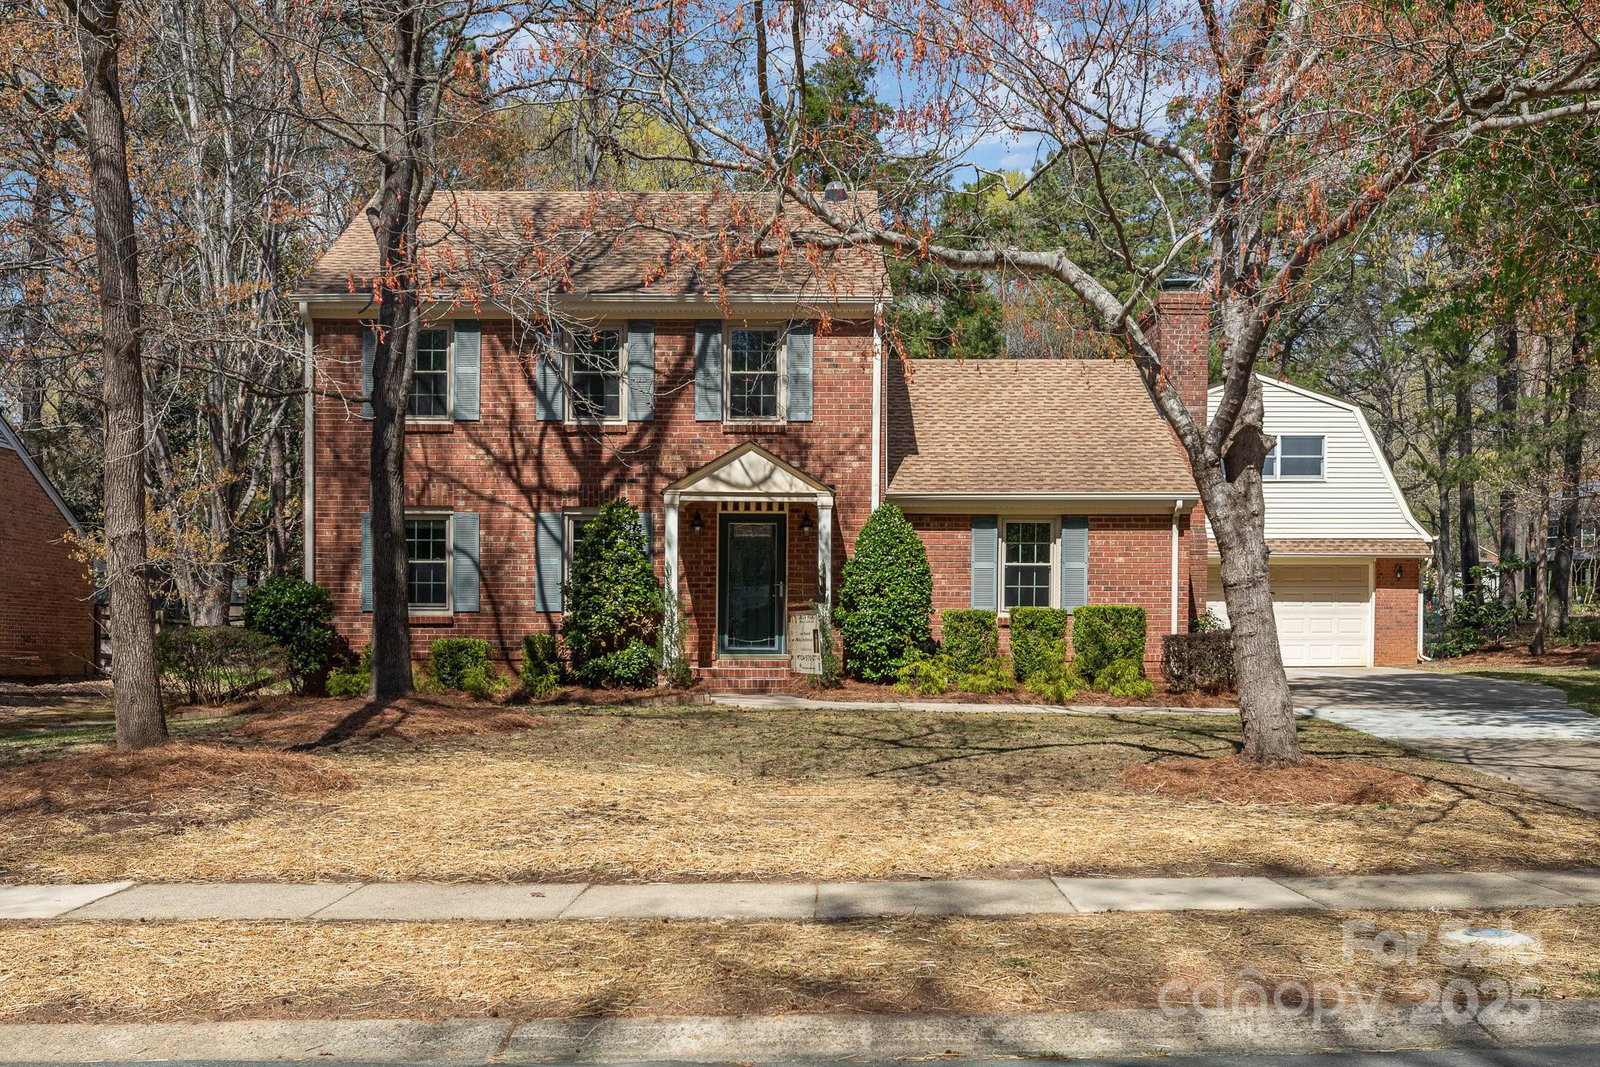
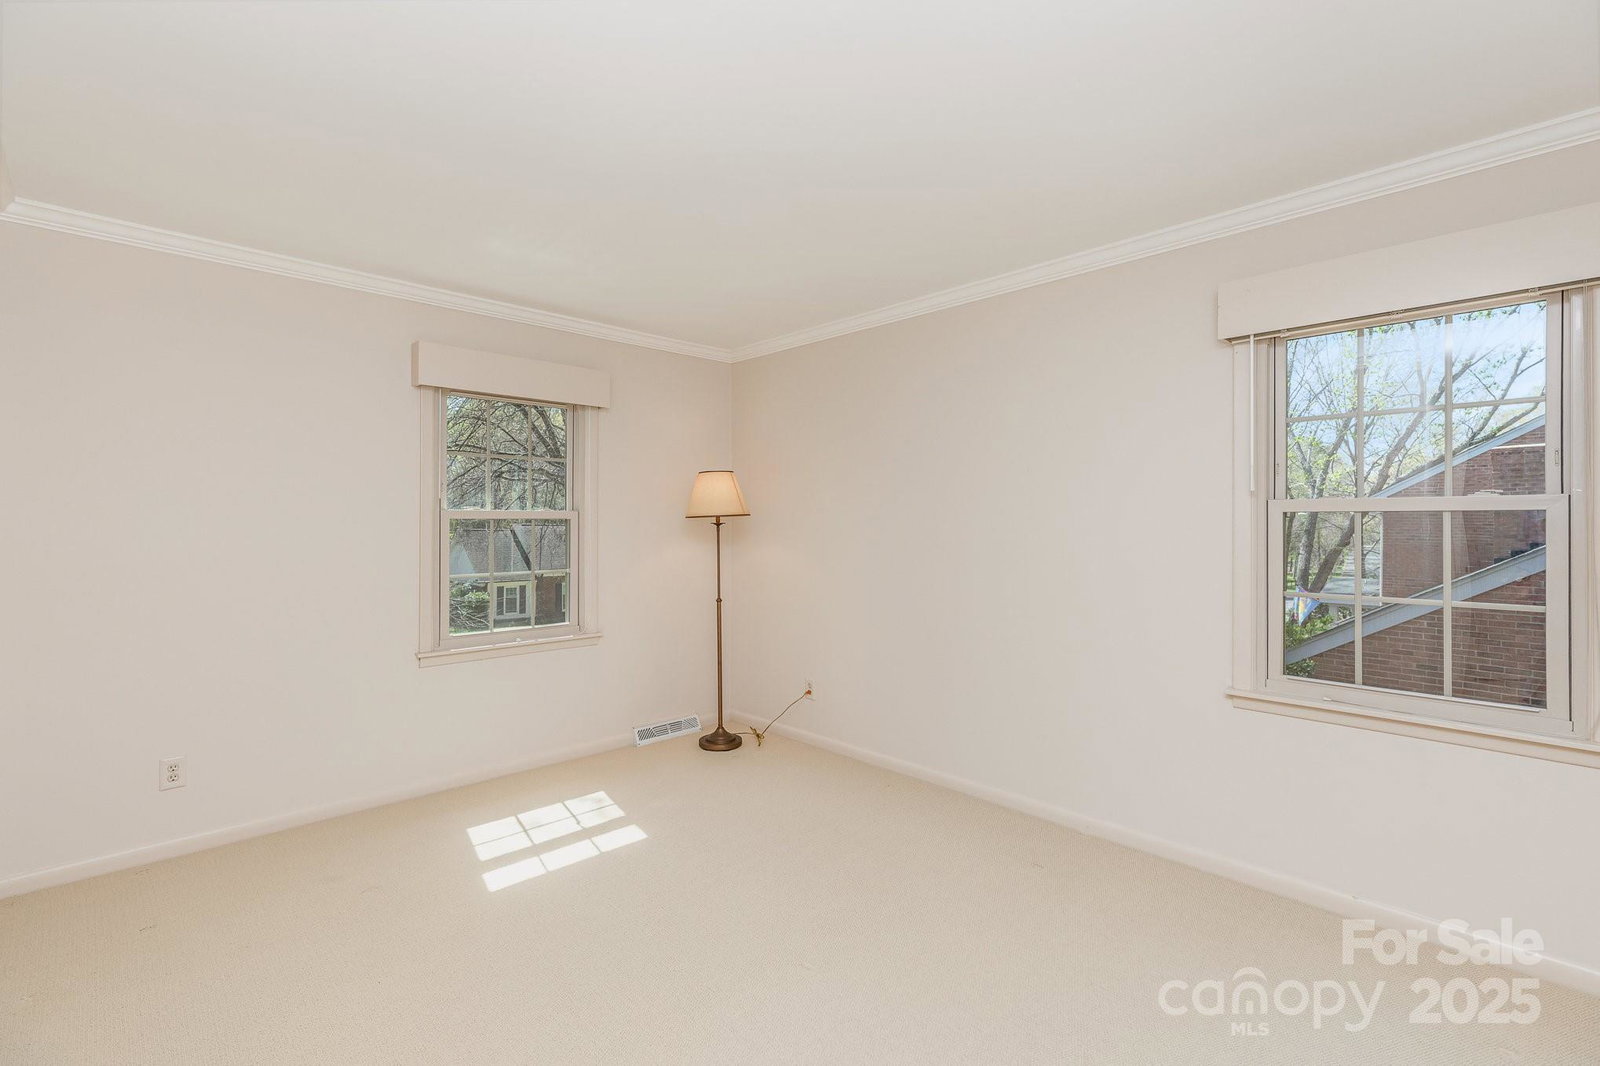
Welcome to this Meticulously maintained home, built in 1981, offering Charm, Quality, & a Vaulted Great room w/ wooden beams & gas fireplace w/brick surround. Significant updates include a Solarlight in staircase, newer A/C, 2017 Roof, windows replaced in 2023, storm doors & updated bathrooms. The kitchen boasts Granite counters, Stainless steel appliances, & under cabinet lighting. Situated on 2 parcels (213-214-52A & 213-241-52B), the spacious lot includes full irrigation w/rain sensor, a storage shed, & wood rail fencing. Enjoy the finished room over the garage w/a motorized chairlift, complete w/heating & cooling unit- ideal as an office or workshop. Nestled in a beautifully established neighborhood w/mature trees, this home is a must-see! Great location just minutes from the Aboretum shops, restaurants, parks & Sardis Forest Swim Cub(membership required). The HOA is voluntary. This is an Estate Sale, executor has never lived in property. Multiple offers received.
Additional Information
- Fireplace
- Yes
- Interior Features
- Attic Stairs Pulldown
- Floor Coverings
- Carpet, Linoleum
- Equipment
- Dishwasher, Disposal, Electric Cooktop, Electric Oven
- Foundation
- Slab
- Main Level Rooms
- Kitchen, Great Room
- Laundry Location
- Inside, Main Level
- Heating
- Heat Pump
- Water
- City
- Sewer
- Public Sewer
- Exterior Features
- Storage
- Exterior Construction
- Brick Full, Vinyl
- Parking
- Driveway, Detached Garage
- Driveway
- Concrete, Paved
- Lot Description
- Corner Lot
- Elementary School
- Matthews
- Middle School
- Crestdale
- High School
- Butler
- Total Property HLA
- 1941
Mortgage Calculator
“ Based on information submitted to the MLS GRID as of . All data is obtained from various sources and may not have been verified by broker or MLS GRID. Supplied Open House Information is subject to change without notice. All information should be independently reviewed and verified for accuracy. Some IDX listings have been excluded from this website. Properties may or may not be listed by the office/agent presenting the information © 2026 Canopy MLS as distributed by MLS GRID”

Last Updated: