1014 Bobbin Lane, Belmont, NC 28012
- $513,000
- 3
- BD
- 3
- BA
- 1,757
- SqFt





Listing courtesy of Keller Williams Ballantyne Area. connie@connieyateshomes.com
Sold listing courtesy of Keller Williams Connected
- Sold Price
- $513,000
- List Price
- $505,000
- MLS#
- 4234973
- Status
- CLOSED
- Days on Market
- 36
- Property Type
- Residential
- Year Built
- 2012
- Closing Date
- May 02, 2025
- Bedrooms
- 3
- Bathrooms
- 3
- Full Baths
- 2
- Half Baths
- 1
- Lot Size
- 3,920
- Lot Size Area
- 0.09
- Living Area
- 1,757
- Sq Ft Total
- 1757
- County
- Gaston
- Subdivision
- Eagle Park
- Special Conditions
- None
Property Description
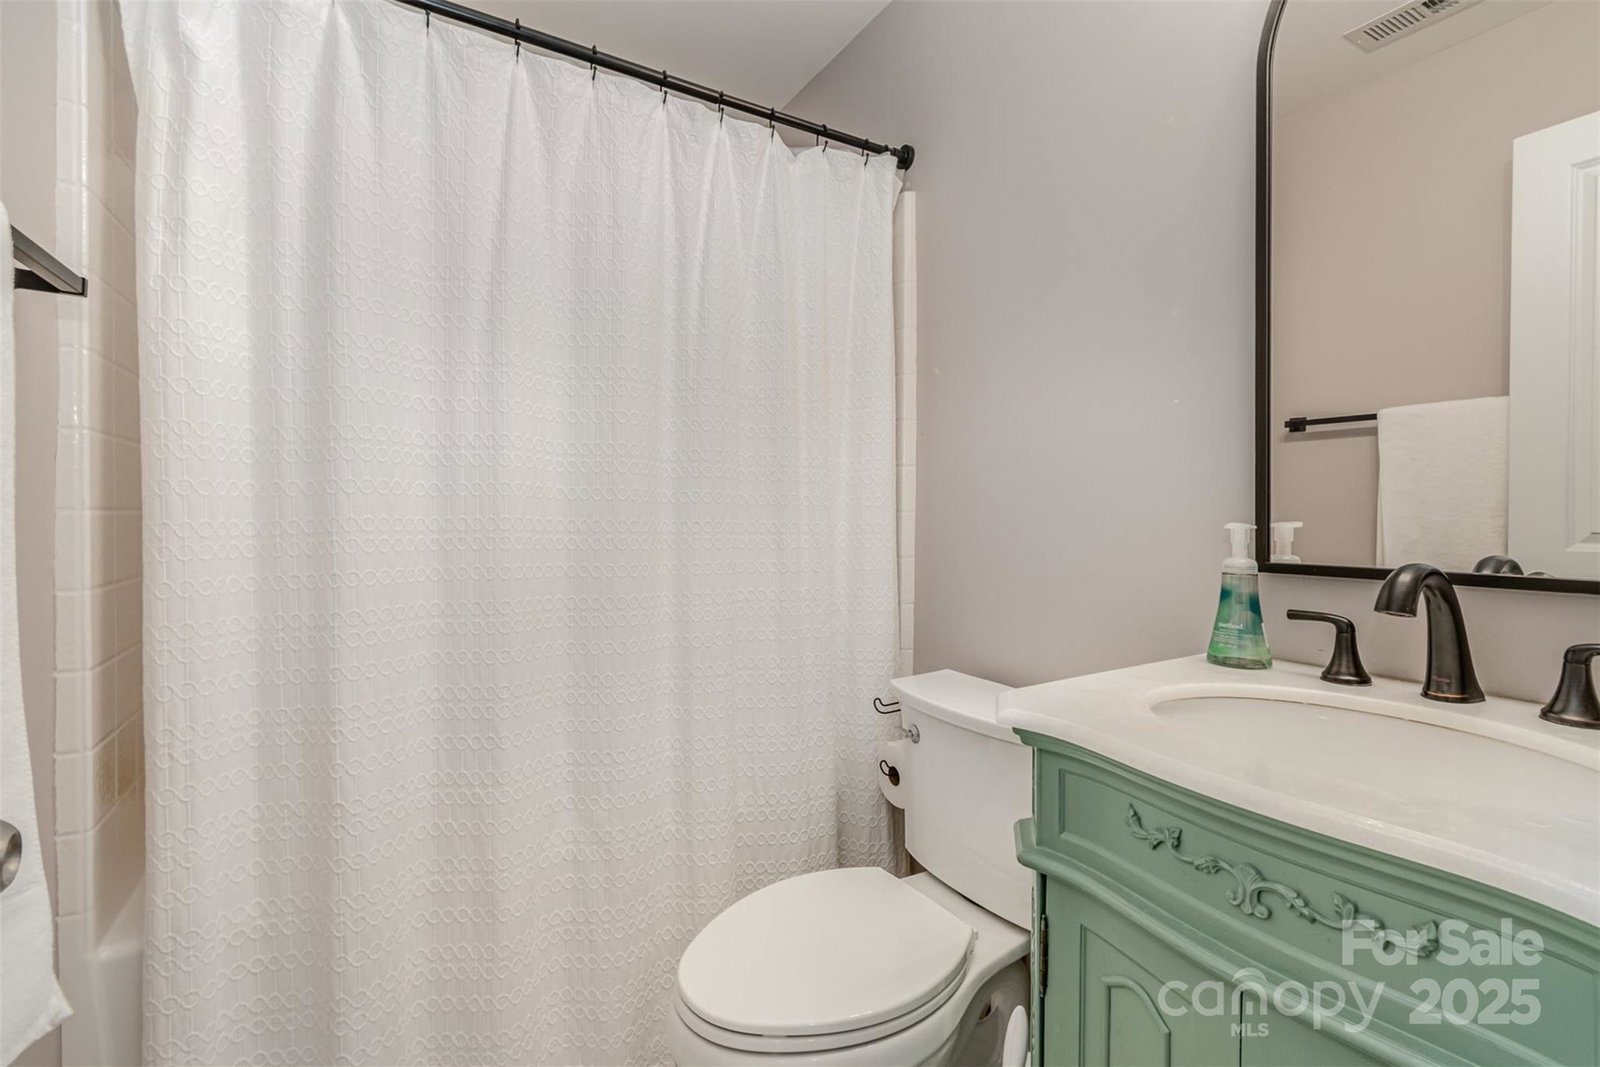
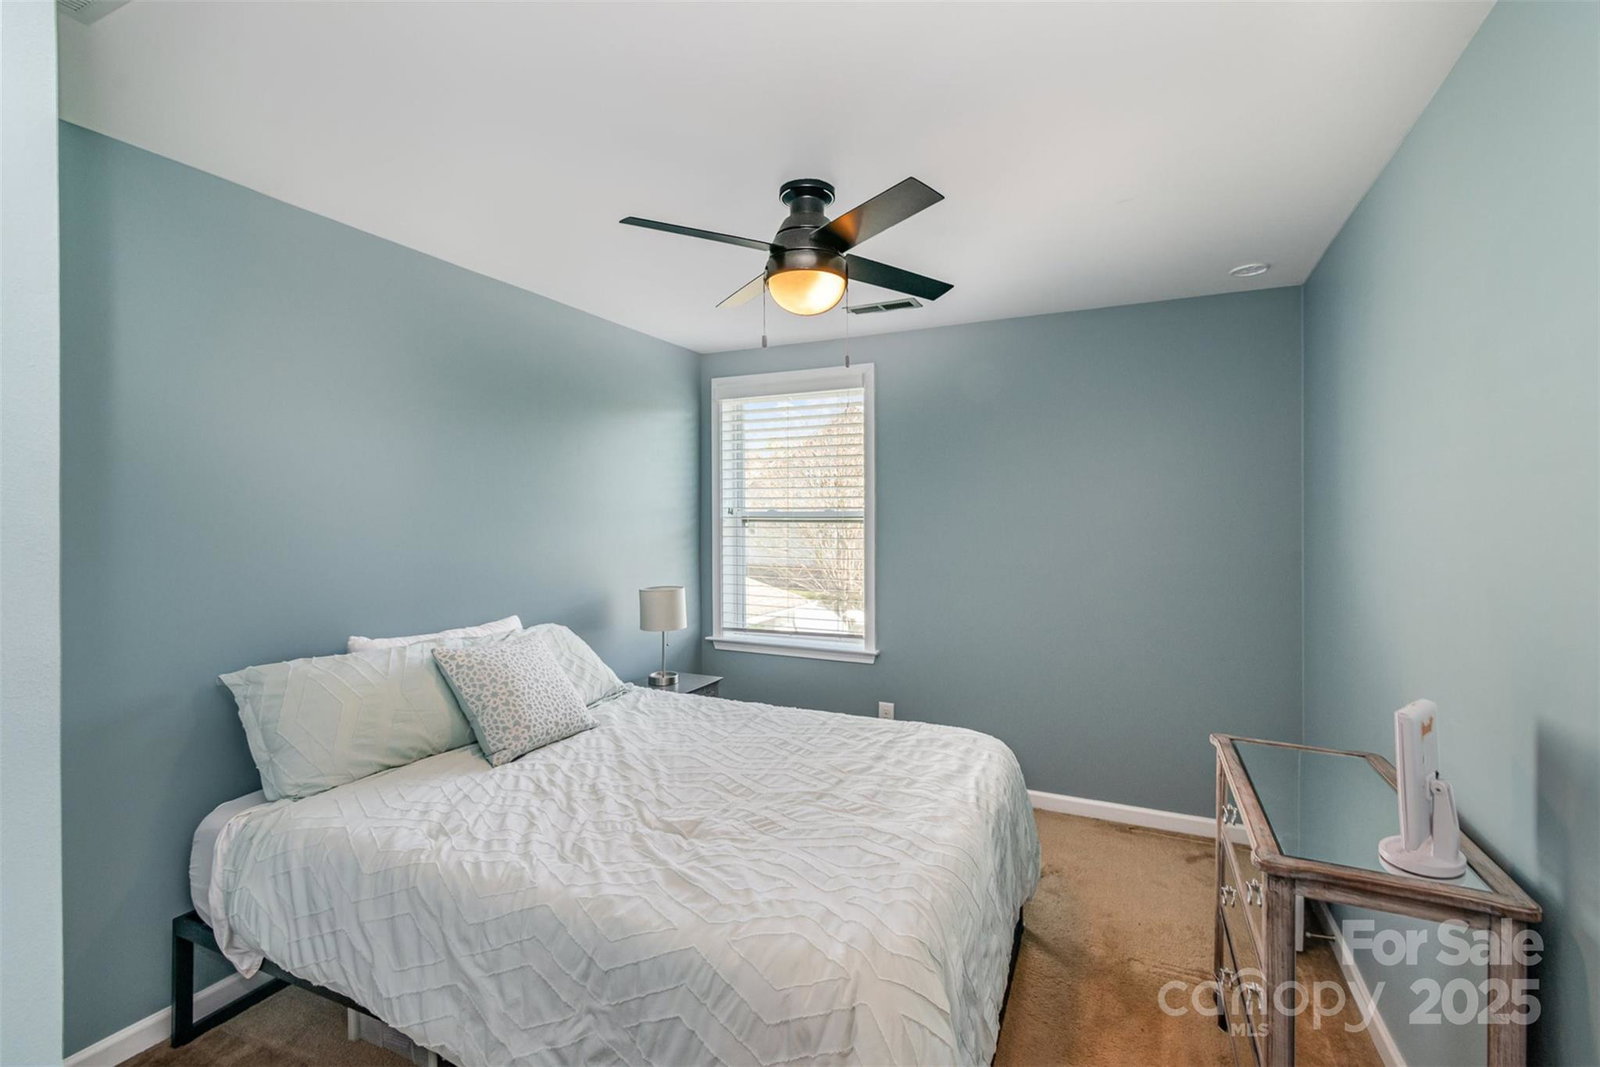
Nestled in the highly sought-after Eagle Park neighborhood of Belmont, this charming and cozy home offers over 1,700 sq.ft. of living space filled with character and modern amenities. This home boasts an open floorplan with an abundance of natural light. The kitchen features a shiplap-accented large island w/granite countertops and SS appliances, including gas range w/double ovens. Updated lighting, new faucet and a custom-built expansive walk-in pantry adds to the home's functionality. The main floor boasts hardwood flooring throughout. The primary bedroom offers a walk-in closet with a custom closet system. The private, low-maintenance backyard features a separate grilling porch, grass area, and flagstone patio perfect for outdoor entertaining. Curb appeal abounds, with this property being one of only 6 homes overlooking a picturesque common area park, maintained by a reasonable HOA. The Eagle Park community is renowned for its friendly atmosphere and walkability. Must see!
Additional Information
- Hoa Fee
- $303
- Hoa Fee Paid
- Quarterly
- Community Features
- Clubhouse, Dog Park, Fitness Center, Outdoor Pool, Playground, Sidewalks, Street Lights
- Interior Features
- Breakfast Bar, Built-in Features, Garden Tub, Kitchen Island, Open Floorplan, Pantry, Walk-In Closet(s), Walk-In Pantry
- Floor Coverings
- Carpet, Hardwood, Tile
- Equipment
- Dishwasher, Disposal, Gas Range, Microwave, Self Cleaning Oven
- Foundation
- Slab
- Main Level Rooms
- Great Room, Kitchen, Dining Area, Breakfast, Bathroom-Half
- Laundry Location
- Laundry Closet, Upper Level
- Heating
- Forced Air, Natural Gas
- Water
- City
- Sewer
- Public Sewer
- Exterior Construction
- Hardboard Siding
- Parking
- Attached Garage
- Driveway
- Concrete, Paved
- Lot Description
- Level
- Elementary School
- Belmont Central
- Middle School
- Belmont
- High School
- Stuart W Cramer
- Builder Name
- Weekley Homes
- Total Property HLA
- 1757
Mortgage Calculator
“ Based on information submitted to the MLS GRID as of . All data is obtained from various sources and may not have been verified by broker or MLS GRID. Supplied Open House Information is subject to change without notice. All information should be independently reviewed and verified for accuracy. Some IDX listings have been excluded from this website. Properties may or may not be listed by the office/agent presenting the information © 2026 Canopy MLS as distributed by MLS GRID”

Last Updated: