4501 Mullens Ford Road, Charlotte, NC 28226
- $1,250,000
- 4
- BD
- 3
- BA
- 3,189
- SqFt




Listing courtesy of RE/MAX Executive. Laura@CLTSFinest.com
Sold listing courtesy of Helen Adams Realty
- Sold Price
- $1,250,000
- List Price
- $1,250,000
- MLS#
- 4234874
- Status
- CLOSED
- Days on Market
- 47
- Property Type
- Residential
- Architectural Style
- Cape Cod, Colonial, Traditional
- Year Built
- 1974
- Closing Date
- May 05, 2025
- Bedrooms
- 4
- Bathrooms
- 3
- Full Baths
- 2
- Half Baths
- 1
- Lot Size
- 17,206
- Lot Size Area
- 0.395
- Living Area
- 3,189
- Sq Ft Total
- 3189
- County
- Mecklenburg
- Subdivision
- Foxcroft East
- Special Conditions
- None
Property Description
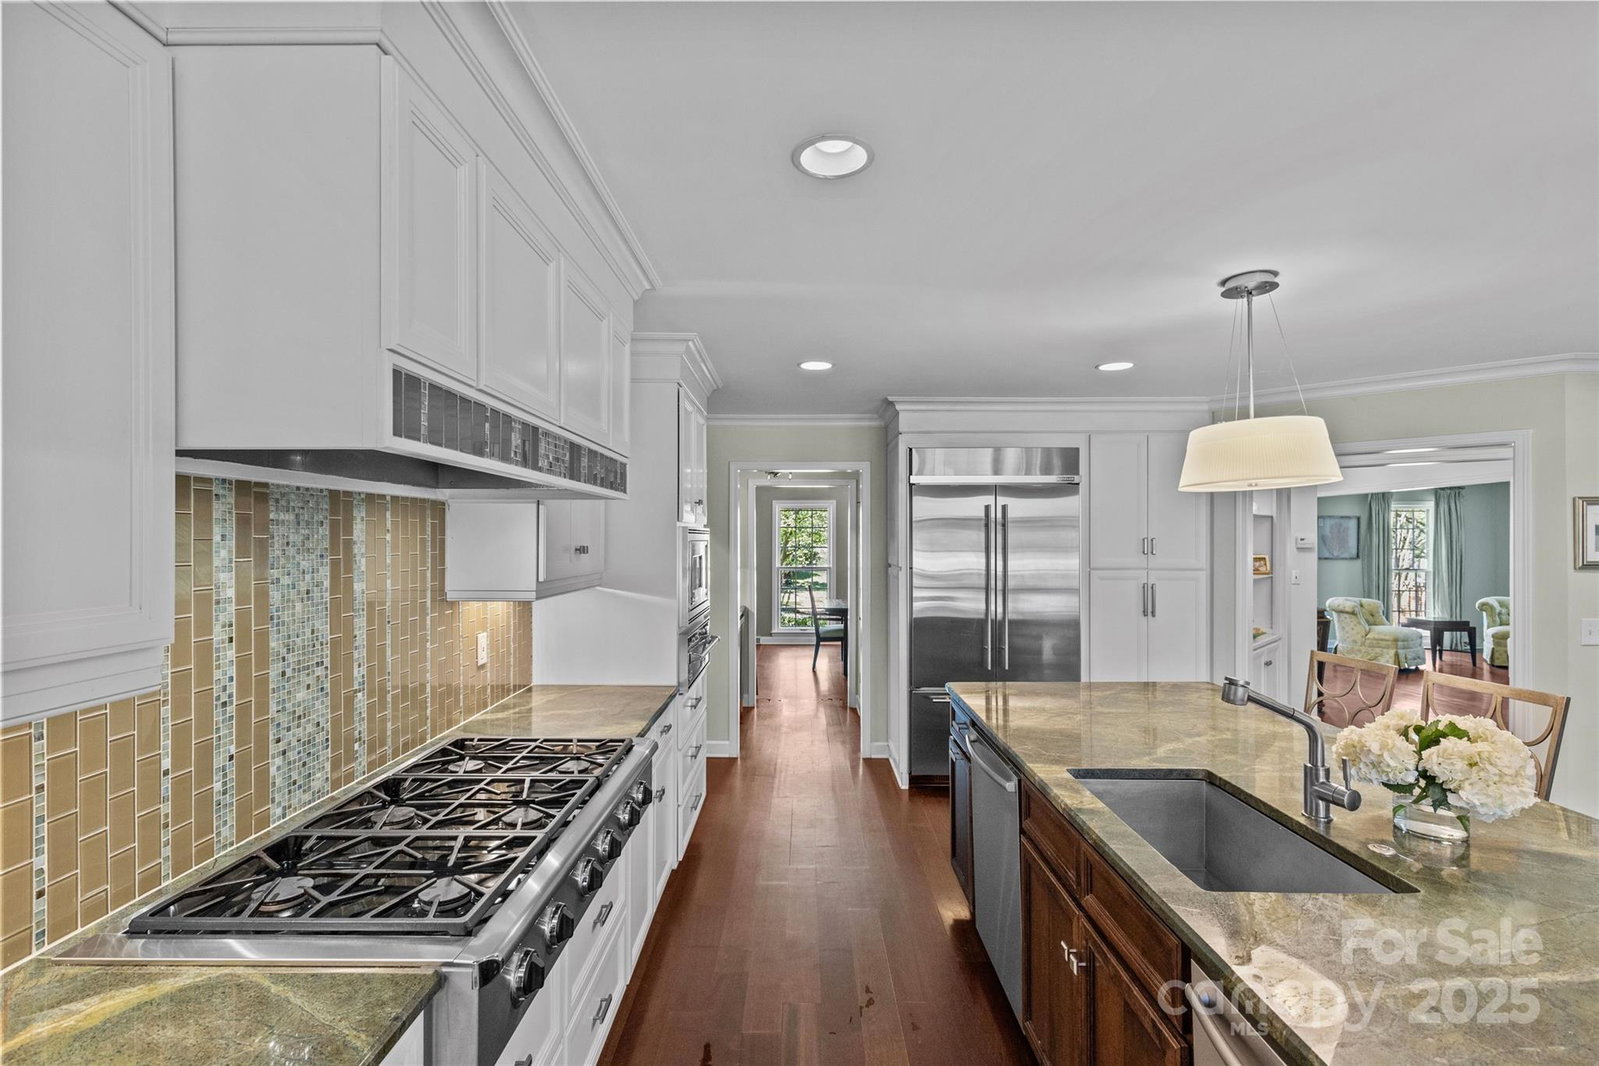
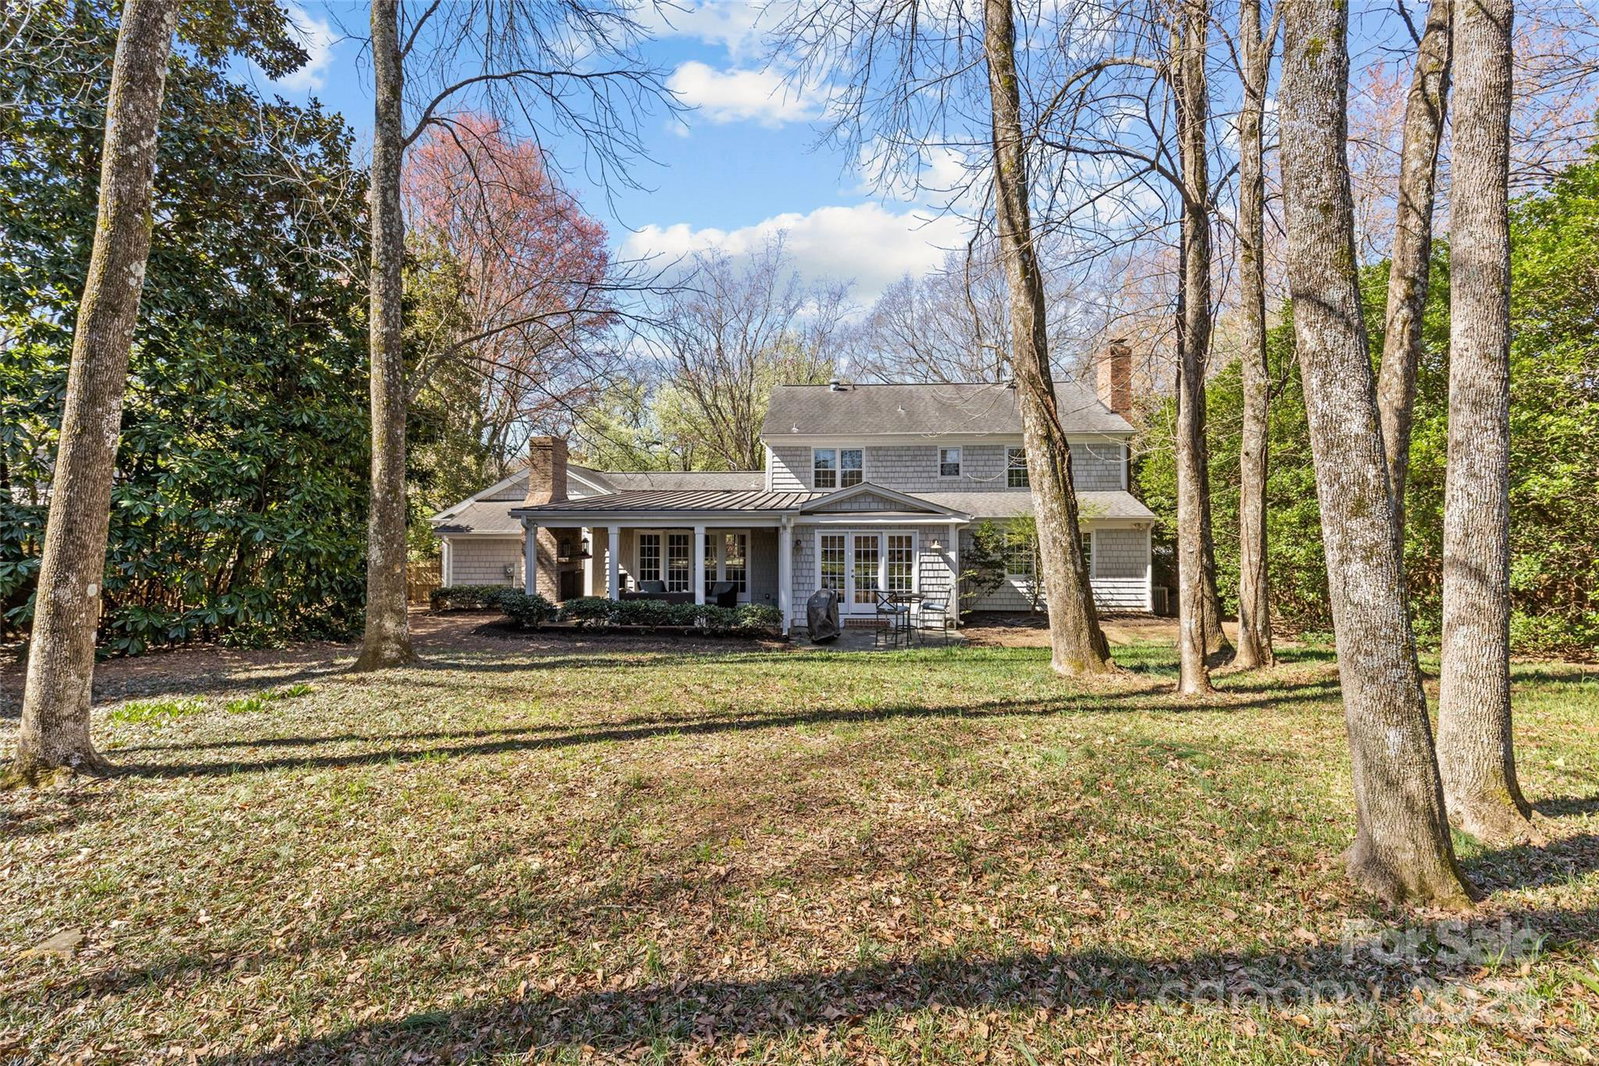
Beautiful traditional home in the Foxcroft East Neighborhood. This classic house offers a timeless floor plan with a formal dinging room & sitting room. The main floor renovation opens the back of the home to a huge family room with wood burning fireplace, flowing right into the kitchen with large island & breakfast room. The kitchen offers built in appliances, gas cooktop and an oversized island for seating, tons of cabinet space, drop zone area & custom cabinets. Walk-in Pantry and beverage bar area connect to the formal dining space. Mudroom, Laundry and kids locker area off of the garage entry. Additionally, the downstairs bonus room is perfect for a playroom, office or second den. Outside is a private back yard & gorgeous covered terrace with fireplace perfect for entertaining. Upstairs a large primary bedroom has a walk-in closet and en suite. Rounding out the upstairs are 3 more bedrooms and full hall bath. Located in the heart of South Park. Walking Trails, playground & more.
Additional Information
- Hoa Fee
- $230
- Hoa Fee Paid
- Annually
- Community Features
- Playground, Sidewalks, Walking Trails
- Fireplace
- Yes
- Interior Features
- Attic Stairs Pulldown, Drop Zone, Entrance Foyer, Kitchen Island, Open Floorplan, Pantry, Walk-In Closet(s), Walk-In Pantry
- Floor Coverings
- Carpet, Tile, Wood
- Equipment
- Bar Fridge, Dryer, Gas Range, Gas Water Heater, Microwave, Tankless Water Heater, Washer, Wine Refrigerator
- Foundation
- Crawl Space
- Main Level Rooms
- Bed/Bonus, Laundry, Kitchen, 2nd Living Quarters
- Laundry Location
- Mud Room
- Heating
- Natural Gas
- Water
- City
- Sewer
- Public Sewer
- Exterior Construction
- Wood
- Roof
- Shingle
- Parking
- Driveway, Attached Garage
- Driveway
- Concrete, Paved
- Lot Description
- Private
- Elementary School
- Sharon
- Middle School
- Alexander Graham
- High School
- South Mecklenburg
- Total Property HLA
- 3189
Mortgage Calculator
“ Based on information submitted to the MLS GRID as of . All data is obtained from various sources and may not have been verified by broker or MLS GRID. Supplied Open House Information is subject to change without notice. All information should be independently reviewed and verified for accuracy. Some IDX listings have been excluded from this website. Properties may or may not be listed by the office/agent presenting the information © 2026 Canopy MLS as distributed by MLS GRID”

Last Updated: