12424 Bravington Road, Huntersville, NC 28078
- $395,000
- 3
- BD
- 2
- BA
- 1,406
- SqFt




Listing courtesy of NextHome World Class. libbyallison1@gmail.com
Sold listing courtesy of COMPASS
- Sold Price
- $395,000
- List Price
- $379,500
- MLS#
- 4234759
- Status
- CLOSED
- Days on Market
- 29
- Property Type
- Residential
- Architectural Style
- Ranch
- Year Built
- 2000
- Closing Date
- Apr 25, 2025
- Bedrooms
- 3
- Bathrooms
- 2
- Full Baths
- 2
- Lot Size
- 13,939
- Lot Size Area
- 0.32
- Living Area
- 1,406
- Sq Ft Total
- 1406
- County
- Mecklenburg
- Subdivision
- Covington
- Special Conditions
- None
Property Description
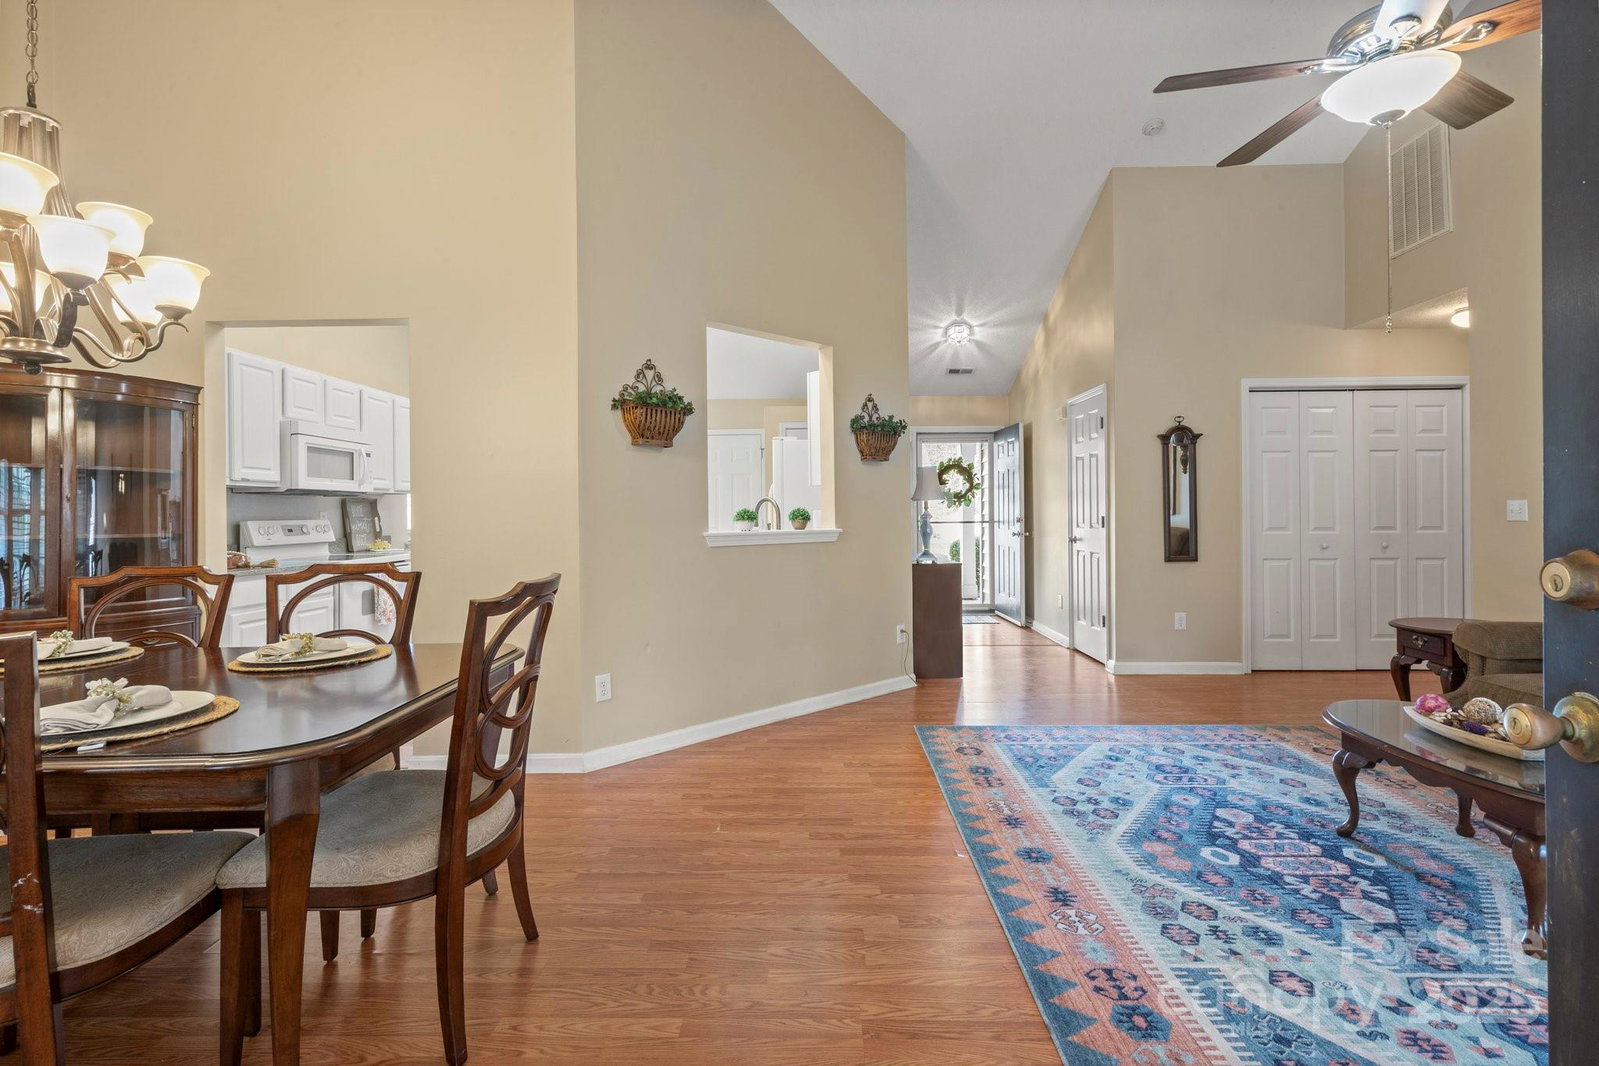
THIS IS THE ONE! This one-story ranch style home in sought-after Huntersville, offers comfort and convenience. with NO HOA. Featuring three bedrooms, two full baths, and a two-car garage, this home is perfect for those seeking a well-designed, low-maintenance living space. The inviting front porch welcomes you into a spacious open-concept family room, seamlessly flowing into the dining area —perfect for entertaining or relaxing. The gorgeous added sunroom enhances the living space, offering a bright and serene retreat to relax, entertain, and enjoy year round. The home has a spacious yard, providing plenty of room for outdoor activities, gardening, or simply unwinding in a private setting. Conveniently located near shopping, restaurants, & Lake Norman, with easy access to Interstate 77, this home ensures effortless connectivity while maintaining a peaceful neighborhood atmosphere. Don’t miss this fantastic opportunity to own a charming home in a prime location!
Additional Information
- Fireplace
- Yes
- Interior Features
- Attic Stairs Fixed, Entrance Foyer, Pantry, Walk-In Closet(s)
- Floor Coverings
- Carpet, Vinyl
- Equipment
- Dishwasher, Electric Oven, Electric Range, Microwave, Oven, Washer
- Foundation
- Crawl Space
- Main Level Rooms
- Primary Bedroom, Bedroom(s), Bedroom(s), Kitchen, Dining Area, Family Room, Bathroom-Full, Bathroom-Full, Laundry, Kitchen, Sunroom, Breakfast
- Laundry Location
- In Hall
- Heating
- Natural Gas
- Water
- City
- Sewer
- Public Sewer
- Exterior Features
- Storage
- Exterior Construction
- Vinyl
- Roof
- Composition
- Parking
- Driveway, Attached Garage
- Driveway
- Concrete
- Lot Description
- Wooded
- Elementary School
- Unspecified
- Middle School
- Unspecified
- High School
- Unspecified
- Zoning
- GR
- Total Property HLA
- 1406
- Master on Main Level
- Yes
Mortgage Calculator
“ Based on information submitted to the MLS GRID as of . All data is obtained from various sources and may not have been verified by broker or MLS GRID. Supplied Open House Information is subject to change without notice. All information should be independently reviewed and verified for accuracy. Some IDX listings have been excluded from this website. Properties may or may not be listed by the office/agent presenting the information © 2026 Canopy MLS as distributed by MLS GRID”

Last Updated: