2622 Sheffield Crescent Court, Charlotte, NC 28226
- $1,405,000
- 3
- BD
- 3
- BA
- 2,901
- SqFt






Listing courtesy of Allen Tate SouthPark. team.severs@allentate.com
Sold listing courtesy of Corcoran HM Properties
- Sold Price
- $1,405,000
- List Price
- $1,325,000
- MLS#
- 4234742
- Status
- CLOSED
- Days on Market
- 43
- Property Type
- Residential
- Architectural Style
- Traditional
- Year Built
- 2000
- Closing Date
- May 15, 2025
- Bedrooms
- 3
- Bathrooms
- 3
- Full Baths
- 2
- Half Baths
- 1
- Lot Size
- 9,147
- Lot Size Area
- 0.21
- Living Area
- 2,901
- Sq Ft Total
- 2901
- County
- Mecklenburg
- Subdivision
- Carmel Crescent
- Special Conditions
- None
Property Description
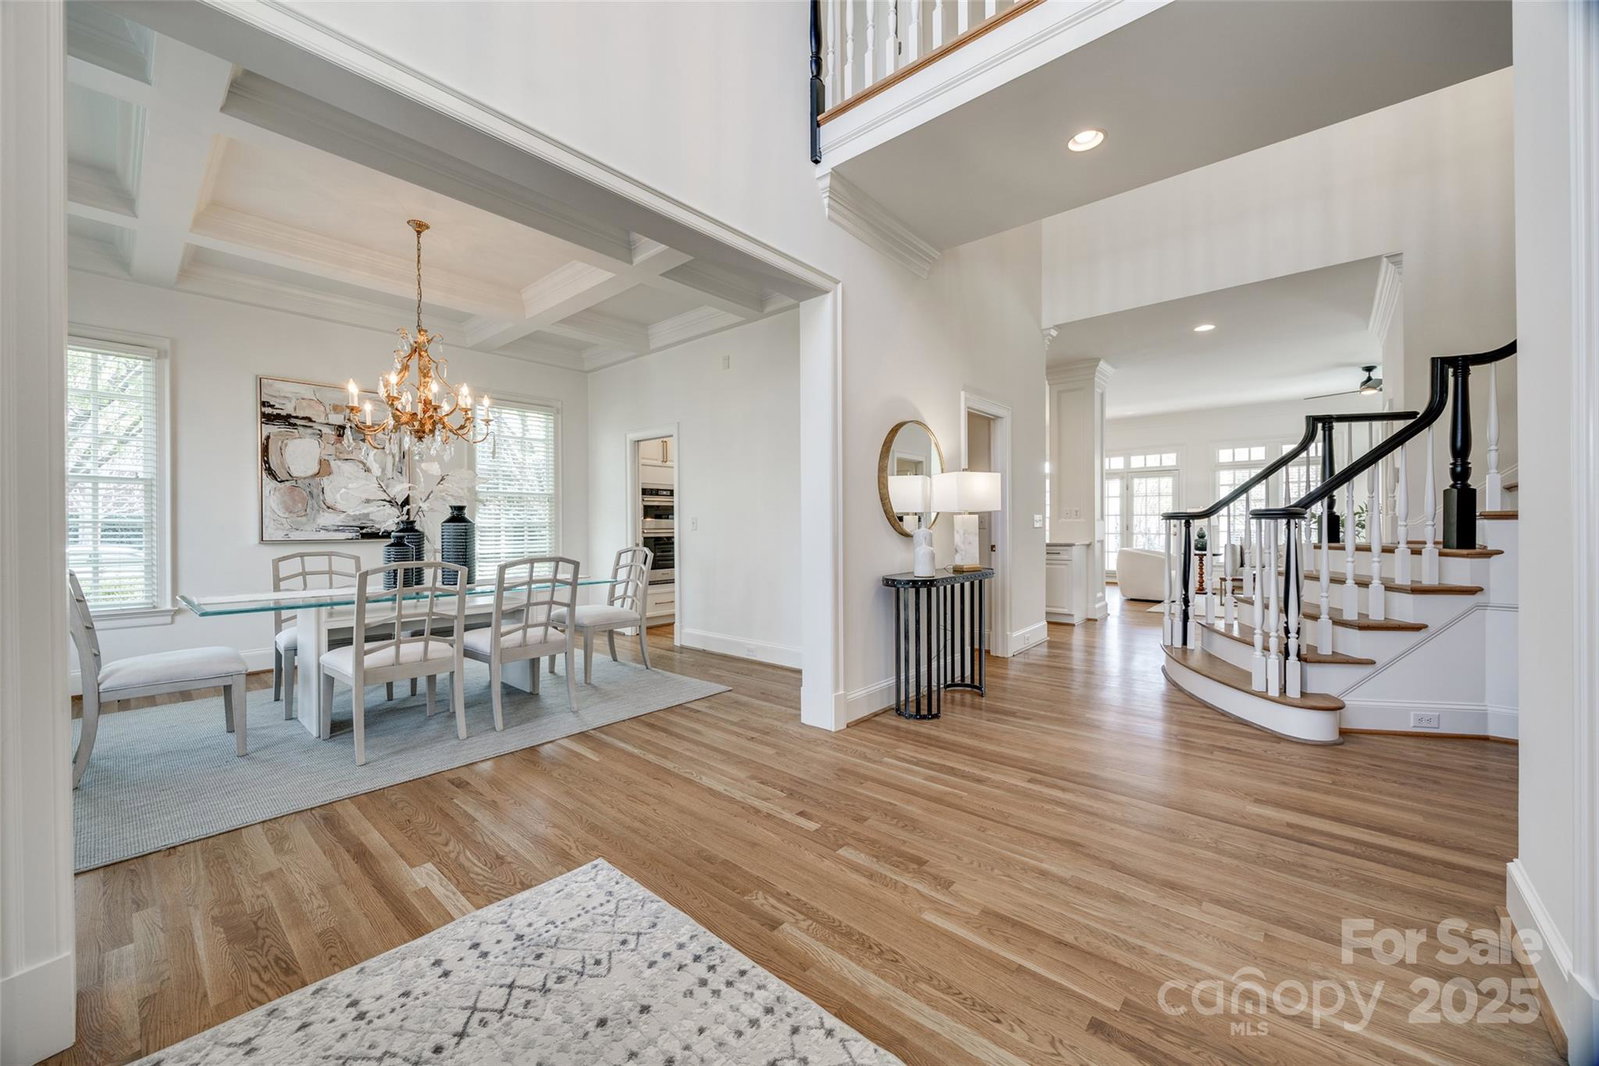
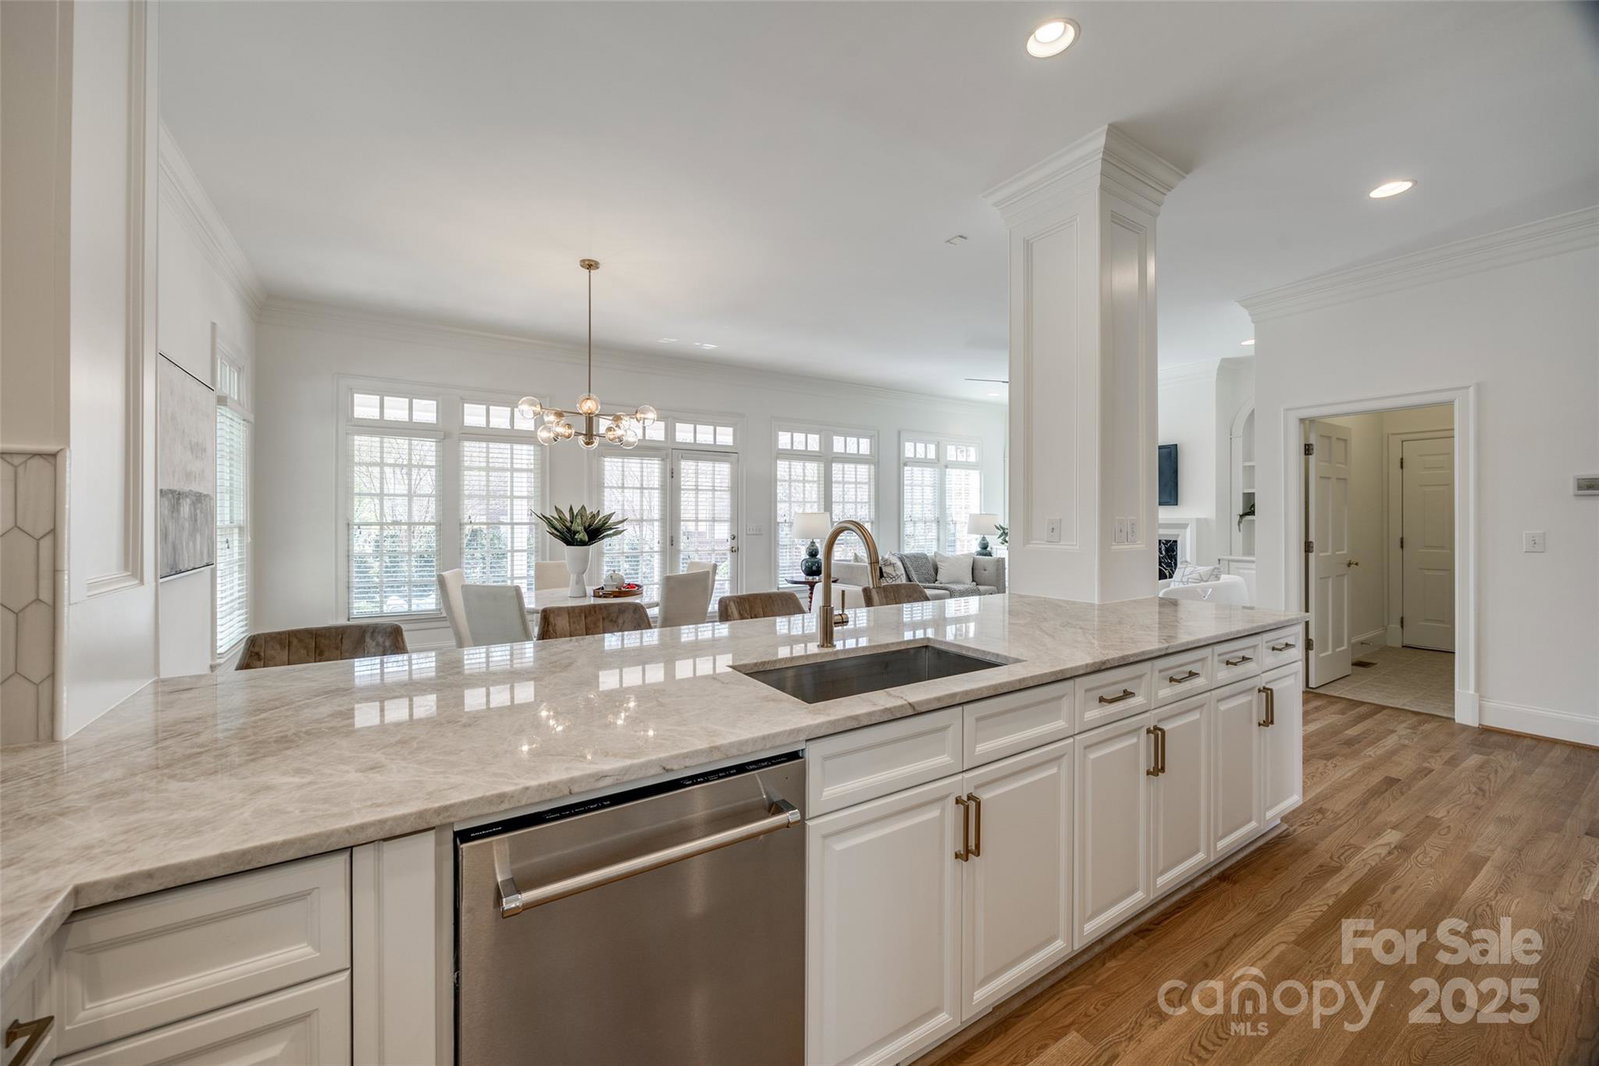
Welcome to 2622 Sheffield Crescent Ct., a stunningly renovated home w/ exquisite updates throughout completed 2025. This beautifully appointed residence in the coveted Carmel Crescent community features fresh paint, refinished HW floors, new carpet & elegant & modern light fixtures. Upon entering the foyer is flanked by a spacious formal dining room & a lovely study both adorned w/ hardwoods & crown molding. The kitchen has been completely reimagined showcasing Taj Mahal high level quartzite counters, marble backsplash & brand new appliances. It seamlessly opens to the breakfast room & great room creating a perfect flow for entertaining. A wall of windows fills the space w/ natural light & views of the fenced brick patio for outdoor living. Primary suite featuring a fully renovated bathroom w/ porcelain tiled shower, sophisticated champagne bronze fixtures, quartz vanity top & a freestanding soaking tub. This exceptional home combines timeless tradition w/modern luxury! Two car garage.
Additional Information
- Hoa Fee
- $965
- Hoa Fee Paid
- Quarterly
- Community Features
- Sidewalks, Street Lights
- Fireplace
- Yes
- Interior Features
- Attic Walk In, Built-in Features, Cable Prewire, Entrance Foyer, Garden Tub, Open Floorplan, Pantry, Storage, Walk-In Closet(s)
- Floor Coverings
- Carpet, Tile, Wood
- Equipment
- Convection Oven, Dishwasher, Disposal, Dryer, Electric Oven, Electric Range, Gas Water Heater, Microwave, Self Cleaning Oven, Wall Oven, Washer
- Foundation
- Crawl Space
- Main Level Rooms
- Primary Bedroom, Dining Room, Family Room, Kitchen, Laundry, Utility Room, Bathroom-Full, Bathroom-Half
- Laundry Location
- Electric Dryer Hookup, Utility Room, Inside, Main Level, Washer Hookup
- Heating
- Central, Forced Air, Natural Gas
- Water
- City
- Sewer
- Public Sewer
- Exterior Construction
- Brick Full
- Roof
- Shingle
- Parking
- Attached Garage, Garage Faces Rear, Shared Driveway
- Driveway
- Concrete, Paved
- Lot Description
- Corner Lot, Level
- Elementary School
- Sharon
- Middle School
- Carmel
- High School
- South Mecklenburg
- Total Property HLA
- 2901
- Master on Main Level
- Yes
Mortgage Calculator
“ Based on information submitted to the MLS GRID as of . All data is obtained from various sources and may not have been verified by broker or MLS GRID. Supplied Open House Information is subject to change without notice. All information should be independently reviewed and verified for accuracy. Some IDX listings have been excluded from this website. Properties may or may not be listed by the office/agent presenting the information © 2026 Canopy MLS as distributed by MLS GRID”

Last Updated: