Share this with your friends


+17045766234
Ivester Jackson Christie's
3566 Enterprise Drive, Rock Hill, SC 29730
- $615,000
- 3
- BD
- 4
- BA
- 2,534
- SqFt






Listing courtesy of Allen Tate Rock Hill. tyler.williams@allentate.com
Sold listing courtesy of COMPASS
- Sold Price
- $615,000
- List Price
- $600,000
- MLS#
- 4234705
- Status
- CLOSED
- Days on Market
- 45
- Property Type
- Residential
- Architectural Style
- Ranch
- Year Built
- 2005
- Closing Date
- May 05, 2025
- Bedrooms
- 3
- Bathrooms
- 4
- Full Baths
- 3
- Half Baths
- 1
- Lot Size
- 69,086
- Lot Size Area
- 1.5859999999999999
- Living Area
- 2,534
- Sq Ft Total
- 2534
- County
- York
- Subdivision
- Crosswinds
- Special Conditions
- None
Property Description
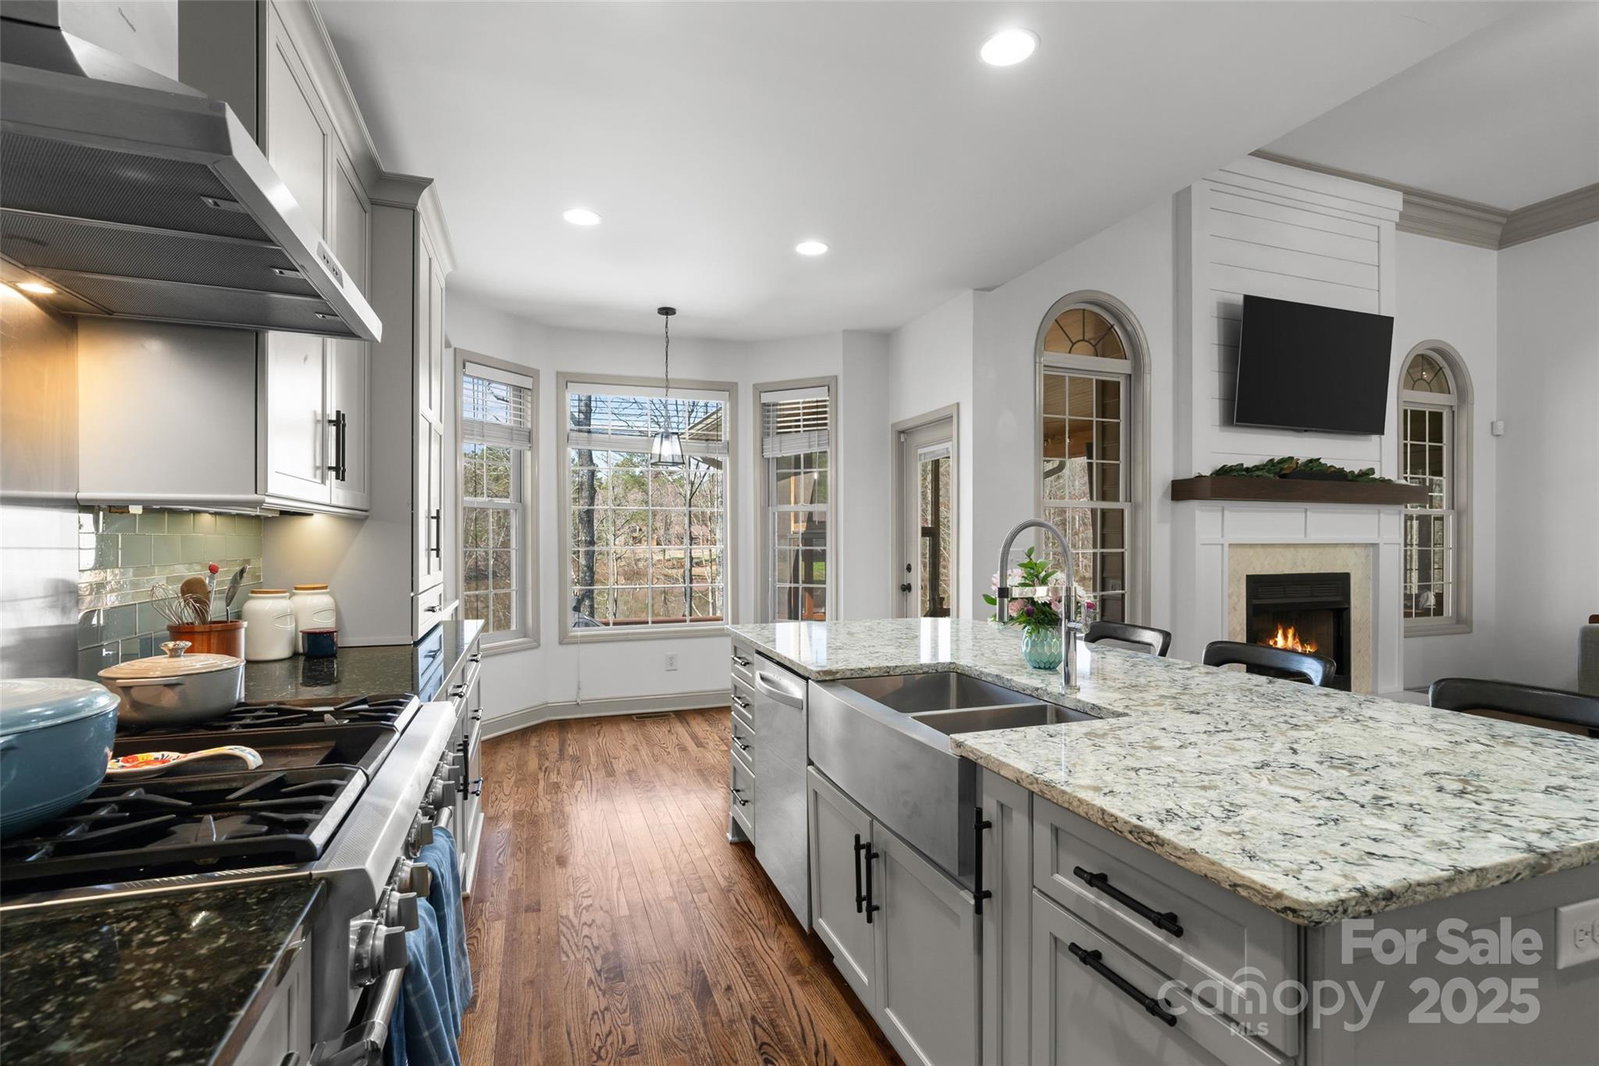
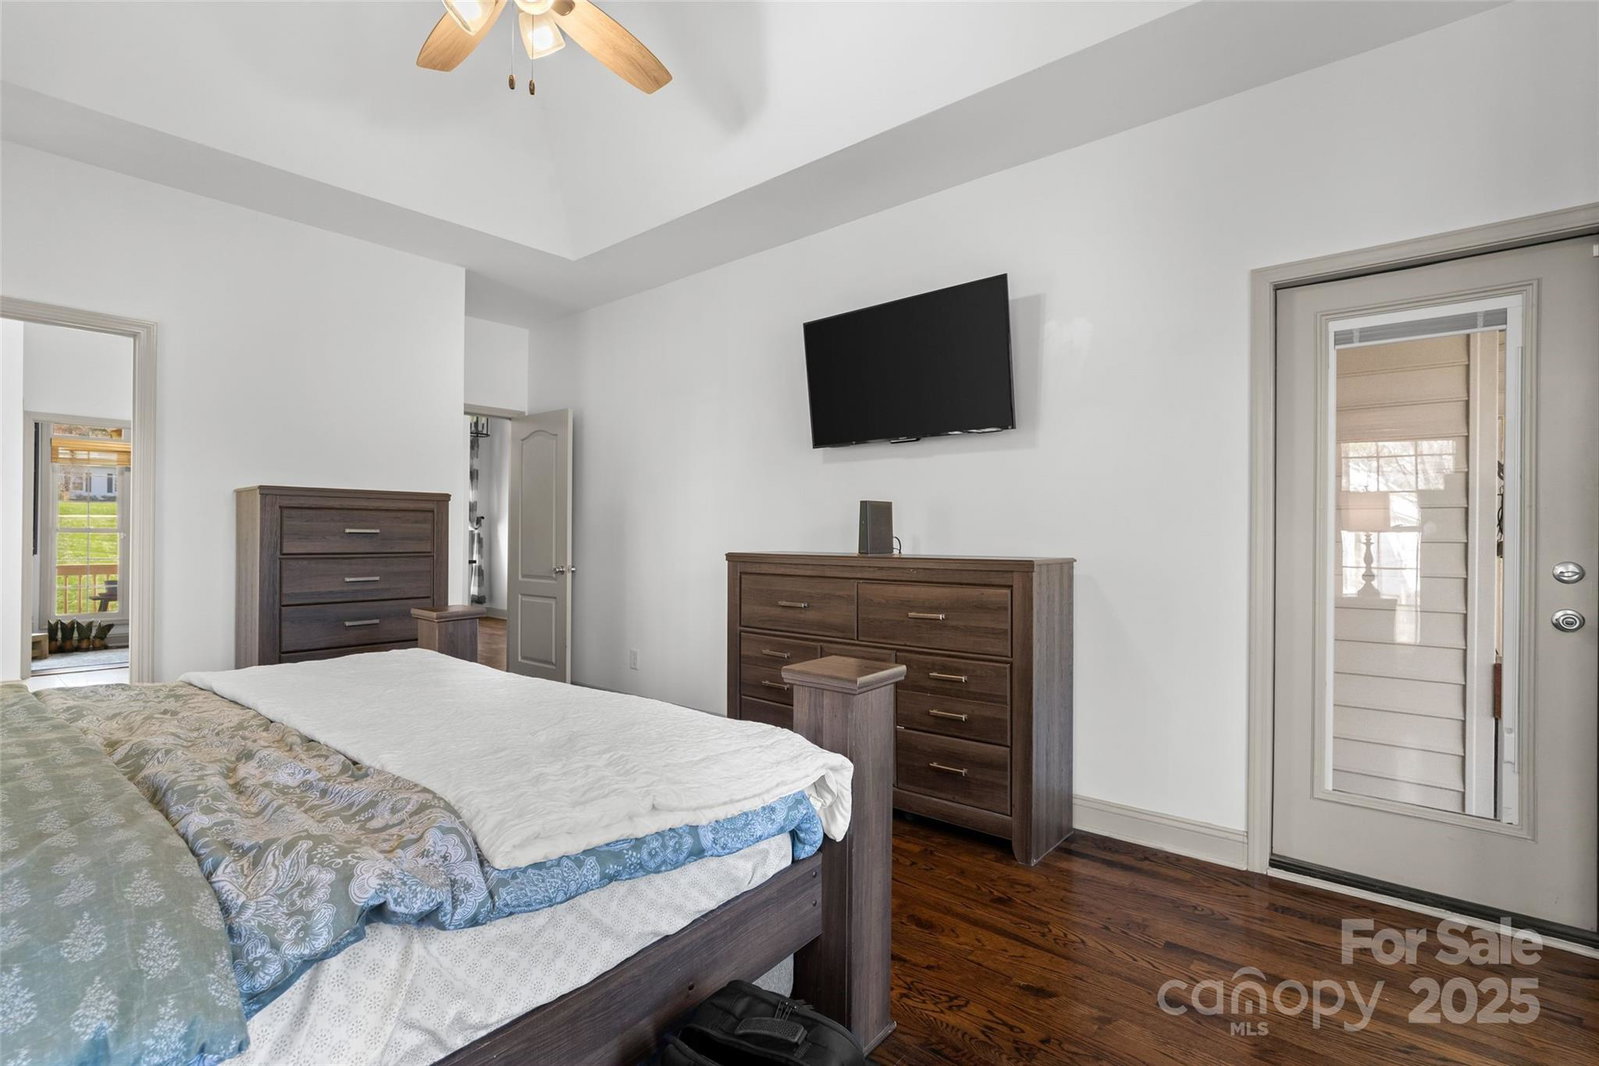
Nestled on 1.586 acres overlooking a serene pond, this stunning home features an open floor plan with tall ceilings throughout! You'll love the spacious kitchen with a large work island, breakfast bar, dining area, gas range & farm sink. The living room boasts a cozy fireplace, while the primary suite on the main level impresses with a tray ceiling, walk-in closet & luxurious marble bath with a freestanding soaking tub, separate shower & dual sinks. Secondary bedrooms share a convenient Jack & Jill bath. Upstairs, you'll find a versatile bonus room, an office (or potential 4th bedroom—septic is for 3) & a full bath providing additional living space. Outdoor living shines with a rocking chair front porch, a huge screened porch with a built-in bar, 2 decks, a firepit & partial fencing—all with picturesque pond views. A side-load two-car garage, no HOA & easy access to the interstate make this home a rare find, just 35 minutes from the airport while still offering peaceful country living.
Additional Information
- Fireplace
- Yes
- Interior Features
- Attic Walk In, Breakfast Bar, Entrance Foyer, Garden Tub, Kitchen Island, Open Floorplan, Split Bedroom, Walk-In Closet(s)
- Floor Coverings
- Carpet, Tile, Wood
- Equipment
- Dishwasher, Exhaust Hood, Gas Oven, Gas Range, Gas Water Heater, Microwave, Refrigerator
- Foundation
- Crawl Space
- Main Level Rooms
- Primary Bedroom, Bedroom(s), Bathroom-Full, Bathroom-Half, Kitchen, Living Room, Dining Room, Breakfast, Laundry
- Laundry Location
- Laundry Room, Main Level
- Heating
- Central
- Water
- Well
- Sewer
- Septic Installed
- Exterior Features
- Fire Pit
- Exterior Construction
- Brick Partial, Vinyl
- Parking
- Driveway, Attached Garage, Garage Faces Side
- Driveway
- Concrete, Paved
- Lot Description
- Pond(s)
- Elementary School
- Mount Holly
- Middle School
- Saluda Trail
- High School
- South Pointe (SC)
- Total Property HLA
- 2534
- Master on Main Level
- Yes
Mortgage Calculator
“ Based on information submitted to the MLS GRID as of . All data is obtained from various sources and may not have been verified by broker or MLS GRID. Supplied Open House Information is subject to change without notice. All information should be independently reviewed and verified for accuracy. Some IDX listings have been excluded from this website. Properties may or may not be listed by the office/agent presenting the information © 2026 Canopy MLS as distributed by MLS GRID”

Last Updated: