1102 Balcorn Place, Charlotte, NC 28214
- $352,000
- 3
- BD
- 3
- BA
- 1,924
- SqFt




Listing courtesy of Cottingham Chalk. kwagner@cottinghamchalk.com
Sold listing courtesy of Dhimal Realty Inc
- Sold Price
- $352,000
- List Price
- $360,000
- MLS#
- 4234587
- Status
- CLOSED
- Days on Market
- 48
- Property Type
- Residential
- Architectural Style
- Traditional
- Year Built
- 2001
- Closing Date
- May 22, 2025
- Bedrooms
- 3
- Bathrooms
- 3
- Full Baths
- 2
- Half Baths
- 1
- Lot Size
- 11,674
- Lot Size Area
- 0.268
- Living Area
- 1,924
- Sq Ft Total
- 1924
- County
- Mecklenburg
- Subdivision
- Brookmere
- Special Conditions
- None
Property Description
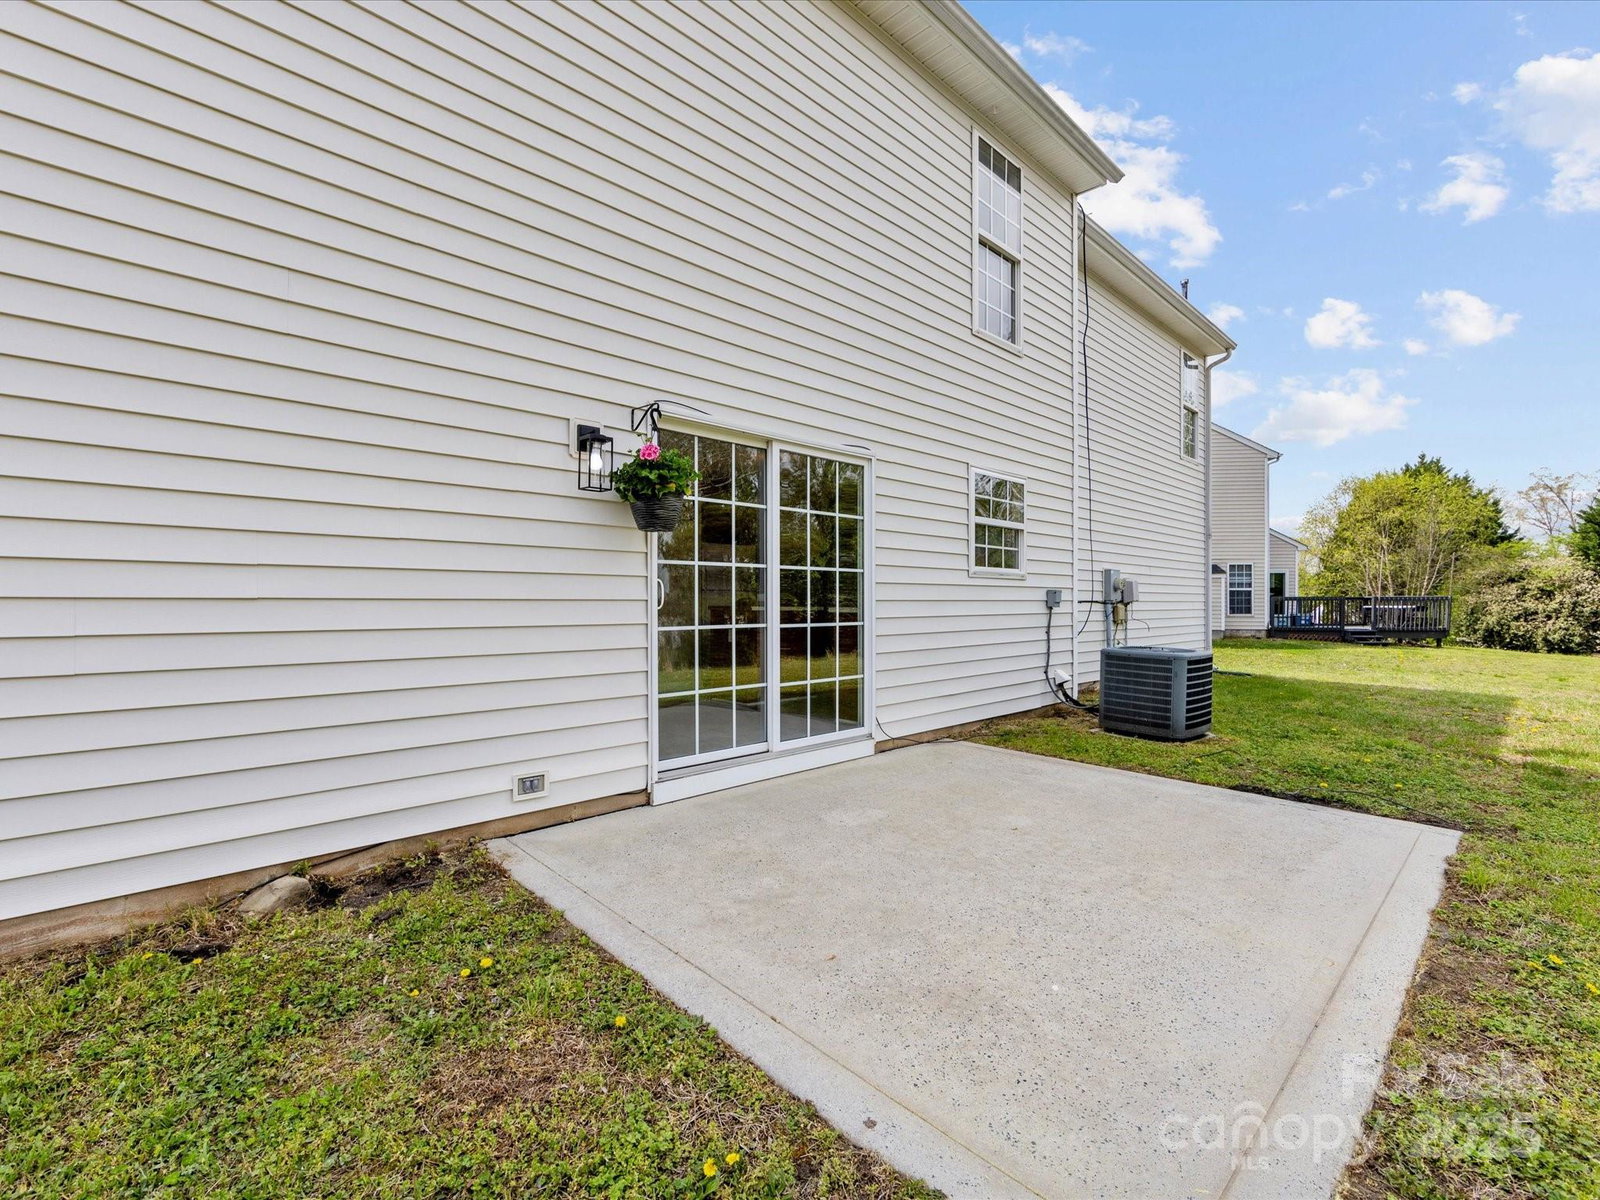
Amazing find and excellent value in Brookmere for so much square footage - it is a must see! Charming, one-owner home situated in the center of a cul-de-sac. The open floor plan provides ideal flow and is perfect for everyday living while also allowing for easy entertaining. Freshly painted interior and new carpet throughout, along with updated light fixtures. With 3 bedrooms/2.5 bathrooms, and a large upstairs bonus room that could serve as a 4th bedroom, there’s lots of flexible space to meet your needs. The eat-in kitchen features a center island, a generous closet pantry, and ample storage. The sliding glass doors open to the private backyard patio. A two-car garage and a wide driveway provide plenty of parking. Conveniently located near shopping, dining, medical facilities, I-485, and the popular US National Whitewater Center. New ceiling fan, range hood and newer garbage disposal. This home is move-in ready and waiting for you to make it your own.
Additional Information
- Hoa Fee
- $95
- Hoa Fee Paid
- Semi-Annually
- Community Features
- Sidewalks
- Fireplace
- Yes
- Interior Features
- Attic Stairs Pulldown, Entrance Foyer, Garden Tub, Kitchen Island, Pantry
- Floor Coverings
- Carpet, Vinyl
- Equipment
- Dishwasher, Disposal, Electric Oven, Electric Range, Exhaust Fan, Gas Water Heater, Refrigerator
- Foundation
- Slab
- Main Level Rooms
- Living Room, Dining Room, Sitting, Breakfast, Kitchen, Bathroom-Half
- Laundry Location
- Electric Dryer Hookup, Laundry Room, Upper Level, Washer Hookup
- Heating
- Natural Gas
- Water
- City
- Sewer
- Public Sewer
- Exterior Construction
- Vinyl
- Parking
- Driveway, Attached Garage
- Driveway
- Concrete, Paved
- Lot Description
- Cul-De-Sac
- Elementary School
- River Oaks Academy
- Middle School
- Coulwood
- High School
- West Mecklenburg
- Total Property HLA
- 1924
Mortgage Calculator
“ Based on information submitted to the MLS GRID as of . All data is obtained from various sources and may not have been verified by broker or MLS GRID. Supplied Open House Information is subject to change without notice. All information should be independently reviewed and verified for accuracy. Some IDX listings have been excluded from this website. Properties may or may not be listed by the office/agent presenting the information © 2026 Canopy MLS as distributed by MLS GRID”

Last Updated: