5114 Morrowick Road, Charlotte, NC 28226
- $925,000
- 4
- BD
- 3
- BA
- 2,964
- SqFt


Listing courtesy of Cottingham Chalk. bmcgrath@cottinghamchalk.com
Sold listing courtesy of Keller Williams South Park
- Sold Price
- $925,000
- List Price
- $950,000
- MLS#
- 4234571
- Status
- CLOSED
- Days on Market
- 88
- Property Type
- Residential
- Architectural Style
- Traditional
- Year Built
- 1981
- Closing Date
- Jun 16, 2025
- Bedrooms
- 4
- Bathrooms
- 3
- Full Baths
- 2
- Half Baths
- 1
- Lot Size
- 17,859
- Lot Size Area
- 0.41000000000000003
- Living Area
- 2,964
- Sq Ft Total
- 2964
- County
- Mecklenburg
- Subdivision
- Montibello
- Special Conditions
- None
Property Description
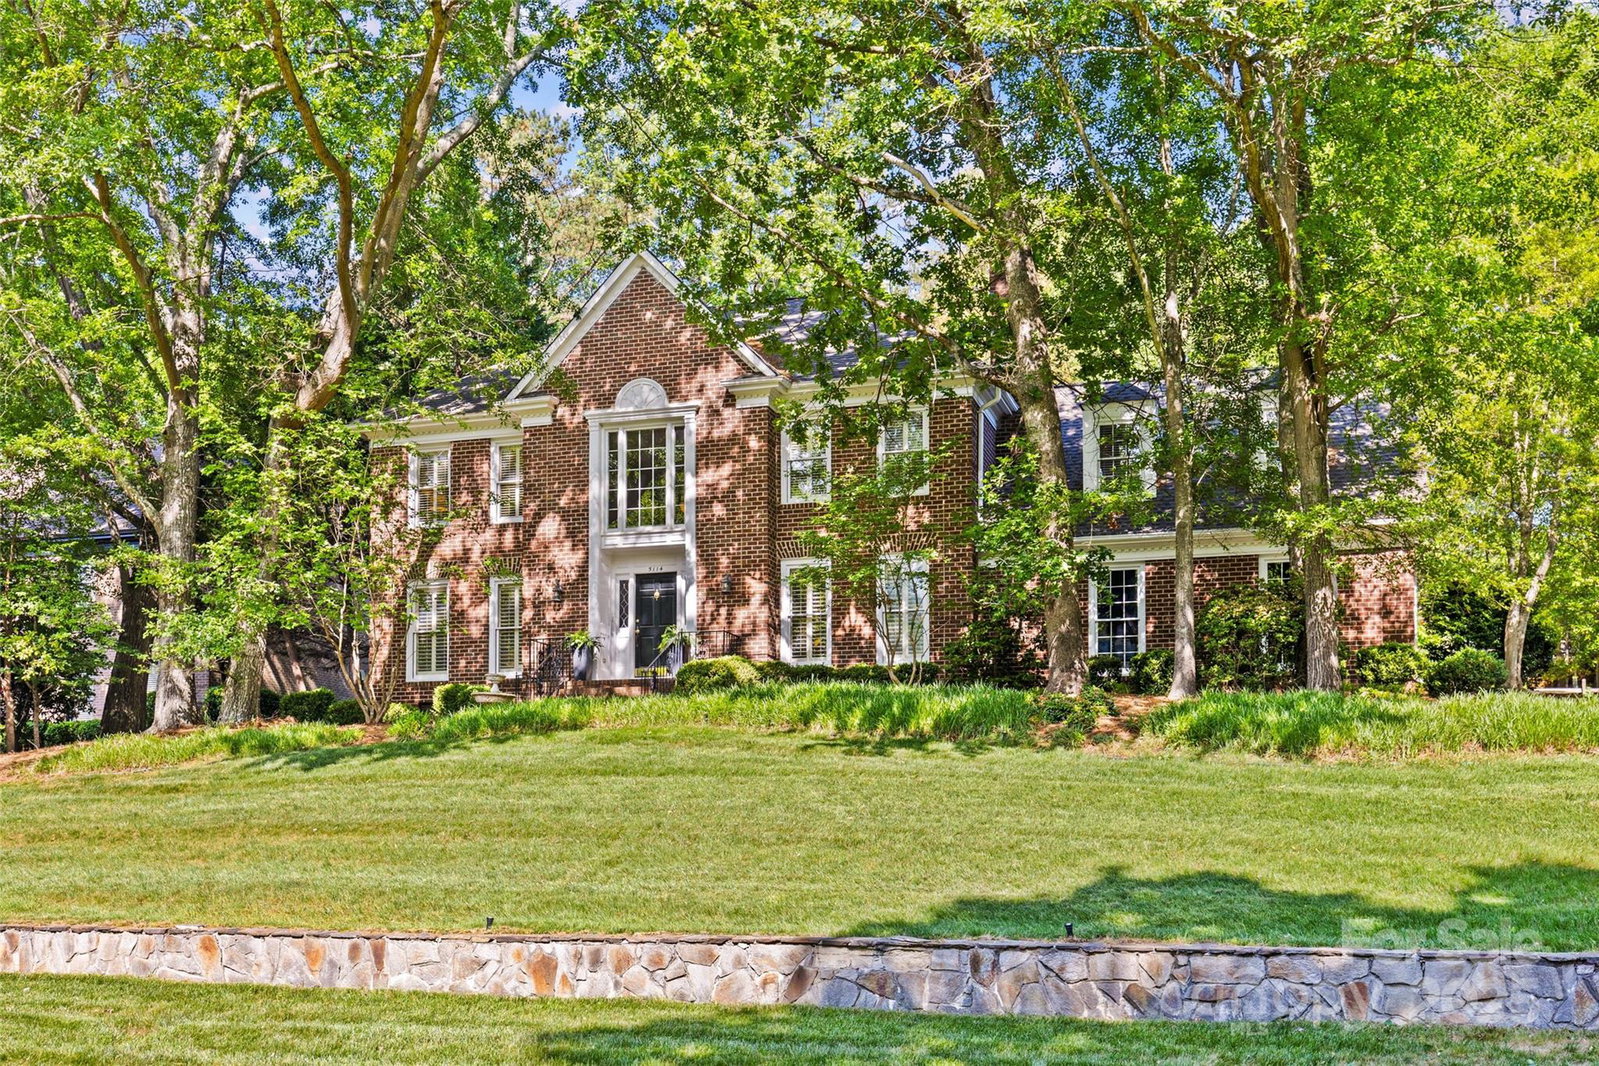
Nestled in the desirable South Charlotte neighborhood of Montibello, this beautiful full brick traditional home offers a perfect blend of classic charm and updates including recent interior painting, garage refresh, new light fixtures throughout and exterior trim paint. Lovely formal living and dining rooms feature heavy moldings and large windows that provide natural light. The kitchen boasts white-painted cabinets, granite countertops, and stainless-steel appliances. Upstairs, the primary suite offers a serene retreat featuring dual vanities, a soaking tub, and a large tile shower. Three additional bedrooms and a bonus room provide ample space. Outside the stunning backyard oasis, includes a large, covered porch for relaxing, a patio with an outdoor fireplace for cozy evenings, and a tranquil waterfall koi pond surrounded by lush landscaping. Back of property could be easily converted to play space with a short retaining wall and tree removal. Wonderful 2 car side load garage.
Additional Information
- Hoa Fee
- $75
- Hoa Fee Paid
- Annually
- Community Features
- Sidewalks, Street Lights
- Fireplace
- Yes
- Interior Features
- Attic Stairs Pulldown, Kitchen Island
- Floor Coverings
- Tile, Wood
- Equipment
- Dishwasher, Disposal, Electric Water Heater
- Foundation
- Crawl Space
- Main Level Rooms
- Kitchen, Living Room, Dining Room, Family Room, Breakfast, Bathroom-Half
- Laundry Location
- Laundry Room, Main Level
- Heating
- Forced Air, Heat Pump
- Water
- City
- Sewer
- Public Sewer
- Exterior Construction
- Brick Full
- Roof
- Shingle
- Parking
- Attached Garage
- Driveway
- Concrete, Paved
- Lot Description
- Private, Wooded
- Elementary School
- Beverly Woods
- Middle School
- Carmel
- High School
- South Mecklenburg
- Total Property HLA
- 2964
Mortgage Calculator
“ Based on information submitted to the MLS GRID as of . All data is obtained from various sources and may not have been verified by broker or MLS GRID. Supplied Open House Information is subject to change without notice. All information should be independently reviewed and verified for accuracy. Some IDX listings have been excluded from this website. Properties may or may not be listed by the office/agent presenting the information © 2026 Canopy MLS as distributed by MLS GRID”

Last Updated: