8201 Tonawanda Drive, Charlotte, NC 28277
- $840,000
- 5
- BD
- 3
- BA
- 2,697
- SqFt




Listing courtesy of Keller Williams South Park. zwiley@kw.com
Sold listing courtesy of Keller Williams South Park
- Sold Price
- $840,000
- List Price
- $830,000
- MLS#
- 4234538
- Status
- CLOSED
- Days on Market
- 76
- Property Type
- Residential
- Year Built
- 1996
- Closing Date
- Jun 12, 2025
- Bedrooms
- 5
- Bathrooms
- 3
- Full Baths
- 3
- Lot Size
- 14,810
- Lot Size Area
- 0.34
- Living Area
- 2,697
- Sq Ft Total
- 2697
- County
- Mecklenburg
- Subdivision
- Landen Meadows
- Special Conditions
- None
- Dom
- Yes
Property Description
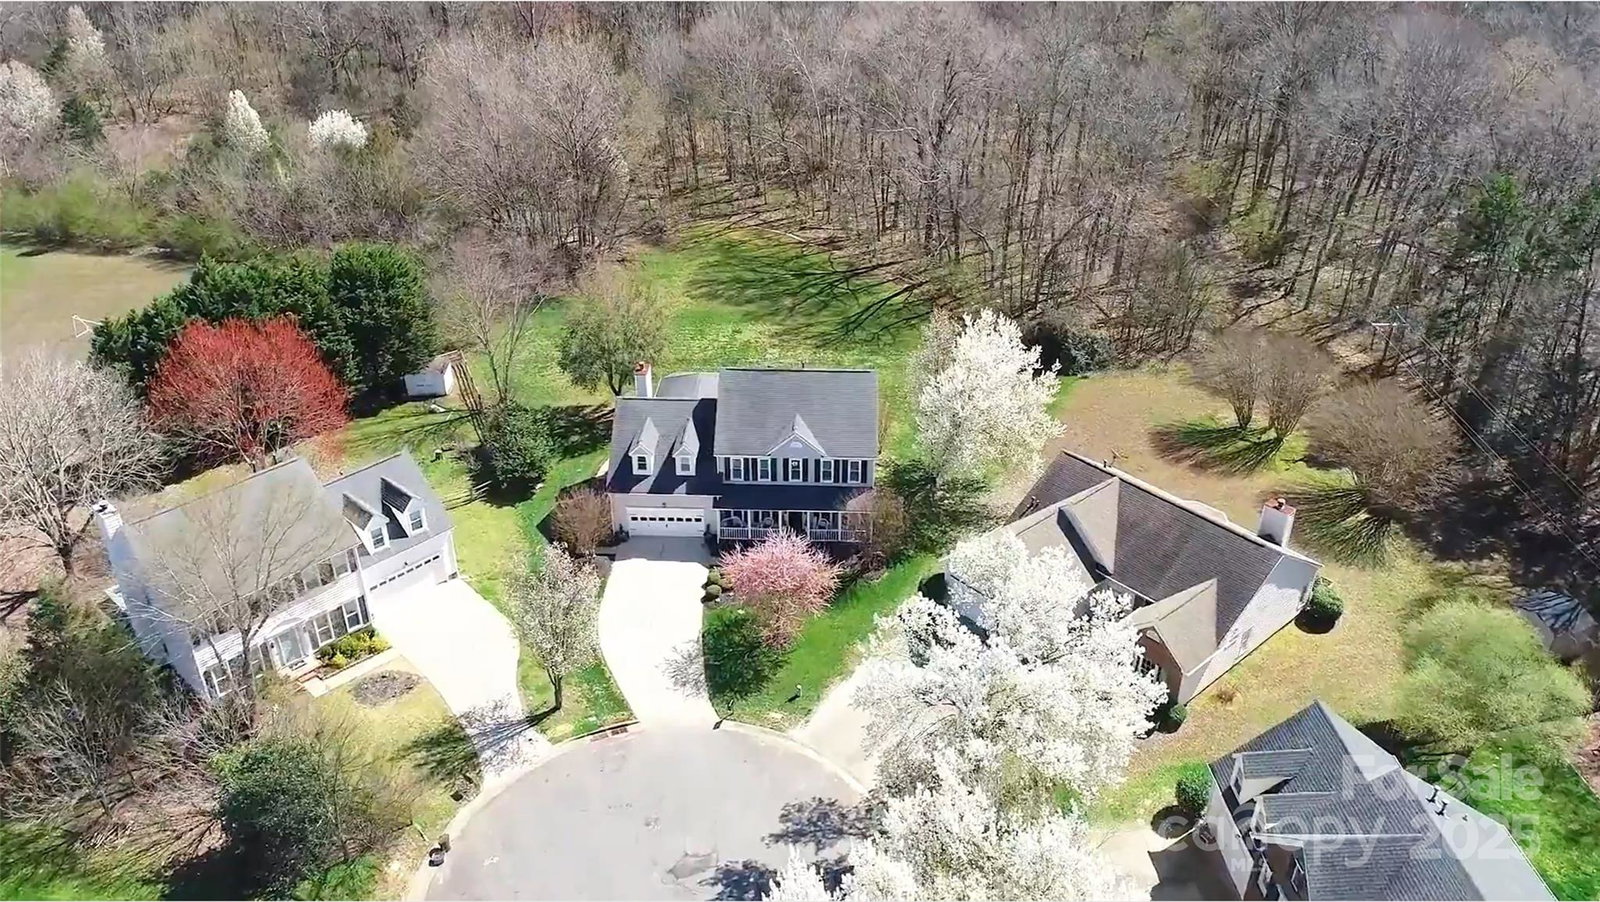
Prepare to be wowed by this meticulously maintained 5-bedroom home with unmatched privacy and breathtaking views! Set on a 0.34-acre cul-de-sac lot, backing to a serene 5.4-acre community common area, this home is truly a gem-don't miss out! A large covered front porch greets you, leading into a thoughtfully designed interior with a spacious living room, elegant dining room, and a great room with vaulted ceilings and a cozy fireplace. The gourmet kitchen, with new SS appliances, is every chef’s dream. The main-level guest suite can also serve as a private office. Upstairs, the owner's suite is a showstopper, offering a luxurious bath with designer finishes and a custom closet. Two more bedrooms and a versatile bonus room/fifth bedroom complete the second floor. Enjoy the cedar screened porch and huge concrete patio—ideal for unwinding while taking in the peaceful wooded backdrop. Minutes from Blakeney Shopping Center, Tennis Club, and top-rated schools, this home is a true must-see!
Additional Information
- Hoa Fee
- $640
- Hoa Fee Paid
- Annually
- Fireplace
- Yes
- Interior Features
- Attic Stairs Pulldown, Garden Tub, Kitchen Island, Pantry, Walk-In Closet(s)
- Equipment
- Dishwasher, Electric Range, Exhaust Hood, Microwave, Refrigerator
- Foundation
- Slab
- Main Level Rooms
- Bedroom(s), Kitchen, Living Room, Great Room, Sunroom
- Laundry Location
- Laundry Room, Main Level
- Heating
- Central
- Water
- City
- Sewer
- Public Sewer
- Exterior Features
- In-Ground Irrigation
- Exterior Construction
- Aluminum, Cedar Shake
- Roof
- Shingle
- Parking
- Driveway, Attached Garage
- Driveway
- Concrete
- Lot Description
- Cul-De-Sac, Green Area, Level, Private, Wooded
- Elementary School
- Hawk Ridge
- Middle School
- Community House
- High School
- Ardrey Kell
- Total Property HLA
- 2697
Mortgage Calculator
“ Based on information submitted to the MLS GRID as of . All data is obtained from various sources and may not have been verified by broker or MLS GRID. Supplied Open House Information is subject to change without notice. All information should be independently reviewed and verified for accuracy. Some IDX listings have been excluded from this website. Properties may or may not be listed by the office/agent presenting the information © 2026 Canopy MLS as distributed by MLS GRID”

Last Updated: