10321 Solar Way, Charlotte, NC 28278
- $545,000
- 5
- BD
- 4
- BA
- 3,630
- SqFt






Listing courtesy of Keller Williams South Park. hollymarierealty@gmail.com
Sold listing courtesy of Keller Williams Connected
- Sold Price
- $545,000
- List Price
- $540,000
- MLS#
- 4234533
- Status
- CLOSED
- Days on Market
- 80
- Property Type
- Residential
- Year Built
- 2015
- Closing Date
- Jun 10, 2025
- Bedrooms
- 5
- Bathrooms
- 4
- Full Baths
- 3
- Half Baths
- 1
- Lot Size
- 9,147
- Lot Size Area
- 0.21
- Living Area
- 3,630
- Sq Ft Total
- 3630
- County
- Mecklenburg
- Subdivision
- Victoria at Berewick
- Special Conditions
- None
- Waterfront Features
- None
Property Description
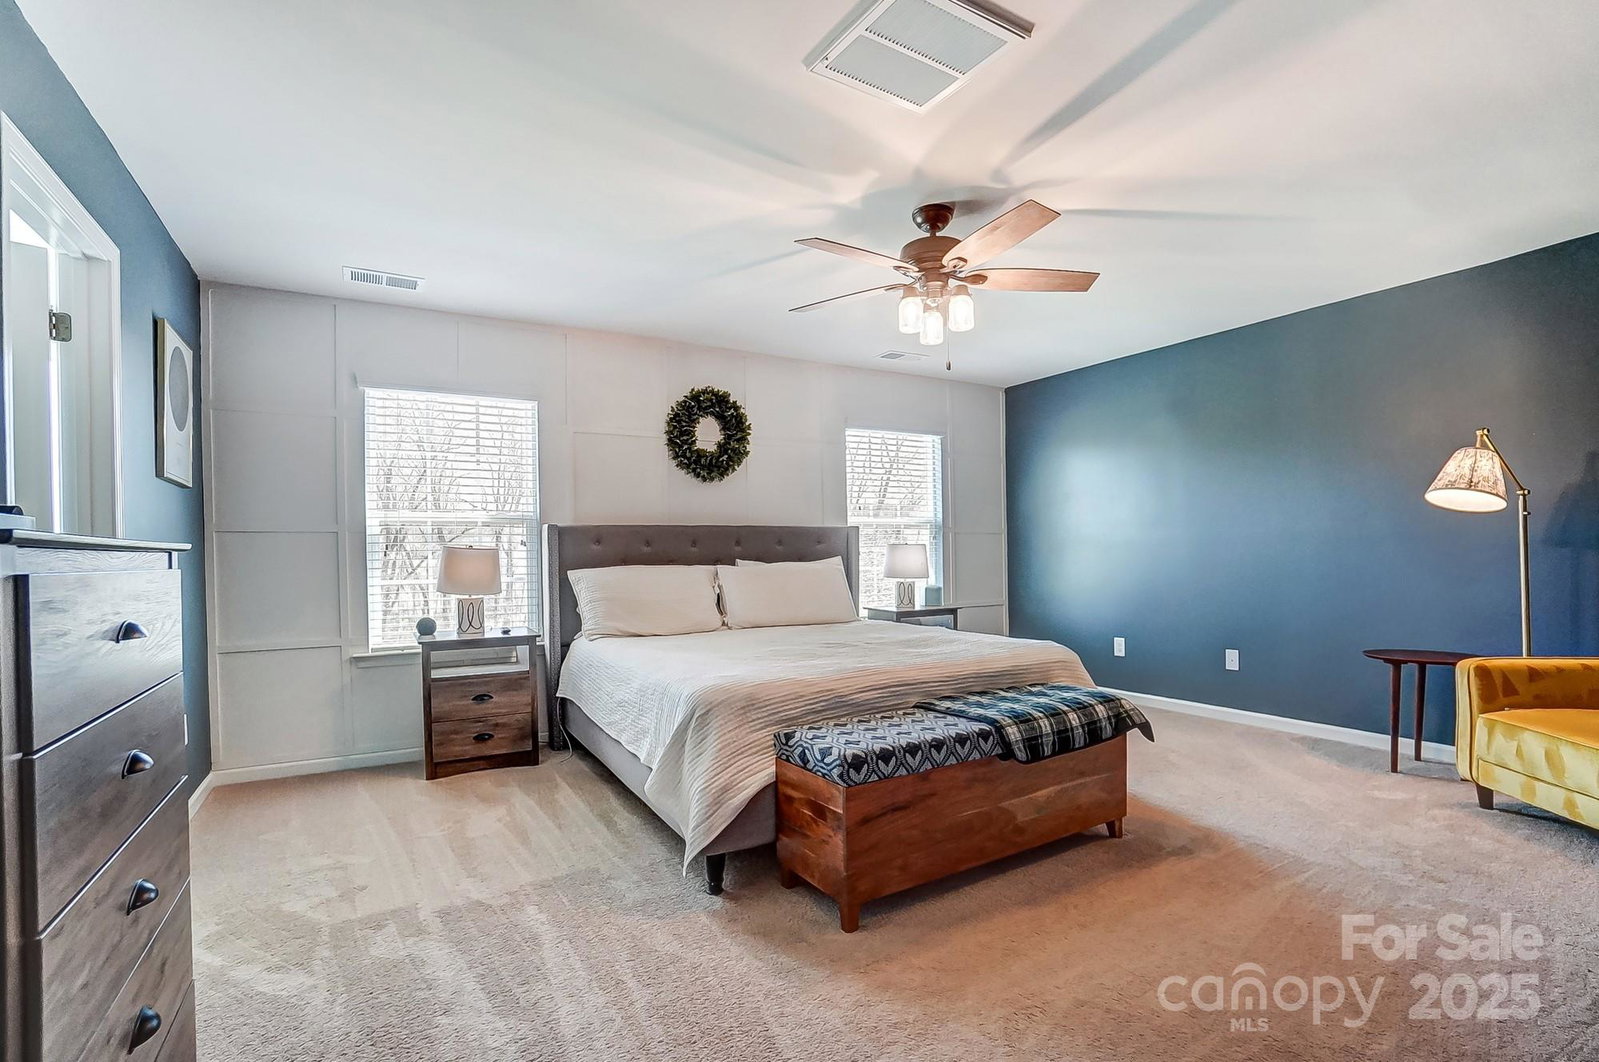
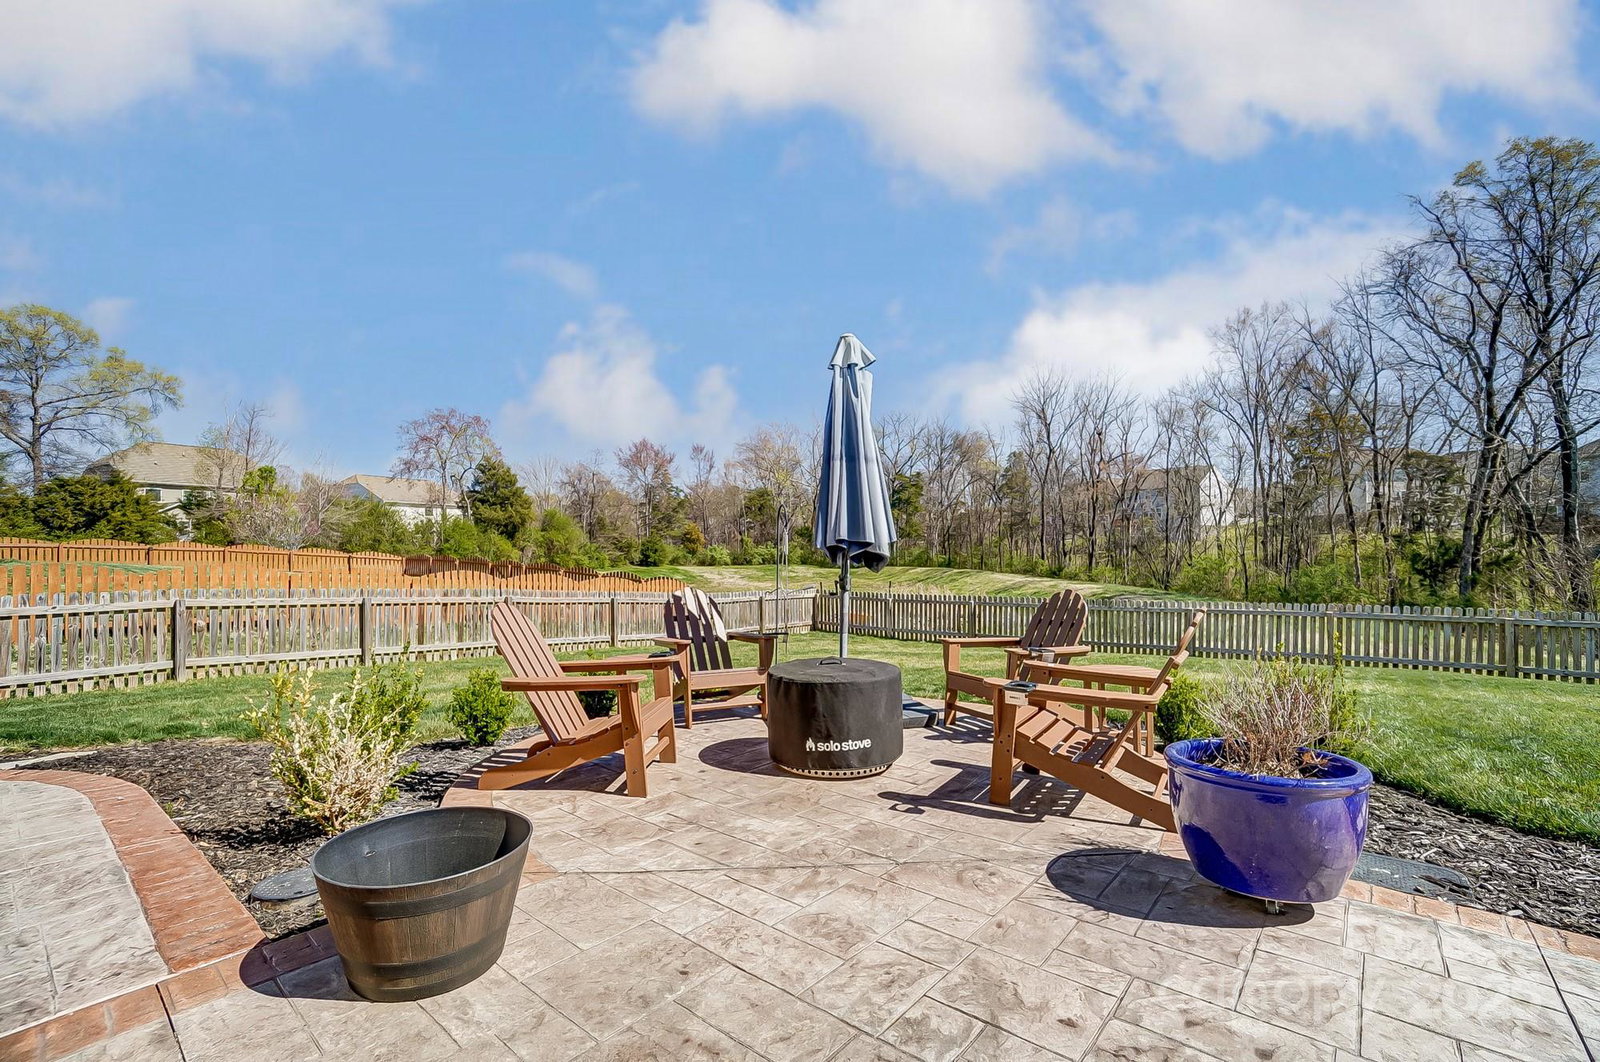
Welcome home to this beautiful Berewick home featuring one of the larger floor plans in the neighborhood. The 1st floor boasts a bright study/office, a formal dining room, kitchen with breakfast nook, and cozy living room with a gas log fireplace. You'll also find a versatile office/bonus room, a half bathroom, and 2-car garage. Upstairs, the luxurious primary suite impresses with a massive walk-in closet and bathroom featuring a dual vanity, soaking tub, and tiled shower. A generous loft, 3 additional bedrooms, a full bathroom, and laundry room with storage complete the 2nd floor. The 3rd floor is a private retreat with a spacious bonus area + a guest suite featuring a WIC, and a full bath. Step outside to a beautifully upgraded patio with a pergola, perfect for entertaining or relaxing. The expansive fenced-in yard is ideal for outdoor activities, and the 6-zone irrigation system keeps the lush landscaping vibrant. $4000 LENDER CREDITS AVAILABLE FOR BUYERS WHO USE OUR LENDER PARTNER!
Additional Information
- Hoa Fee
- $200
- Hoa Fee Paid
- Quarterly
- Community Features
- Clubhouse, Fitness Center, Outdoor Pool, Playground, Sidewalks, Walking Trails
- Fireplace
- Yes
- Interior Features
- Attic Walk In, Pantry, Walk-In Closet(s)
- Floor Coverings
- Carpet, Hardwood, Tile
- Equipment
- Dishwasher, Disposal, Electric Water Heater, Gas Range, Microwave
- Foundation
- Slab
- Main Level Rooms
- Bathroom-Half, Dining Room, Living Room, Office, Study
- Laundry Location
- Inside, Laundry Room, Upper Level
- Heating
- Central, Natural Gas
- Water
- City
- Sewer
- Public Sewer
- Exterior Features
- In-Ground Irrigation
- Exterior Construction
- Stone, Vinyl
- Parking
- Driveway, Attached Garage, Garage Faces Front
- Driveway
- Concrete, Paved
- Lot Description
- Cleared, Level
- Elementary School
- Berewick
- Middle School
- Kennedy
- High School
- Olympic
- Zoning
- N1-A
- Builder Name
- Lennar
- Total Property HLA
- 3630
Mortgage Calculator
“ Based on information submitted to the MLS GRID as of . All data is obtained from various sources and may not have been verified by broker or MLS GRID. Supplied Open House Information is subject to change without notice. All information should be independently reviewed and verified for accuracy. Some IDX listings have been excluded from this website. Properties may or may not be listed by the office/agent presenting the information © 2026 Canopy MLS as distributed by MLS GRID”

Last Updated: