Share this with your friends


+17045766234
Ivester Jackson Christie's
13604 Edgetree Drive, Pineville, NC 28134
- $585,000
- 3
- BD
- 3
- BA
- 2,585
- SqFt






Listing courtesy of Berkshire Hathaway HomeServices Carolinas Realty. melissa.zimmerman@bhhscarolinas.com
Sold listing courtesy of Helen Adams Realty
- Sold Price
- $585,000
- List Price
- $575,000
- MLS#
- 4234522
- Status
- CLOSED
- Days on Market
- 40
- Property Type
- Residential
- Architectural Style
- Traditional
- Year Built
- 1999
- Closing Date
- May 01, 2025
- Bedrooms
- 3
- Bathrooms
- 3
- Full Baths
- 2
- Half Baths
- 1
- Lot Size
- 9,583
- Lot Size Area
- 0.22
- Living Area
- 2,585
- Sq Ft Total
- 2585
- County
- Mecklenburg
- Subdivision
- Cardinal Woods
- Special Conditions
- None
Property Description
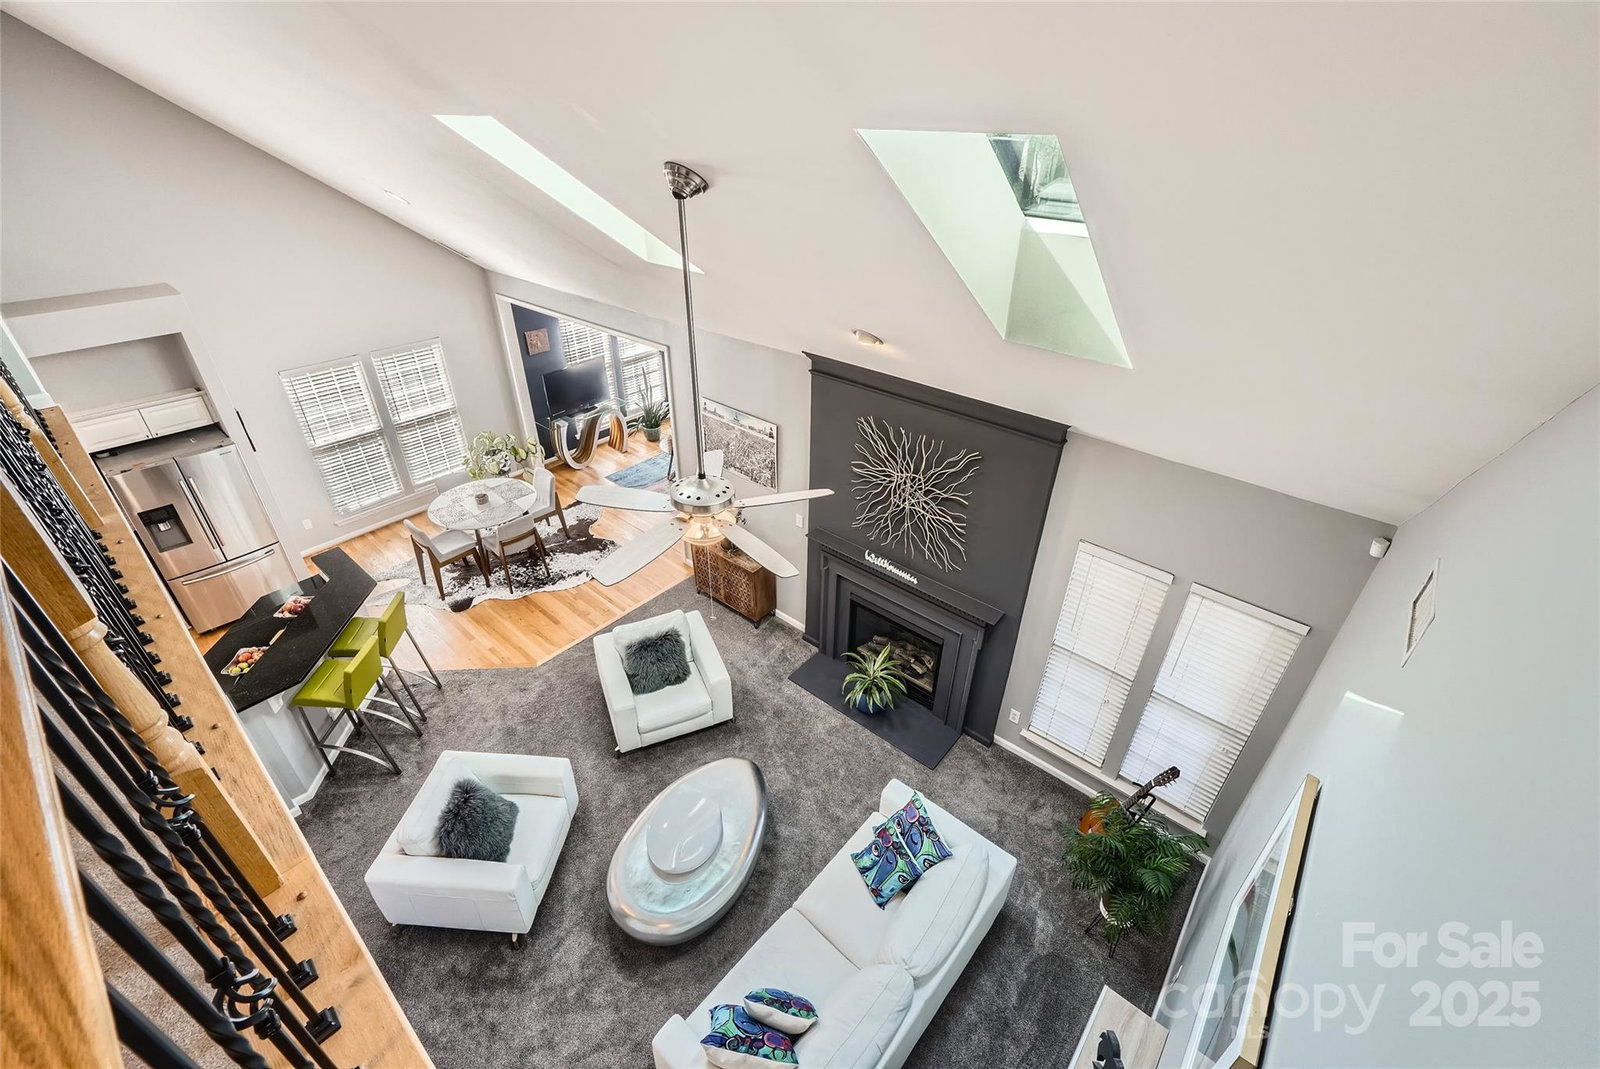
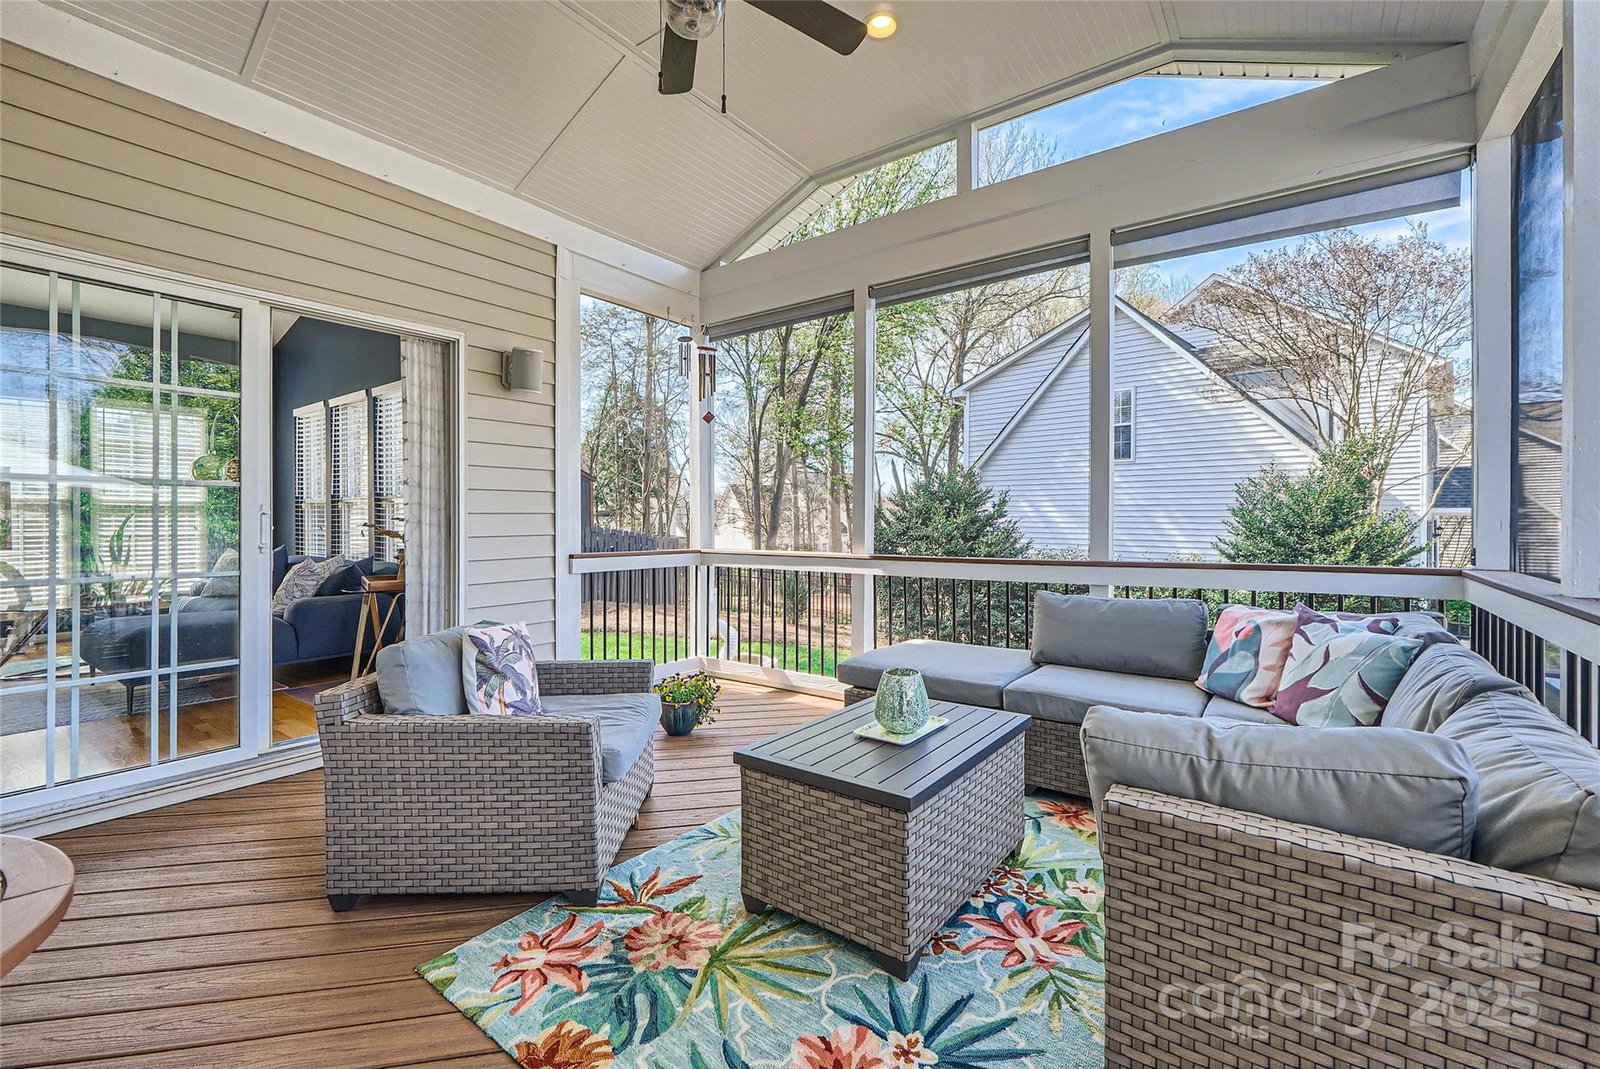
Welcome to this beautifully maintained 3-bedroom+ bonus room, 2.5-bath, partial brick home. This home offers timeless charm with modern updates and a prime location just minutes from the new Ballantyne Bowl entertainment district, Carolina Place Mall, and I-485/I-77 for easy commuting. Step inside to a bright and inviting living space featuring vaulted ceilings, skylights, and a gas fireplace. The open-concept design flows seamlessly into the sunroom, with access to the spacious screened porch and deck. The main floor primary suite is a private oasis featuring vaulted ceilings, designer custom closet and updated en-suite bathroom which includes a seamless glass shower, new cabinetry, designer lighting, and modern tile. Upstairs are two spacious bedrooms & oversized bonus room. Outside, the fenced backyard features a large screened porch with TREX deck which ideal for outdoor gatherings or quiet relaxation. Located near shopping, dining, and entertainment. Schedule your showing today!
Additional Information
- Hoa Fee
- $330
- Hoa Fee Paid
- Annually
- Fireplace
- Yes
- Interior Features
- Attic Other, Breakfast Bar, Cable Prewire, Entrance Foyer, Kitchen Island, Pantry, Split Bedroom, Storage, Walk-In Closet(s)
- Floor Coverings
- Carpet, Tile, Vinyl, Wood
- Equipment
- Dishwasher, Disposal, Filtration System, Gas Oven, Gas Water Heater, Ice Maker, Microwave, Plumbed For Ice Maker, Refrigerator, Refrigerator with Ice Maker, Self Cleaning Oven
- Foundation
- Crawl Space
- Main Level Rooms
- Primary Bedroom, Bathroom-Full, Dining Room, Bathroom-Half, Kitchen, Great Room, Dining Area, Sunroom, Great Room
- Laundry Location
- Utility Room
- Heating
- Natural Gas
- Water
- City
- Sewer
- Public Sewer
- Exterior Features
- In-Ground Irrigation
- Exterior Construction
- Brick Partial, Vinyl
- Roof
- Composition
- Parking
- Driveway, Attached Garage
- Driveway
- Concrete, Paved
- Lot Description
- Corner Lot, Level
- Elementary School
- Pineville
- Middle School
- Quail Hollow
- High School
- Ballantyne Ridge
- Total Property HLA
- 2585
- Master on Main Level
- Yes
Mortgage Calculator
“ Based on information submitted to the MLS GRID as of . All data is obtained from various sources and may not have been verified by broker or MLS GRID. Supplied Open House Information is subject to change without notice. All information should be independently reviewed and verified for accuracy. Some IDX listings have been excluded from this website. Properties may or may not be listed by the office/agent presenting the information © 2026 Canopy MLS as distributed by MLS GRID”

Last Updated: