12545 Druids Glen Drive, Pineville, NC 28134
- $464,000
- 3
- BD
- 3
- BA
- 2,302
- SqFt








Listing courtesy of Fathom Realty NC LLC. suzanne@homessoldbysuzanne.com
Sold listing courtesy of Henderson Ventures INC
- Sold Price
- $464,000
- List Price
- $450,000
- MLS#
- 4234518
- Status
- CLOSED
- Days on Market
- 42
- Property Type
- Residential
- Architectural Style
- Transitional
- Year Built
- 2014
- Closing Date
- May 13, 2025
- Bedrooms
- 3
- Bathrooms
- 3
- Full Baths
- 2
- Half Baths
- 1
- Lot Size
- 4,356
- Lot Size Area
- 0.1
- Living Area
- 2,302
- Sq Ft Total
- 2302
- County
- Mecklenburg
- Subdivision
- Parkway Crossing
- Special Conditions
- None
Property Description
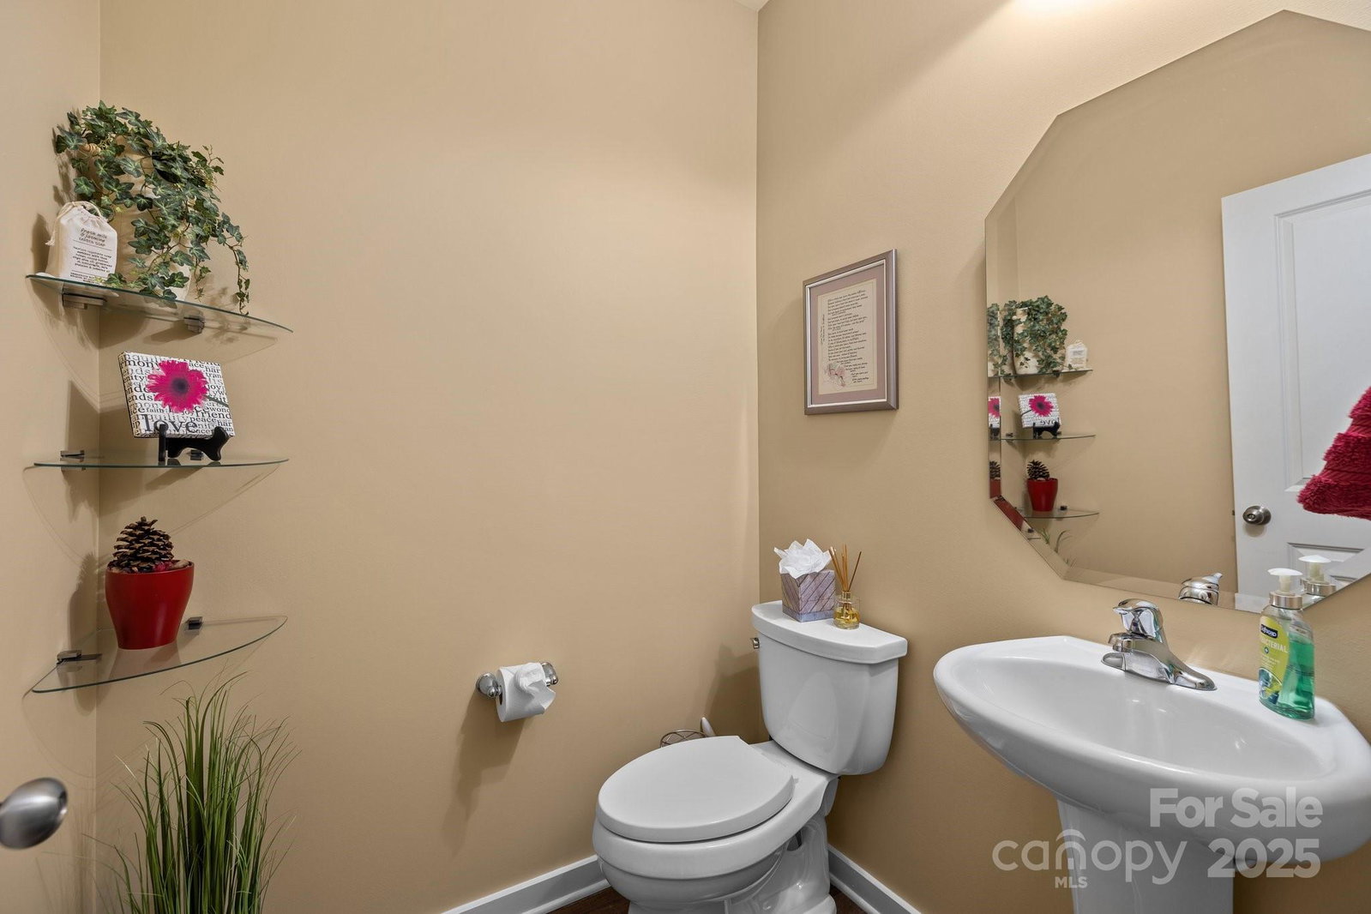
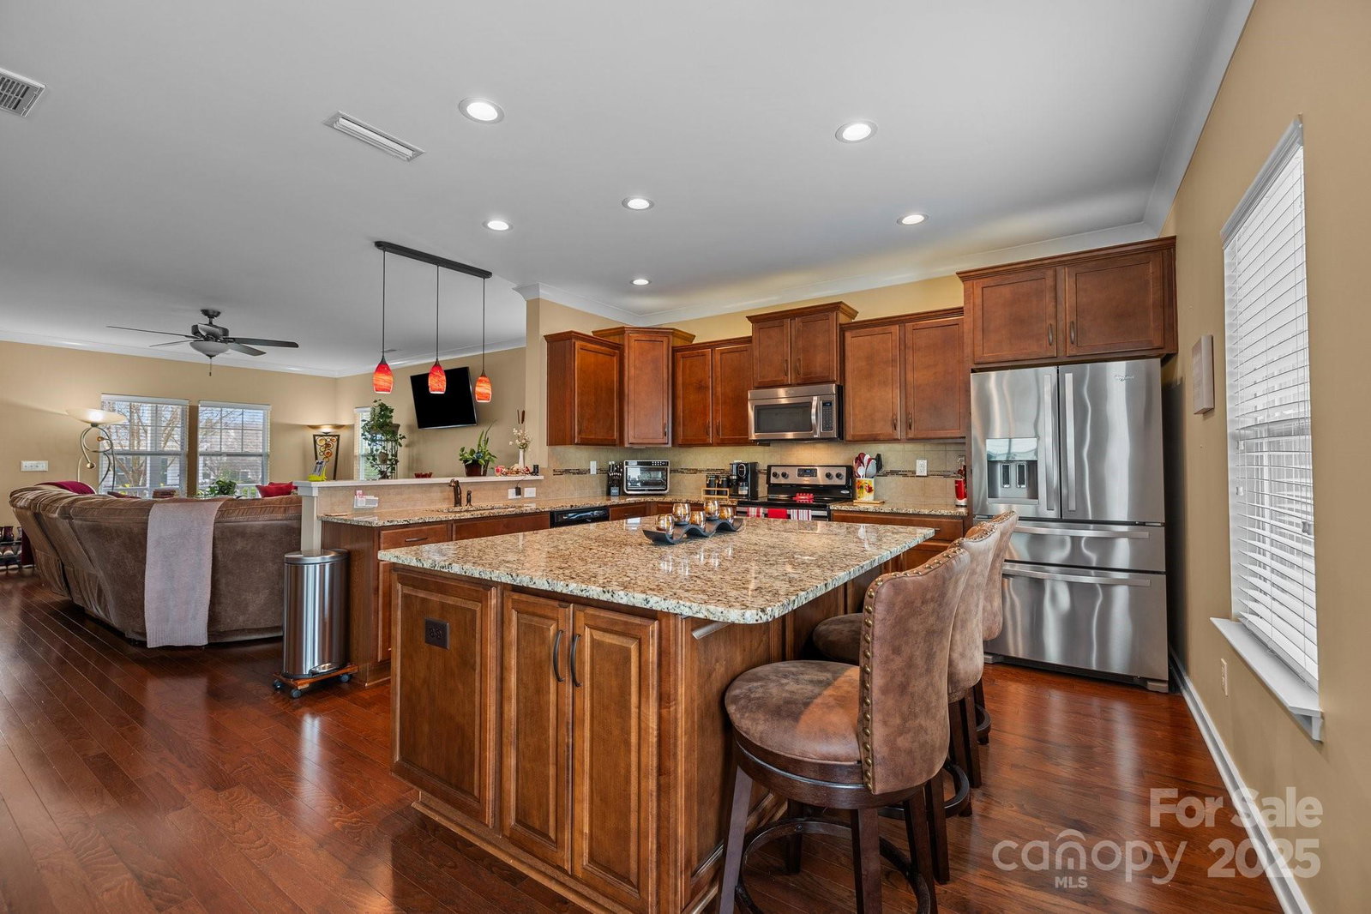
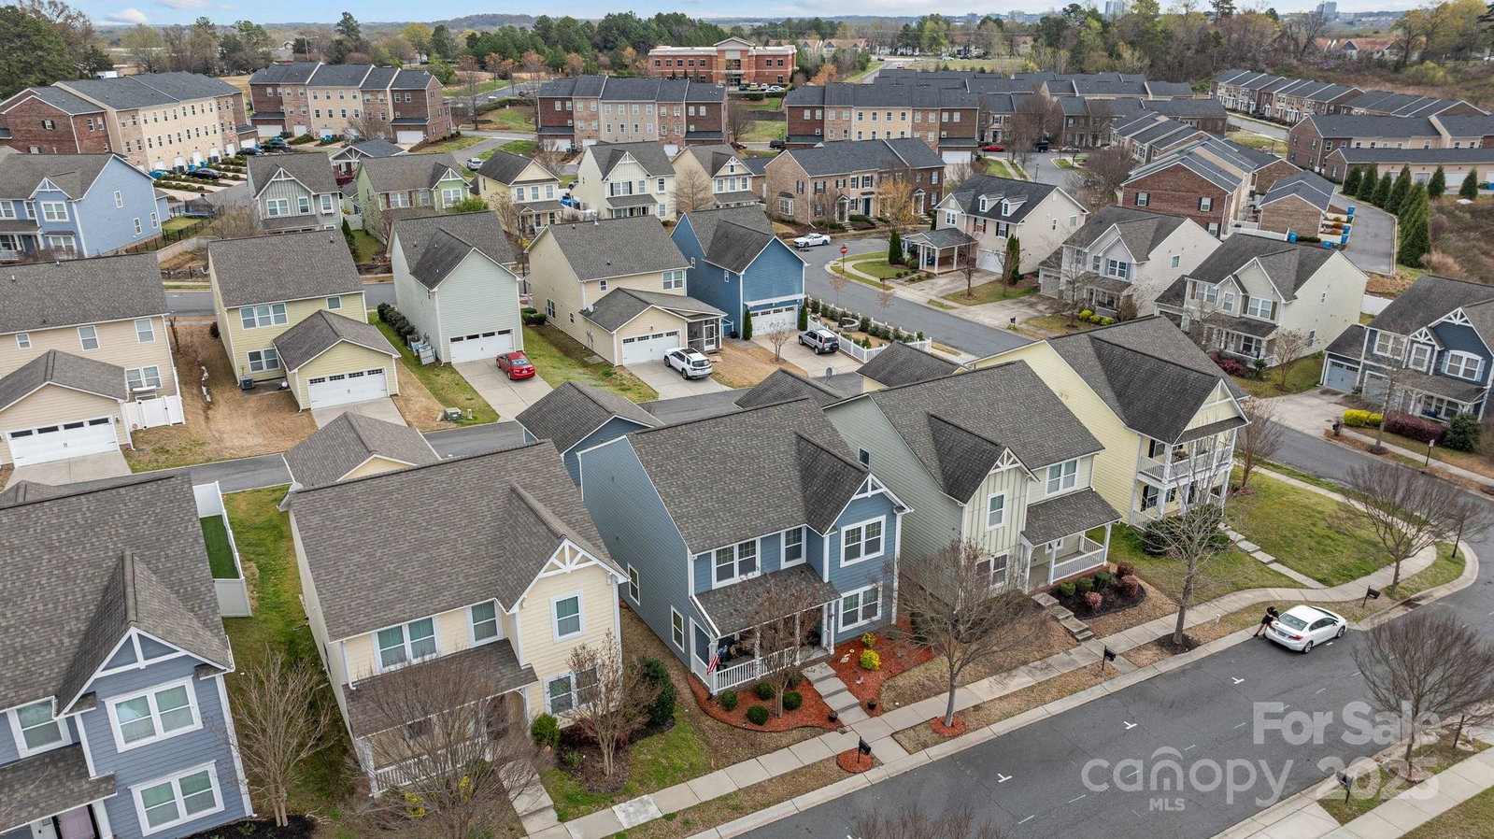
Welcome to your low maintenance, vastly custom upgraded home! This home features hw floors, large office for hybrid work, kitchen w/granite countertops, enormous island for meal prep/entertaining, newer recessed & LED lights, drop zone w/cabinet storage, flex space/loft w/storage & LED lights, primary bathroom w/new walk-in shower, tile floor, custom closet. New 2024 HVAC, fantastic brick paver patio for entertaining most months of the year, custom landscape lighting, replacement freshly painted fiber cement siding & replacement window screens. Finished two-car garage, added storage & surveillance cameras throughout home & garage. Ceiling fans added to most rooms in home & garage. There are so many updates to this home that make it truly one of a kind! This home is perfect for entertaining, relaxing and working. It's close to schools, shops and restaurants. Don't miss it!
Additional Information
- Hoa Fee
- $125
- Hoa Fee Paid
- Quarterly
- Interior Features
- Attic Stairs Pulldown, Drop Zone, Kitchen Island, Open Floorplan, Walk-In Closet(s)
- Floor Coverings
- Hardwood, Tile
- Equipment
- Dishwasher, Disposal, Electric Oven, Electric Range, Electric Water Heater, Exhaust Fan, Microwave, Plumbed For Ice Maker
- Foundation
- Slab
- Main Level Rooms
- Living Room, Dining Room, Kitchen, Office, Bathroom-Half
- Laundry Location
- Electric Dryer Hookup, Inside, Laundry Room, Upper Level, Washer Hookup
- Heating
- Electric
- Water
- City
- Sewer
- Public Sewer
- Exterior Construction
- Fiber Cement
- Roof
- Shingle
- Parking
- Detached Garage, Garage Faces Rear
- Driveway
- Concrete, Paved
- Elementary School
- Pineville
- Middle School
- Quail Hollow
- High School
- Unspecified
- Zoning
- BP
- Builder Name
- True Homes
- Total Property HLA
- 2302
Mortgage Calculator
“ Based on information submitted to the MLS GRID as of . All data is obtained from various sources and may not have been verified by broker or MLS GRID. Supplied Open House Information is subject to change without notice. All information should be independently reviewed and verified for accuracy. Some IDX listings have been excluded from this website. Properties may or may not be listed by the office/agent presenting the information © 2026 Canopy MLS as distributed by MLS GRID”

Last Updated: