4253 Stream Dale Nw Circle, Concord, NC 28027
- $595,000
- 5
- BD
- 4
- BA
- 3,018
- SqFt




Listing courtesy of Realty 76. bryan@brokerbryan.com
Sold listing courtesy of Realty 76
- Sold Price
- $595,000
- List Price
- $617,700
- MLS#
- 4234517
- Status
- CLOSED
- Days on Market
- 114
- Property Type
- Residential
- Architectural Style
- European
- Year Built
- 2021
- Closing Date
- Jul 28, 2025
- Bedrooms
- 5
- Bathrooms
- 4
- Full Baths
- 4
- Lot Size
- 7,840
- Lot Size Area
- 0.18
- Living Area
- 3,018
- Sq Ft Total
- 3018
- County
- Cabarrus
- Subdivision
- Hunton Forest
- Special Conditions
- None
Property Description
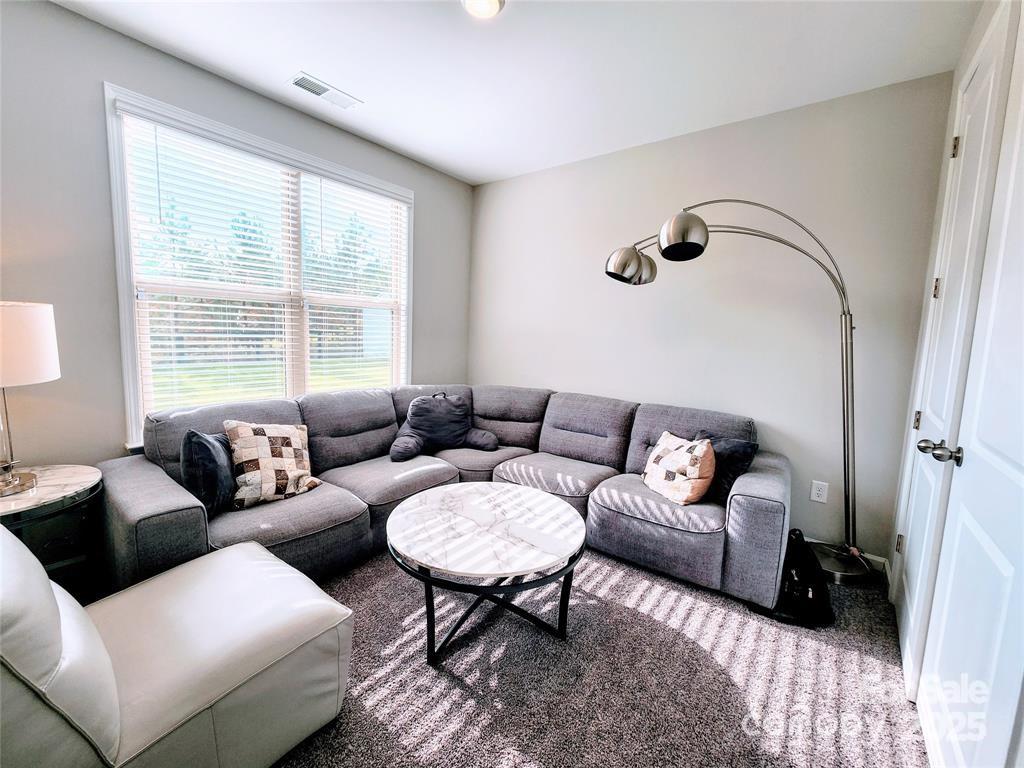
Experience modern luxury in this upgraded Taylor Morrison Waverly plan, designed for comfort and style. This newly built 5-bedroom home, built on a $20K premium lot, features a serene horse pasture view. European-style front elevation makes a striking first impression, while thoughtful upgrades impress throughout. Your gourmet kitchen includes a long island, walk-in pantry, butler’s pantry, and built-in ovens. Main level offers a versatile flex room for dining or office space and a guest suite with a full bath, it even features an insulated garage! Upstairs, enjoy a spacious loft, natural light from extra windows, and a primary bedroom retreat with a walk-in shower, dual sinks, and two walk-in closets. All bathrooms have stone countertops and premium cabinetry. This beautiful Hunton Forest community is very walkable w/ sidewalks on both sides of the streets and a pool. Just minutes from highways, shopping, dining, and downtown Concord... this home blends convenience and sophistication.
Additional Information
- Hoa Fee
- $425
- Hoa Fee Paid
- Semi-Annually
- Community Features
- Cabana
- Fireplace
- Yes
- Interior Features
- Attic Stairs Pulldown, Cable Prewire, Drop Zone, Entrance Foyer, Kitchen Island, Open Floorplan, Pantry, Walk-In Closet(s)
- Floor Coverings
- Carpet, Hardwood, Tile
- Equipment
- Convection Oven, Dishwasher, Disposal, Double Oven, Exhaust Fan, Exhaust Hood, Ice Maker, Microwave
- Foundation
- Slab
- Main Level Rooms
- Kitchen, Living Room, Breakfast, Dining Room, Mud, Bedroom(s), Bathroom-Full
- Laundry Location
- Electric Dryer Hookup, Laundry Room, Washer Hookup
- Heating
- Central
- Water
- City
- Sewer
- Public Sewer
- Exterior Construction
- Brick Partial, Cedar Shake, Stone, Vinyl
- Roof
- Shingle
- Parking
- Driveway, Attached Garage
- Driveway
- Concrete, Paved
- Lot Description
- Level, Pasture
- Elementary School
- Weddington Hills
- Middle School
- Harold E Winkler
- High School
- West Cabarrus
- Builder Name
- Taylor Morrison
- Total Property HLA
- 3018
Mortgage Calculator
“ Based on information submitted to the MLS GRID as of . All data is obtained from various sources and may not have been verified by broker or MLS GRID. Supplied Open House Information is subject to change without notice. All information should be independently reviewed and verified for accuracy. Some IDX listings have been excluded from this website. Properties may or may not be listed by the office/agent presenting the information © 2026 Canopy MLS as distributed by MLS GRID”

Last Updated: