300 W 5th Street Unit #224, Charlotte, NC 28202
- $310,000
- 1
- BD
- 1
- BA
- 714
- SqFt




Listing courtesy of Mackey Realty LLC. corijamesrealestate@gmail.com
Sold listing courtesy of Dickens Mitchener & Associates Inc
- Sold Price
- $310,000
- List Price
- $330,000
- MLS#
- 4234334
- Status
- CLOSED
- Days on Market
- 66
- Property Type
- Residential
- Year Built
- 2002
- Closing Date
- May 22, 2025
- Bedrooms
- 1
- Bathrooms
- 1
- Full Baths
- 1
- Living Area
- 714
- Sq Ft Total
- 714
- County
- Mecklenburg
- Subdivision
- Fifth And Poplar
- Building Name
- Fifth And Poplar
- Special Conditions
- None
Property Description
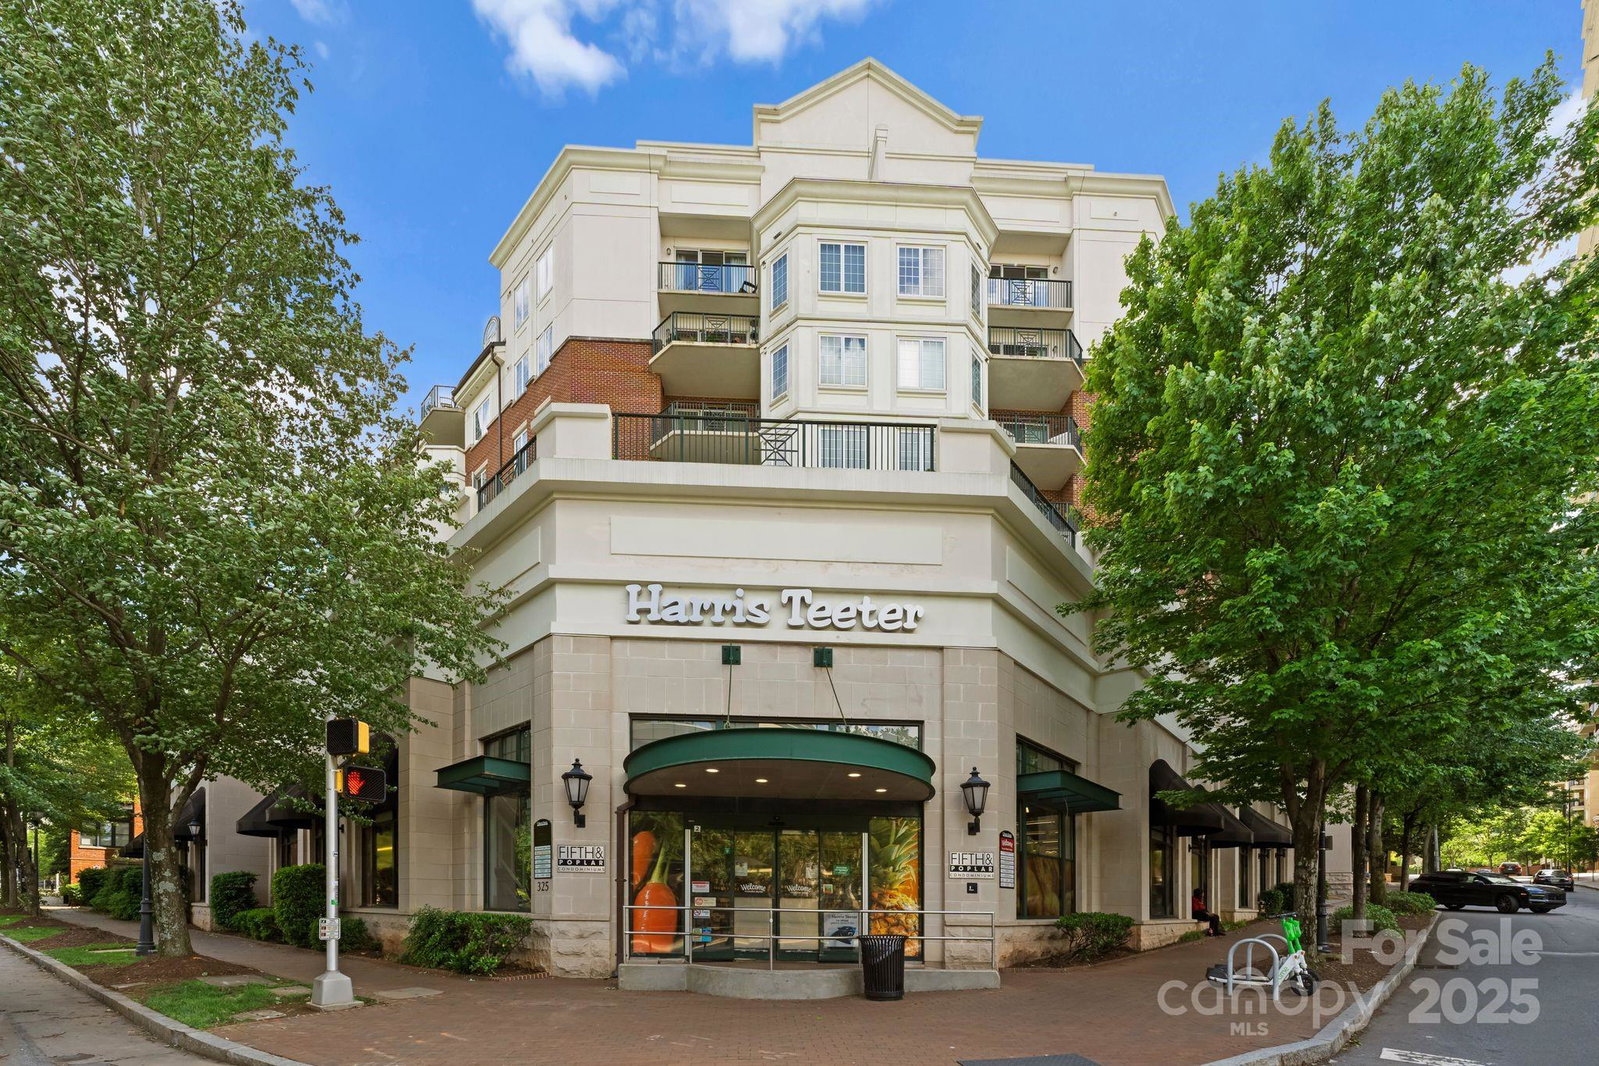
Welcome to this beautifully located 1-bed, 1-bath condo in the highly sought-after Fifth & Poplar community where you can enjoy the perfect blend of urban living & tranquility. Inside, the condo features an open floor plan perfect for comfortable living. Step outside to your peaceful balcony, where you can unwind & enjoy the courtyard view. This home also includes a dedicated parking spot in the gated parking garage, along with a storage unit for added convenience. Plus, the grocery store located within the parking garage makes everyday errands a breeze. Fifth & Poplar offers a wealth of amenities to enhance your lifestyle, including a pool, clubhouse, putting green, dog park, picnic area, cyber cafe, & fitness center. You’ll also enjoy the peace of mind that comes with 24-hour concierge service. Live the best of both worlds — with the vibrant energy of Uptown at your doorstep & a peaceful, relaxing home to retreat to. Don’t miss the opportunity to make this condo your own!
Additional Information
- Hoa Fee
- $422
- Hoa Fee Paid
- Monthly
- Community Features
- Business Center, Clubhouse, Concierge, Dog Park, Elevator, Fitness Center, Outdoor Pool, Picnic Area, Putting Green, Sidewalks, Street Lights
- Floor Coverings
- Carpet, Tile, Wood
- Equipment
- Dishwasher, Dryer, Microwave, Oven, Refrigerator, Washer
- Foundation
- Slab
- Main Level Rooms
- Primary Bedroom, Bathroom-Full, Kitchen, Living Room
- Laundry Location
- In Kitchen, Main Level
- Heating
- Heat Pump
- Water
- City
- Sewer
- Public Sewer
- Exterior Construction
- Brick Partial, Block
- Parking
- Assigned, Electric Gate, Parking Garage
- Driveway
- None, Paved
- Elementary School
- First Ward
- Middle School
- Sedgefield
- High School
- Myers Park
- Total Property HLA
- 714
Mortgage Calculator
“ Based on information submitted to the MLS GRID as of . All data is obtained from various sources and may not have been verified by broker or MLS GRID. Supplied Open House Information is subject to change without notice. All information should be independently reviewed and verified for accuracy. Some IDX listings have been excluded from this website. Properties may or may not be listed by the office/agent presenting the information © 2026 Canopy MLS as distributed by MLS GRID”

Last Updated: