17537 Tuscany Lane, Cornelius, NC 28031
- $330,000
- 2
- BD
- 3
- BA
- 1,118
- SqFt




Listing courtesy of Mooresville Realty LLC. lisa@mooresvillerealty.com
Sold listing courtesy of Keller Williams Lake Norman
- Sold Price
- $330,000
- List Price
- $330,000
- MLS#
- 4234255
- Status
- CLOSED
- Days on Market
- 60
- Property Type
- Residential
- Year Built
- 1995
- Closing Date
- May 21, 2025
- Bedrooms
- 2
- Bathrooms
- 3
- Full Baths
- 2
- Half Baths
- 1
- Living Area
- 1,118
- Sq Ft Total
- 1118
- County
- Mecklenburg
- Subdivision
- Vineyard Point Bayview
- Special Conditions
- None
Property Description
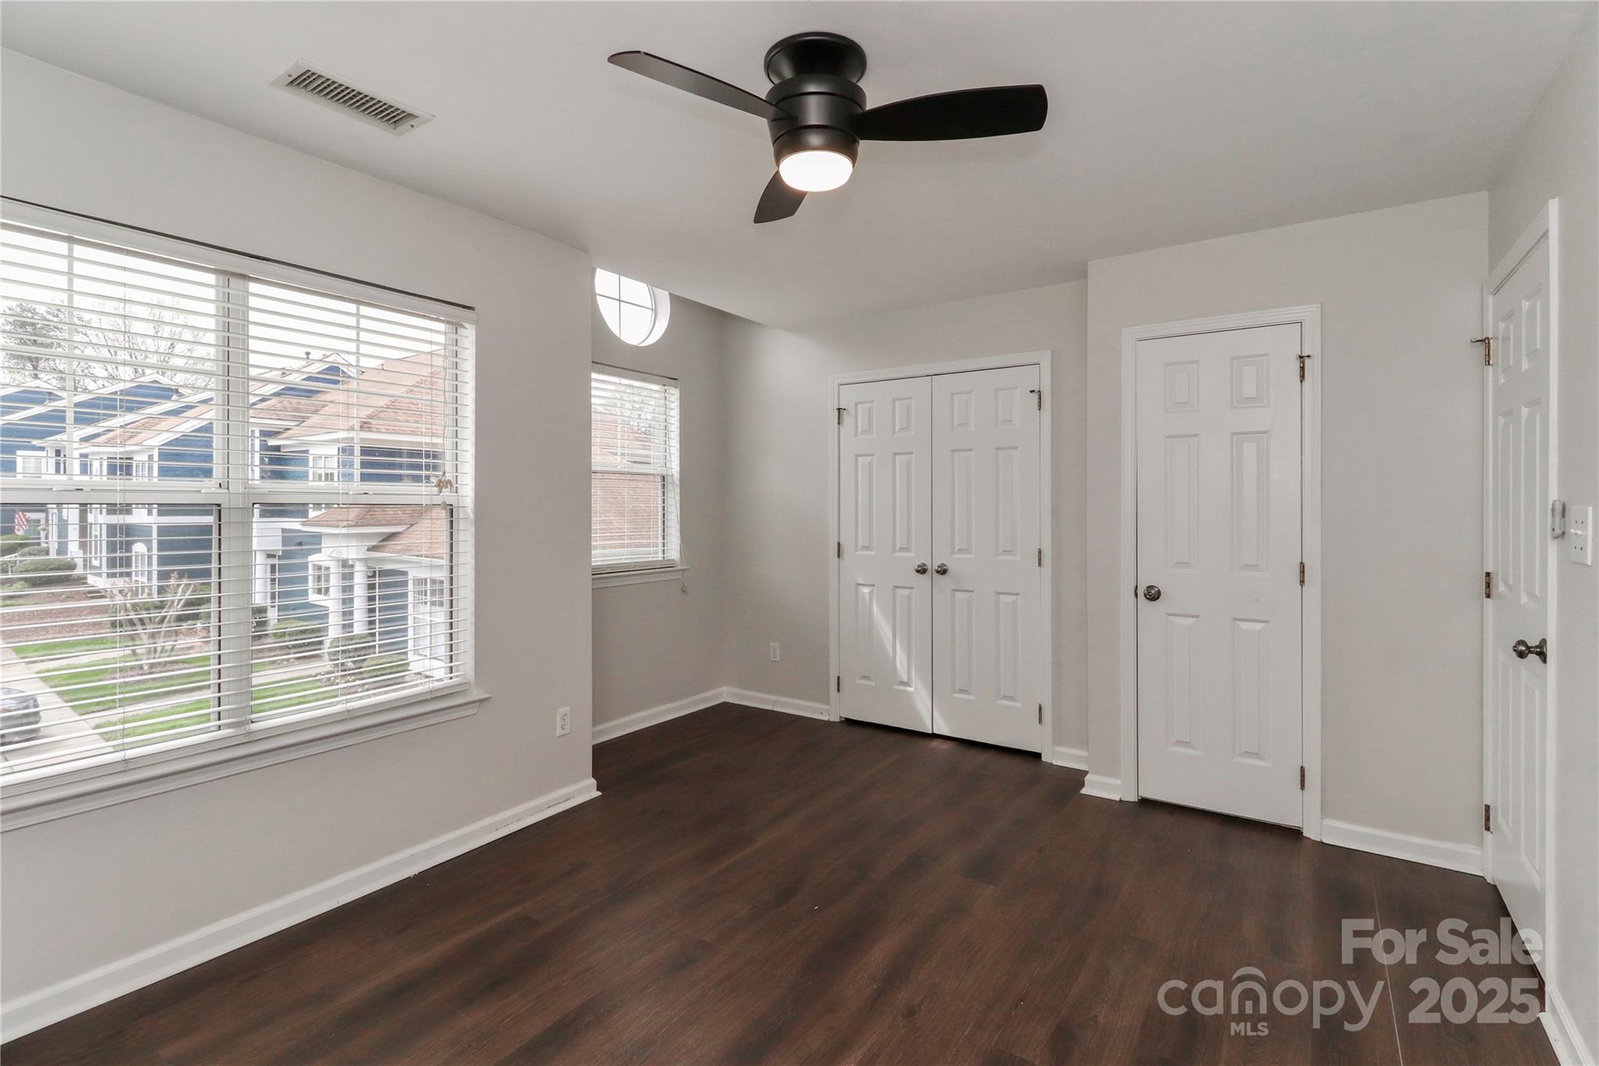
Attractive move-in-ready condo features new flooring, fresh paint, modern fixtures, new bathroom mirrors, new Refrigerator, New Washing Machine and new Dryer! The spacious floor plan includes 2 large bedrooms, with full en-suite bathrooms, plus an additional 1/2 bathroom. The interior was painted 2025 and exterior was painted in 2023, ensuring worry-free ownership. Live the fun lake lifestyle in this lovely, updated Lake Norman area condo... Enjoy relaxing on the back patio, community pool or at Waterstreet Seaport Marina & Freedom Boat Club! Delight in nearby walking trail at Robbins Park, shopping, dining & entertainment at nearby Birkdale Village. Conveniently located near I-77 and Highways 73 and 16, providing quick access to Charlotte, Hickory, and Winston-Salem. With no rental restrictions, this property is ideal for homeowners and investors! Includes one assigned parking space plus visitor parking. (Rentals must be more than 7 days).
Additional Information
- Hoa Fee
- $313
- Hoa Fee Paid
- Monthly
- Community Features
- Outdoor Pool, Sidewalks, Street Lights, Tennis Court(s), Walking Trails
- Fireplace
- Yes
- Interior Features
- Attic Other, Breakfast Bar, Split Bedroom, Walk-In Closet(s)
- Floor Coverings
- Tile, Vinyl
- Equipment
- Electric Cooktop, Electric Oven, Microwave, Refrigerator
- Foundation
- Slab
- Main Level Rooms
- Living Room, Dining Room, Kitchen, Bathroom-Half
- Laundry Location
- Upper Level
- Heating
- Forced Air, Natural Gas
- Water
- City
- Sewer
- Public Sewer
- Exterior Features
- Storage
- Exterior Construction
- Hardboard Siding
- Parking
- Assigned
- Driveway
- None, Paved
- Lot Description
- Wooded
- Elementary School
- J.V. Washam
- Middle School
- Bailey
- High School
- William Amos Hough
- Total Property HLA
- 1118
Mortgage Calculator
“ Based on information submitted to the MLS GRID as of . All data is obtained from various sources and may not have been verified by broker or MLS GRID. Supplied Open House Information is subject to change without notice. All information should be independently reviewed and verified for accuracy. Some IDX listings have been excluded from this website. Properties may or may not be listed by the office/agent presenting the information © 2026 Canopy MLS as distributed by MLS GRID”

Last Updated: