15 Primrose Lane, Asheville, NC 28805
- $441,500
- 3
- BD
- 2
- BA
- 1,610
- SqFt



Listing courtesy of HomeZu. info@clickitrealty.com
Sold listing courtesy of EXP Realty LLC
- Sold Price
- $441,500
- List Price
- $460,000
- MLS#
- 4234241
- Status
- CLOSED
- Days on Market
- 188
- Property Type
- Residential
- Architectural Style
- Ranch
- Year Built
- 1992
- Closing Date
- Sep 19, 2025
- Bedrooms
- 3
- Bathrooms
- 2
- Full Baths
- 2
- Lot Size
- 16,988
- Lot Size Area
- 0.39
- Living Area
- 1,610
- Sq Ft Total
- 1610
- County
- Buncombe
- Subdivision
- Green Meadows
- Special Conditions
- None
- Waterfront Features
- None
Property Description
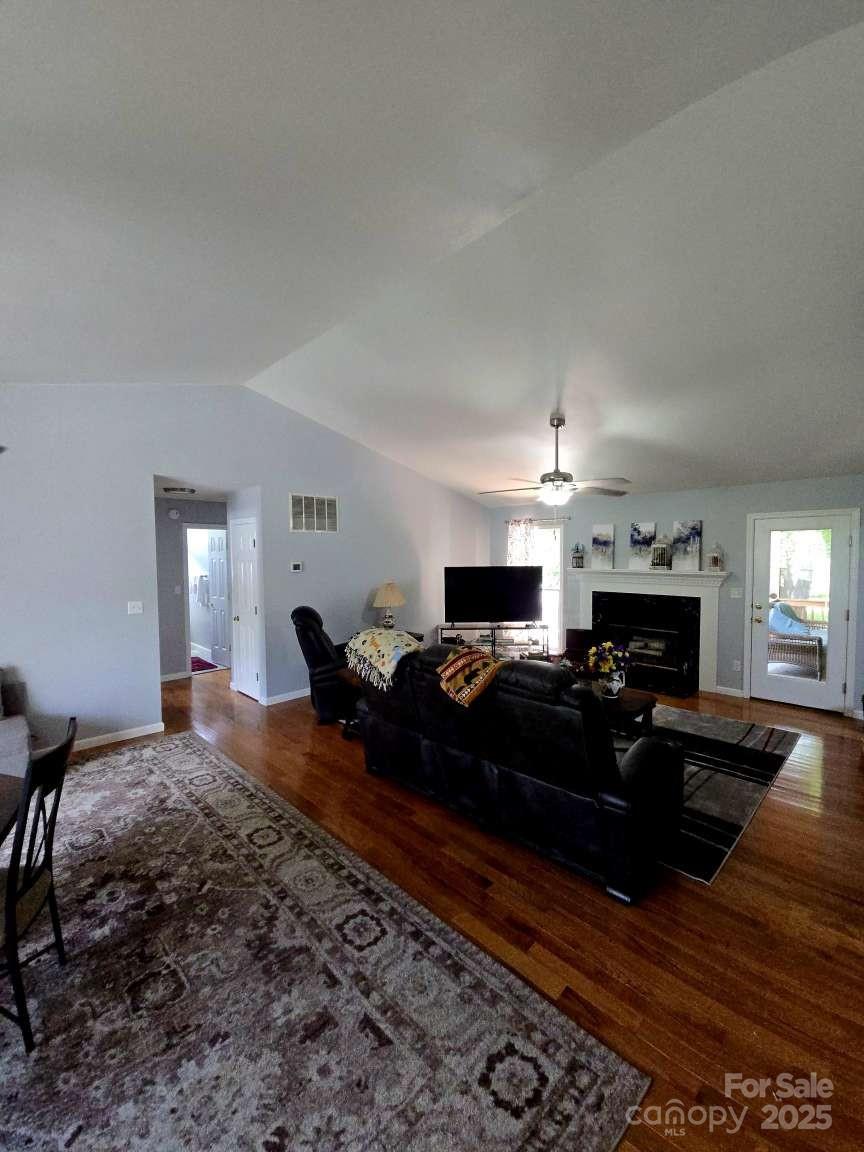
Wonderful neighborhood at the end of a cul-de-sac for quiet privacy with a large backyard that borders a lovely farm. The vaulted ceilings inside and the open floor plan of this remodeled home will impress all who enter. With real hardwood floors and granite counters in the kitchens. The proof of quality in this home is obvious. Ample soft close cabinets in the large eat in kitchen with double pantry cabinets, stainless steel refrigerator, dishwasher, and drop in farm style double sink make cooks happy to work in this kitchen and wash dishes looking into the living areas. The split floor plan makes for private family living. The ample Primary bedroom with walk in closet. soaker tub and large custom tile shower make living in this house comfortable. Relax in the screened in porch while you barbeque on the wood deck. The new metal roof offers a lifetime low maintenance.
Additional Information
- Community Features
- None
- Fireplace
- Yes
- Interior Features
- Attic Other, Attic Stairs Pulldown, Entrance Foyer, Garden Tub, Open Floorplan, Pantry, Split Bedroom, Storage, Walk-In Closet(s)
- Floor Coverings
- Carpet, Linoleum, Hardwood
- Equipment
- Dishwasher, Electric Range, Electric Water Heater, ENERGY STAR Qualified Dishwasher, ENERGY STAR Qualified Light Fixtures, ENERGY STAR Qualified Refrigerator, Exhaust Fan, Exhaust Hood, Microwave, Plumbed For Ice Maker, Refrigerator, Self Cleaning Oven
- Foundation
- Crawl Space
- Main Level Rooms
- Bedroom(s), Bedroom(s), Bedroom(s), Sunroom
- Laundry Location
- Electric Dryer Hookup, Utility Room, Inside, Laundry Room, Lower Level, Washer Hookup
- Heating
- Central, Electric
- Water
- City, Public
- Sewer
- Public Sewer
- Exterior Construction
- Vinyl
- Parking
- Driveway, Attached Garage
- Driveway
- Concrete, Paved
- Lot Description
- Cul-De-Sac, End Unit, Green Area, Pasture, Private, Wooded, Views
- Elementary School
- Charles C Bell
- Middle School
- AC Reynolds
- High School
- AC Reynolds
- Total Property HLA
- 1610
Mortgage Calculator
“ Based on information submitted to the MLS GRID as of . All data is obtained from various sources and may not have been verified by broker or MLS GRID. Supplied Open House Information is subject to change without notice. All information should be independently reviewed and verified for accuracy. Some IDX listings have been excluded from this website. Properties may or may not be listed by the office/agent presenting the information © 2026 Canopy MLS as distributed by MLS GRID”

Last Updated: