7611 Buckland Road, Charlotte, NC 28278
- $1,045,000
- 2
- BD
- 2
- BA
- 2,450
- SqFt




Listing courtesy of Savvy + Co Real Estate. SavvyBroker@me.com
Sold listing courtesy of Keller Williams South Park
- Sold Price
- $1,045,000
- List Price
- $1,050,000
- MLS#
- 4234208
- Status
- CLOSED
- Days on Market
- 147
- Property Type
- Residential
- Architectural Style
- Other
- Year Built
- 1970
- Closing Date
- Aug 15, 2025
- Bedrooms
- 2
- Bathrooms
- 2
- Full Baths
- 2
- Lot Size
- 26,136
- Lot Size Area
- 0.6000000000000001
- Living Area
- 2,450
- Sq Ft Total
- 2450
- County
- Mecklenburg
- Subdivision
- Browns Cove
- Special Conditions
- None
- Waterfront
- Yes
- Waterfront Features
- Boat Lift, Dock
Property Description
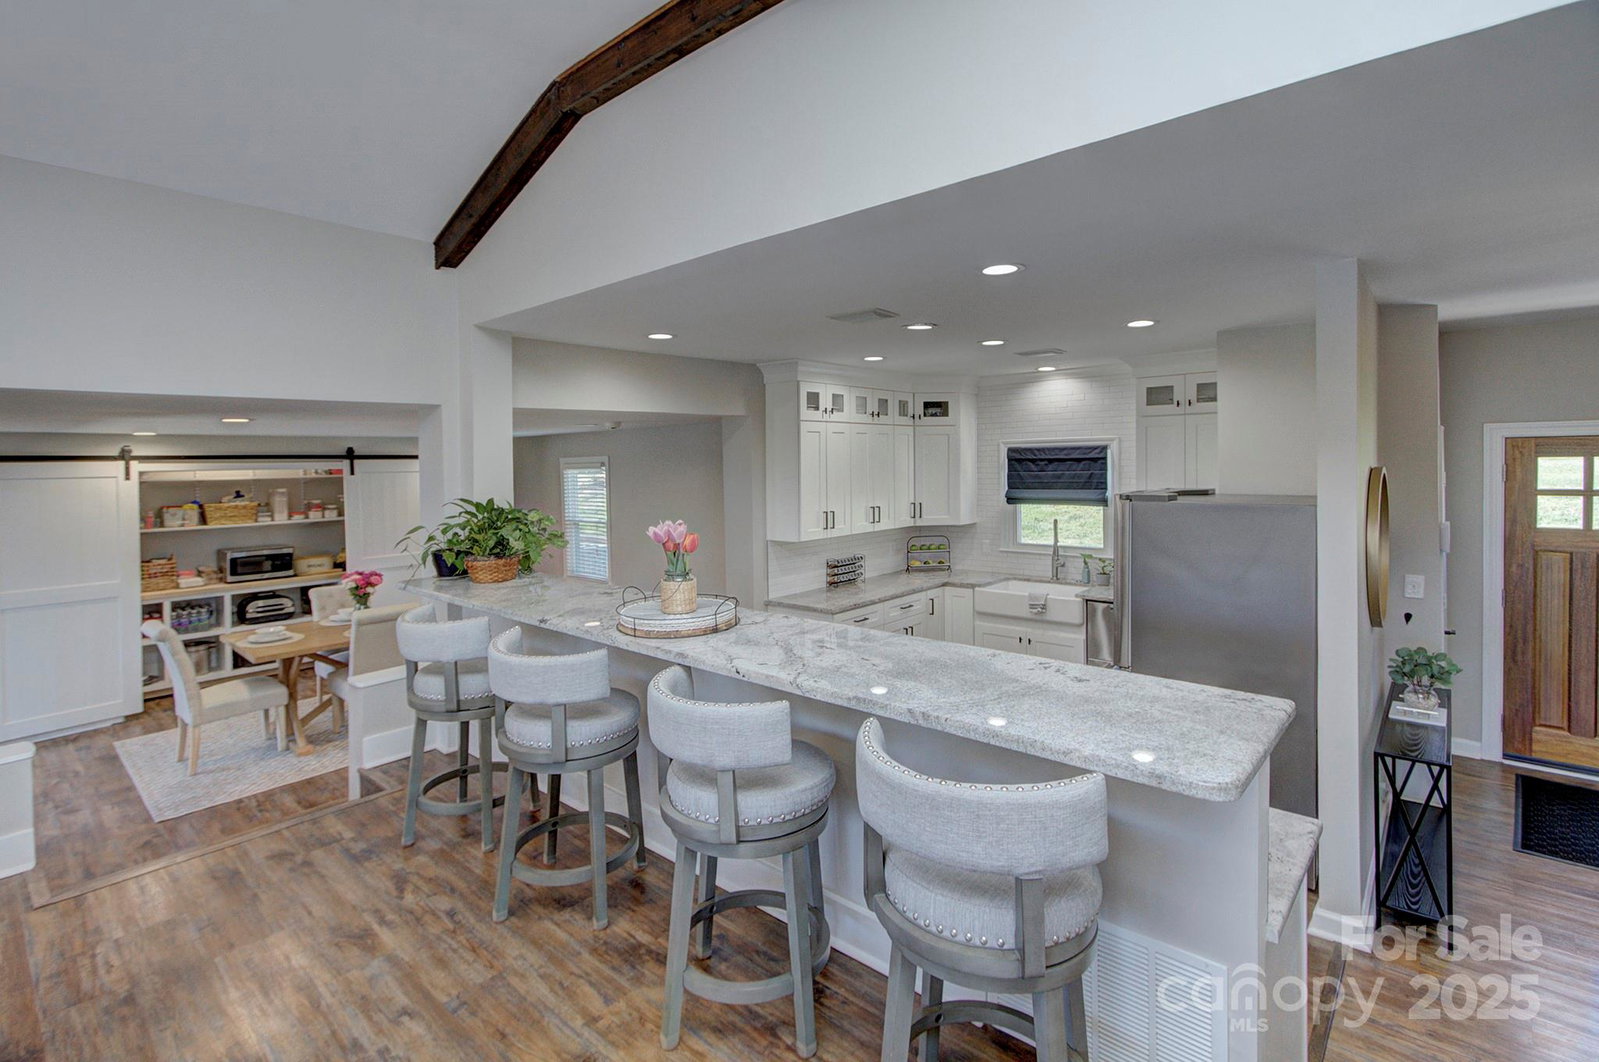
435 ADDITIONAL SF is a walk-out finished basement with mini kitchen, bed & bath—perfect for a MIL suite-and IS HEATED - ceiling is <7ft. Nestled in one of LAKE WYLIE’S MOST COVETED, PICTURESQUE COVES this stunning waterfront home offers DEEP WATER ACCESS, breathtaking views from nearly every room & NO HOA. Enjoy the best of both worlds—peaceful lakefront living, just minutes from shopping, medical facilities, I-485, Charlotte Douglas International Airport & Uptown Charlotte—a serene, secluded feel, yet city conveniences are a mere short drive away. Designed for both relaxation and entertainment, the open-concept kitchen flows seamlessly into the den, creating a warm, inviting space. Recent updates include new windows and exterior doors (2021), LVP flooring, newer appliances & cabinets. Outdoor lovers will appreciate the private dock with a boat lift, fenced yard & large storage shed. With no water bills & proximity to the River District, this is LAKEFRONT LIVING AT ITS BEST.
Additional Information
- Fireplace
- Yes
- Interior Features
- Attic Other, Pantry
- Floor Coverings
- Tile, Vinyl
- Equipment
- Dishwasher, Electric Range, Electric Water Heater, Plumbed For Ice Maker
- Foundation
- Basement
- Main Level Rooms
- Primary Bedroom, Bathroom-Full, Kitchen, Dining Room, Great Room, Bedroom(s), Office
- Laundry Location
- Electric Dryer Hookup, In Basement
- Heating
- Heat Pump
- Water
- Well
- Sewer
- Septic Installed
- Exterior Features
- Dock - Floating, In-Ground Irrigation
- Exterior Construction
- Fiber Cement, Wood
- Parking
- Driveway, Detached Garage
- Driveway
- Concrete, Paved
- Lot Description
- Flood Fringe Area, Waterfront, Other - See Remarks
- Elementary School
- Berewick
- Middle School
- Berryhill
- High School
- Olympic
- Total Property HLA
- 2450
- Master on Main Level
- Yes
Mortgage Calculator
“ Based on information submitted to the MLS GRID as of . All data is obtained from various sources and may not have been verified by broker or MLS GRID. Supplied Open House Information is subject to change without notice. All information should be independently reviewed and verified for accuracy. Some IDX listings have been excluded from this website. Properties may or may not be listed by the office/agent presenting the information © 2026 Canopy MLS as distributed by MLS GRID”

Last Updated: