22014 Finworthy Lane, Huntersville, NC 28078
- $727,900
- 4
- BD
- 4
- BA
- 3,164
- SqFt




Listing courtesy of Neetu Singh Realty Group. neetusinghus@gmail.com
Sold listing courtesy of Ivester Jackson Distinctive Properties
- Sold Price
- $727,900
- List Price
- $724,900
- MLS#
- 4234167
- Status
- CLOSED
- Days on Market
- 51
- Property Type
- Residential
- Year Built
- 2022
- Closing Date
- May 12, 2025
- Bedrooms
- 4
- Bathrooms
- 4
- Full Baths
- 3
- Half Baths
- 1
- Lot Size
- 11,325
- Lot Size Area
- 0.26
- Living Area
- 3,164
- Sq Ft Total
- 3164
- County
- Mecklenburg
- Subdivision
- Northbrook
- Special Conditions
- None
- Dom
- Yes
Property Description
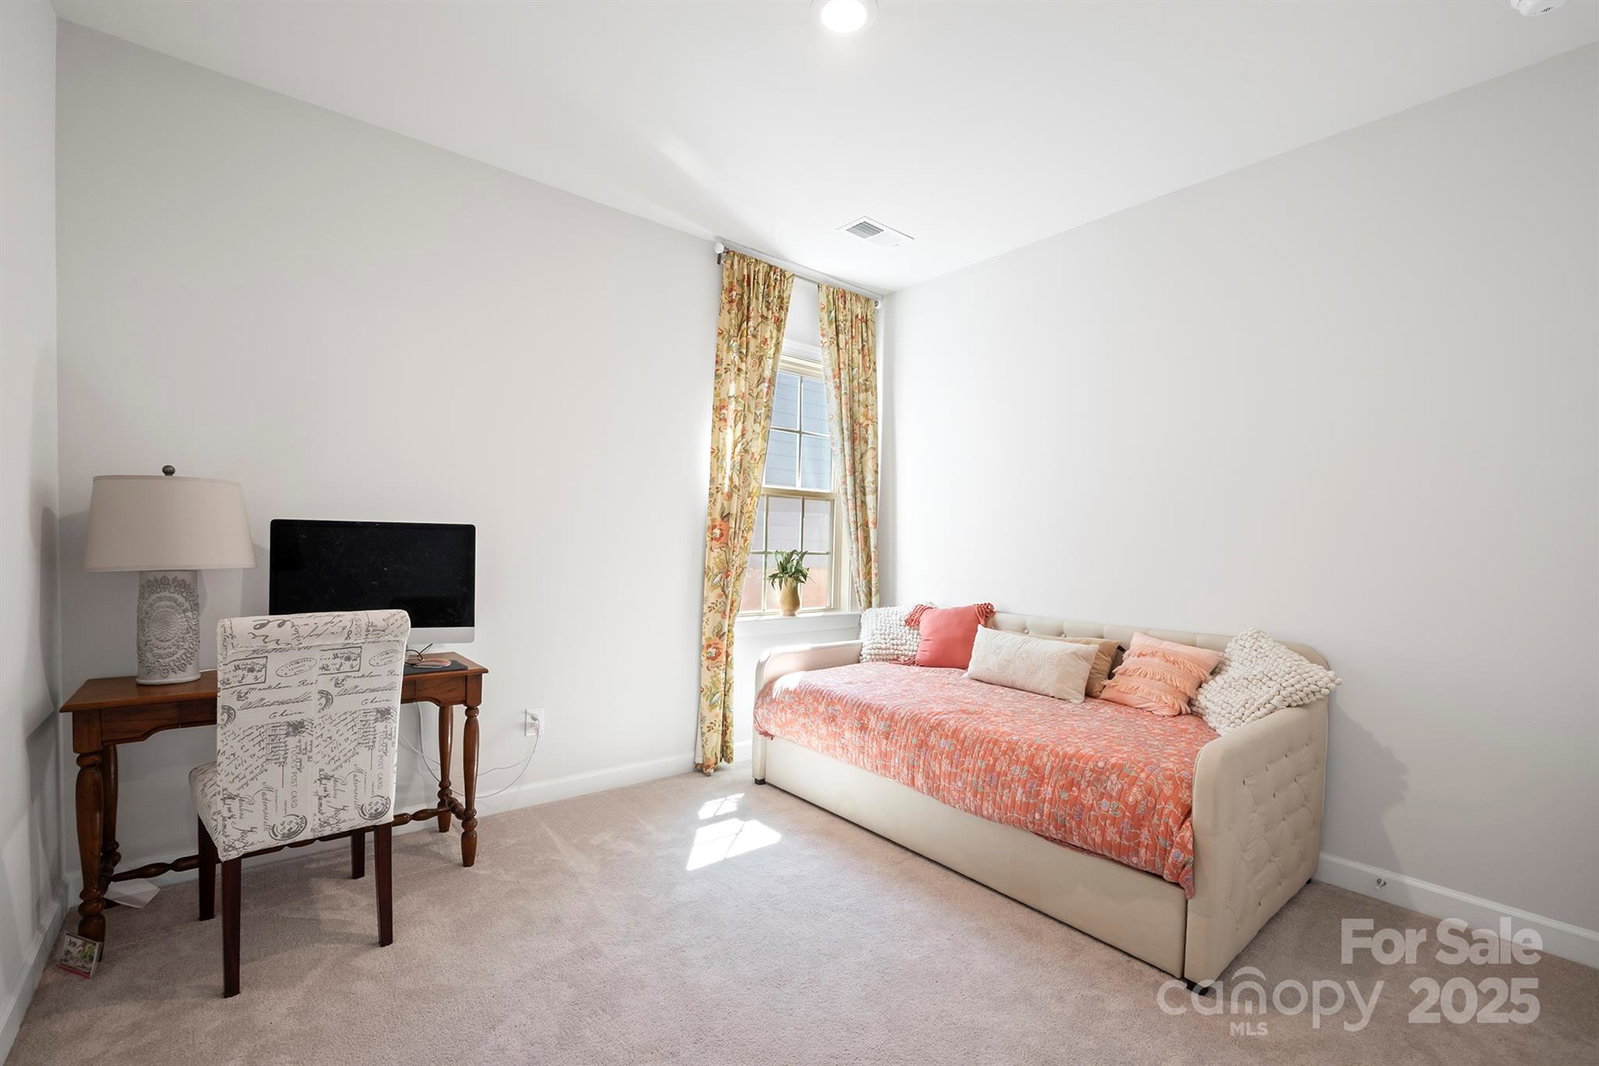
Welcome Home! This move in ready home offers 4 bedrooms with loft, 3.5 bath, 3 car garage. The main floor features a primary suite with a good sized walk in closet, 2 additional bedrooms with a jack and jill bath, sun room/morning room, family room w/a fire place, formal dining and a seperate office space with french doors, LVP flooring in main areas and plantation shutters. Enjoy a massive open kitchen with an over sized quartz island great for family gatherings, gas cooktop, double ovens, all gourmet appliances. The upper level offers a loft with a big closet and a good sized 4th bedroom with a full bath. Enjoy a large sized fenced backyard with a covered porch. Northbrook is conveniently located in Huntersville close to I-77, 10 mins to Birkdale, Blythe landing for water sports, close to shopping, restaurants and much more!
Additional Information
- Hoa Fee
- $90
- Hoa Fee Paid
- Monthly
- Fireplace
- Yes
- Interior Features
- Kitchen Island, Open Floorplan, Walk-In Closet(s)
- Equipment
- Convection Oven, Dishwasher, Disposal, Gas Cooktop, Microwave, Refrigerator with Ice Maker, Washer/Dryer
- Foundation
- Slab
- Main Level Rooms
- Primary Bedroom, Bedroom(s), Bedroom(s), Kitchen, Den, Living Room, Dining Room, Laundry
- Laundry Location
- Mud Room
- Heating
- Central
- Water
- City
- Sewer
- Public Sewer
- Exterior Construction
- Hardboard Siding, Wood
- Roof
- Shingle
- Parking
- Driveway
- Driveway
- Concrete, Paved
- Elementary School
- Huntersville
- Middle School
- Bailey
- High School
- William Amos Hough
- Builder Name
- lennar
- Total Property HLA
- 3164
- Master on Main Level
- Yes
Mortgage Calculator
“ Based on information submitted to the MLS GRID as of . All data is obtained from various sources and may not have been verified by broker or MLS GRID. Supplied Open House Information is subject to change without notice. All information should be independently reviewed and verified for accuracy. Some IDX listings have been excluded from this website. Properties may or may not be listed by the office/agent presenting the information © 2026 Canopy MLS as distributed by MLS GRID”

Last Updated: