246 Sweet Briar Drive, Fort Mill, SC 29707
- $579,000
- 3
- BD
- 3
- BA
- 2,492
- SqFt




Listing courtesy of Parliament Real Estate Group. jennifer@parliamenthomes.com
Sold listing courtesy of Henderson Ventures INC
- Sold Price
- $579,000
- List Price
- $579,000
- MLS#
- 4234159
- Status
- CLOSED
- Days on Market
- 129
- Property Type
- Residential
- Architectural Style
- Ranch
- Year Built
- 2017
- Closing Date
- Jul 28, 2025
- Bedrooms
- 3
- Bathrooms
- 3
- Full Baths
- 2
- Half Baths
- 1
- Lot Size
- 13,939
- Lot Size Area
- 0.32
- Living Area
- 2,492
- Sq Ft Total
- 2492
- County
- Lancaster
- Subdivision
- The Retreat at Rayfield
- Special Conditions
- None
Property Description
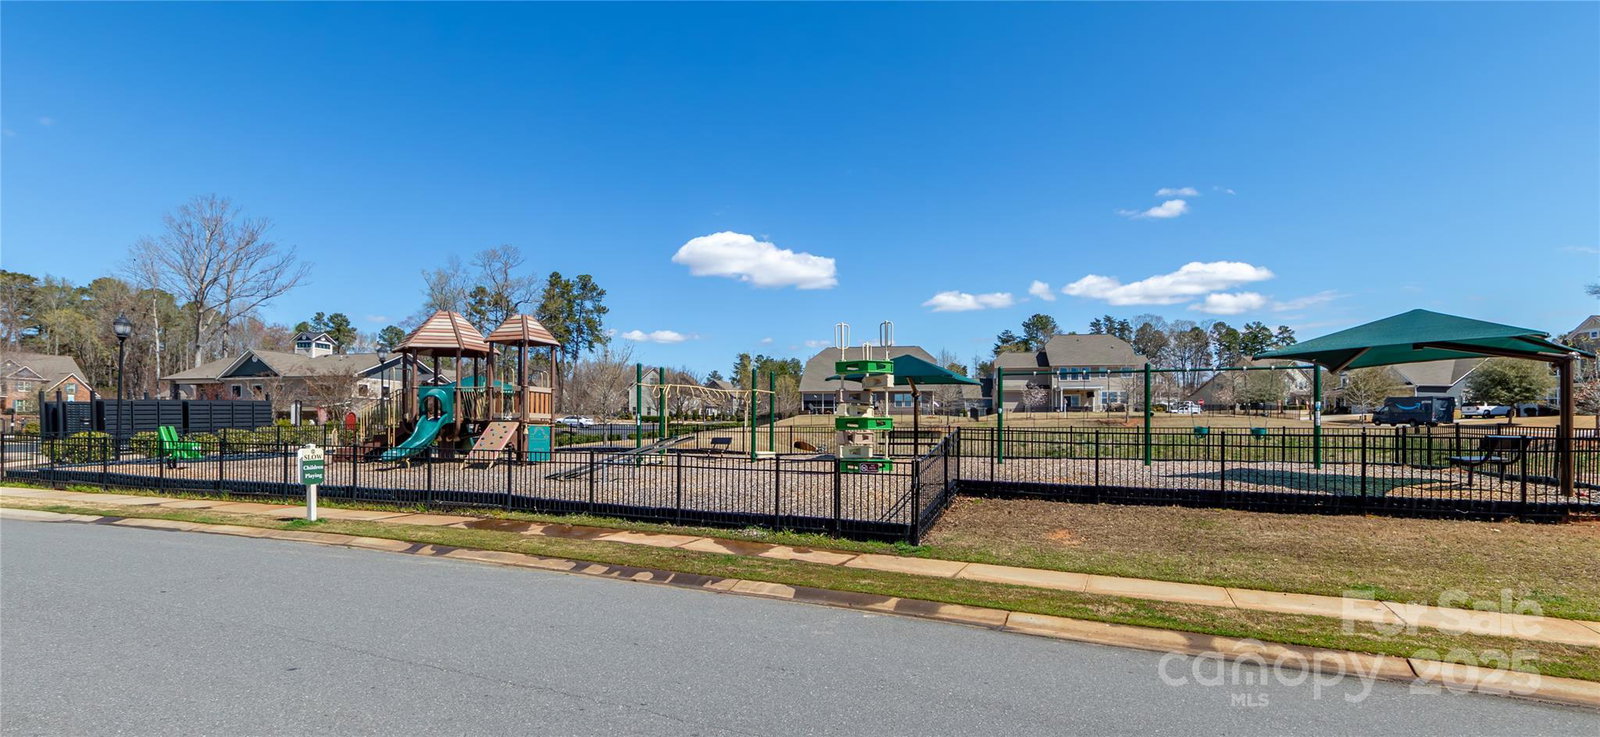
Charming One-Story, Ranch-Style Home with Open Floor Plan. This beautiful single-story ranch home blends comfort & style! The open layout seamlessly connects the kitchen, dining, & living areas—great for entertaining. The kitchen features a granite island with a breakfast bar, a gas cooktop, & ample counter space. Unique 3D custom walls add character throughout. The bright living room has large windows & a cozy fireplace. The primary bedroom offers wood beam ceilings, a fireplace, custom closet system & remote controlled blinds. The spa-like primary bath includes dual sinks & a walk-in shower. Spacious secondary bedrooms have ample closet space. Large office with French doors. A three-car garage with built-in storage adds convenience. The huge backyard is ready for your personal touch. Wonderful Community Amenities including Pool! Located in a top-rated school district and near shopping, dining, and entertainment—don’t miss this amazing home!
Additional Information
- Hoa Fee
- $300
- Hoa Fee Paid
- Quarterly
- Community Features
- Clubhouse, Fitness Center
- Fireplace
- Yes
- Interior Features
- Attic Stairs Pulldown, Cable Prewire, Kitchen Island, Open Floorplan, Walk-In Closet(s), Walk-In Pantry
- Floor Coverings
- Carpet, Hardwood, Tile
- Equipment
- Dishwasher, Disposal, Gas Cooktop, Gas Oven, Gas Range, Gas Water Heater, Microwave, Oven, Plumbed For Ice Maker
- Foundation
- Crawl Space
- Main Level Rooms
- Bedroom(s), Primary Bedroom, Bedroom(s), Bathroom-Full, Bathroom-Full, Bathroom-Half, Office, Dining Room, Great Room, Breakfast, Laundry
- Laundry Location
- Electric Dryer Hookup, Utility Room, Laundry Room, Sink
- Heating
- Forced Air, Natural Gas
- Water
- City, County Water
- Sewer
- County Sewer
- Exterior Construction
- Stone Veneer, Vinyl
- Parking
- Driveway, Attached Garage, Keypad Entry, Parking Space(s)
- Driveway
- Concrete
- Elementary School
- Indian Land
- Middle School
- Indian Land
- High School
- Indian Land
- Builder Name
- Lennar
- Total Property HLA
- 2492
- Master on Main Level
- Yes
Mortgage Calculator
“ Based on information submitted to the MLS GRID as of . All data is obtained from various sources and may not have been verified by broker or MLS GRID. Supplied Open House Information is subject to change without notice. All information should be independently reviewed and verified for accuracy. Some IDX listings have been excluded from this website. Properties may or may not be listed by the office/agent presenting the information © 2026 Canopy MLS as distributed by MLS GRID”

Last Updated: