20601 Belair Court, Cornelius, NC 28031
- $680,000
- 3
- BD
- 2
- BA
- 2,253
- SqFt




Listing courtesy of Allen Tate Lake Norman. mike.pizon@allentate.com
Sold listing courtesy of Realty ONE Group Select
- Sold Price
- $680,000
- List Price
- $689,000
- MLS#
- 4234113
- Status
- CLOSED
- Days on Market
- 42
- Property Type
- Residential
- Year Built
- 1999
- Closing Date
- Apr 25, 2025
- Bedrooms
- 3
- Bathrooms
- 2
- Full Baths
- 2
- Lot Size
- 13,939
- Lot Size Area
- 0.32
- Living Area
- 2,253
- Sq Ft Total
- 2253
- County
- Mecklenburg
- Subdivision
- Jetton Cove
- Special Conditions
- None
Property Description
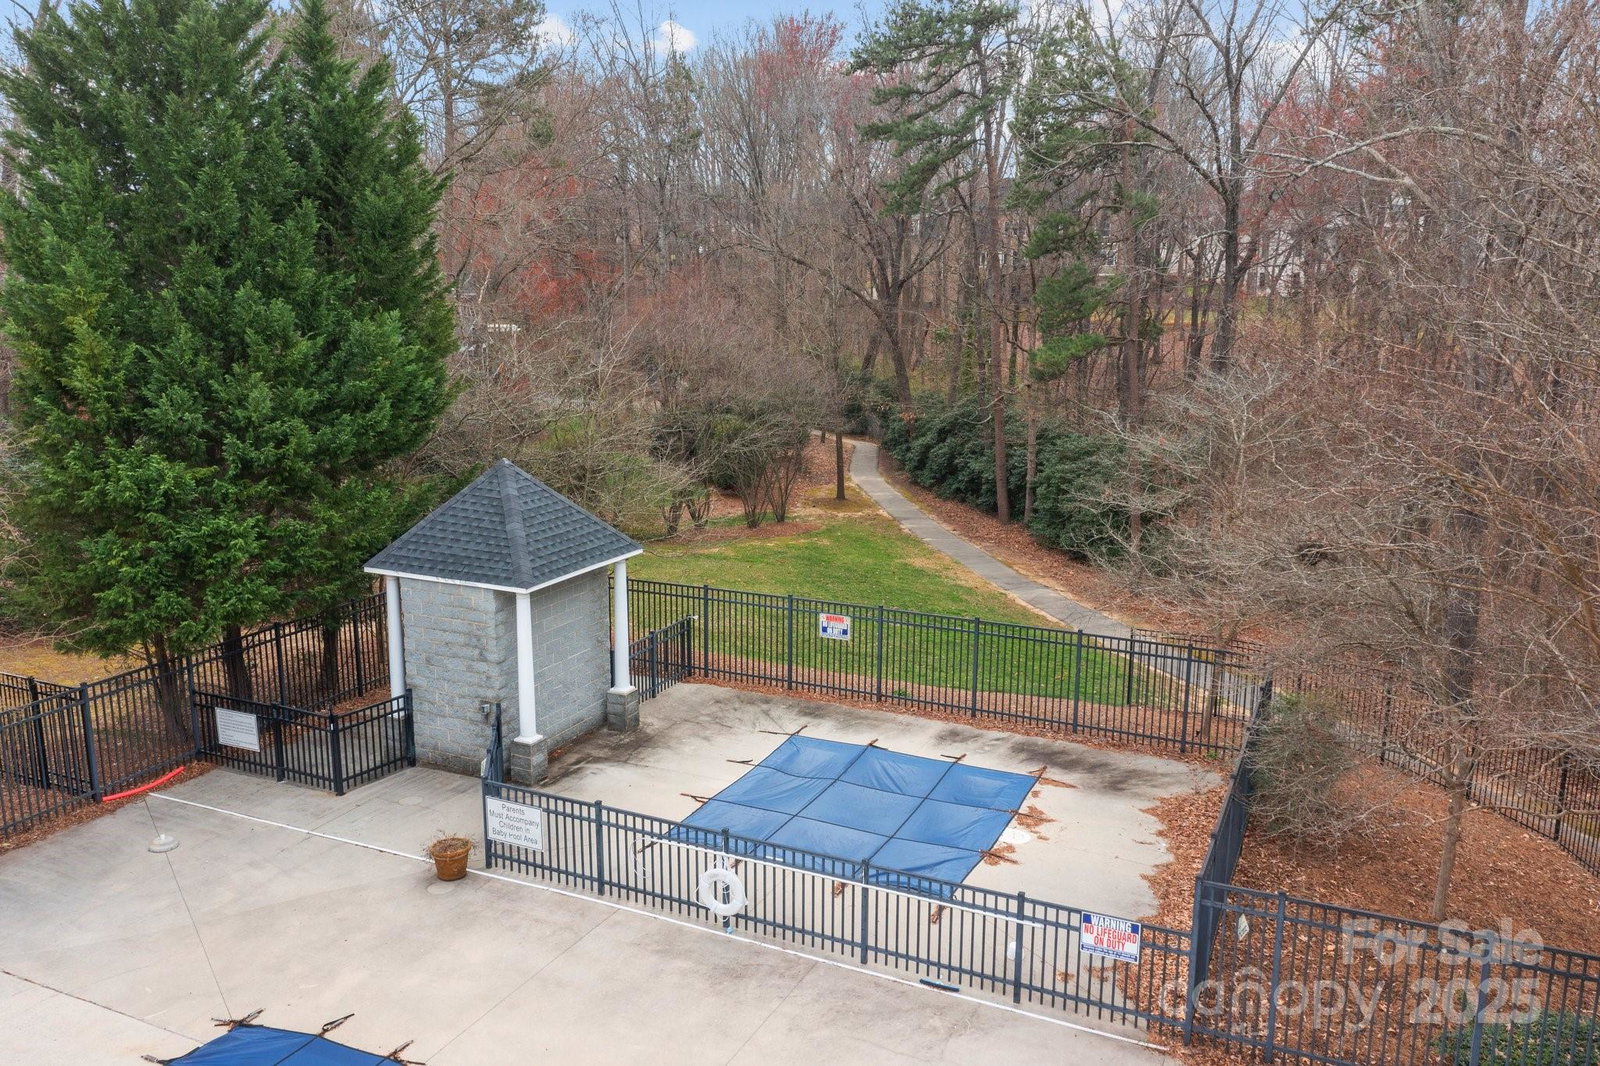
Welcome to Belair Court! Discover the perfect blend of comfort and convenience in this charming 3-bedroom, 2-bathroom ranch home. Step into the inviting open floor plan, where the cozy living room seamlessly connects to a spacious dining area and a bright kitchen equipped with a sleek Samsung Bespoke Refrigerator, a delightful breakfast area, and a walk-in pantry featuring solid shelving. The den is enclosed by French doors which provides the ideal space for privacy whether for work, relaxation, or hobbies. Retreat to the serene primary suite, complete with an ensuite bathroom and walk-in closet. Unwind and enjoy the outdoors from the expansive screened-in porch, overlooking a large, fenced-in yard perfect for hosting gatherings or simply relaxing. The circular driveway ensures easy access and ample parking. Nestled in the desirable Jetton Cove neighborhood, you’ll enjoy fantastic amenities including a tranquil pond, scenic walking trails, a playground, and a community pool.
Additional Information
- Hoa Fee
- $450
- Hoa Fee Paid
- Semi-Annually
- Community Features
- Outdoor Pool, Playground, Pond, Sidewalks, Walking Trails
- Fireplace
- Yes
- Interior Features
- Attic Stairs Pulldown
- Floor Coverings
- Carpet, Laminate
- Equipment
- Dishwasher, Disposal, Electric Range, Gas Water Heater, Microwave, Refrigerator with Ice Maker
- Foundation
- Crawl Space
- Main Level Rooms
- Primary Bedroom, Bedroom(s), Bedroom(s), Dining Room, Den, Living Room, Bathroom-Full, Sunroom, Laundry, Kitchen, Breakfast
- Laundry Location
- Electric Dryer Hookup, Laundry Room, Main Level, Washer Hookup
- Heating
- Central
- Water
- City
- Sewer
- Public Sewer
- Exterior Features
- Fire Pit, In-Ground Irrigation
- Exterior Construction
- Brick Partial, Vinyl
- Parking
- Circular Driveway, Attached Garage, Garage Door Opener, Keypad Entry
- Driveway
- Concrete, Paved
- Lot Description
- Level
- Elementary School
- Cornelius
- Middle School
- Bailey
- High School
- William Amos Hough
- Zoning
- NR
- Total Property HLA
- 2253
- Master on Main Level
- Yes
Mortgage Calculator
“ Based on information submitted to the MLS GRID as of . All data is obtained from various sources and may not have been verified by broker or MLS GRID. Supplied Open House Information is subject to change without notice. All information should be independently reviewed and verified for accuracy. Some IDX listings have been excluded from this website. Properties may or may not be listed by the office/agent presenting the information © 2026 Canopy MLS as distributed by MLS GRID”

Last Updated: