538 30th Avenue Ne Circle, Hickory, NC 28601
- $345,000
- 3
- BD
- 4
- BA
- 2,463
- SqFt




Listing courtesy of Coldwell Banker Boyd & Hassell. blenda@hkyrealestate.com
Sold listing courtesy of RE/MAX Southern Lifestyles
- Sold Price
- $345,000
- List Price
- $375,000
- MLS#
- 4234042
- Status
- CLOSED
- Days on Market
- 109
- Property Type
- Residential
- Year Built
- 1993
- Closing Date
- Jul 01, 2025
- Bedrooms
- 3
- Bathrooms
- 4
- Full Baths
- 3
- Half Baths
- 1
- Lot Size
- 18,730
- Lot Size Area
- 0.43
- Living Area
- 2,463
- Sq Ft Total
- 2463
- County
- Catawba
- Subdivision
- Pebble Creek
- Special Conditions
- None
Property Description
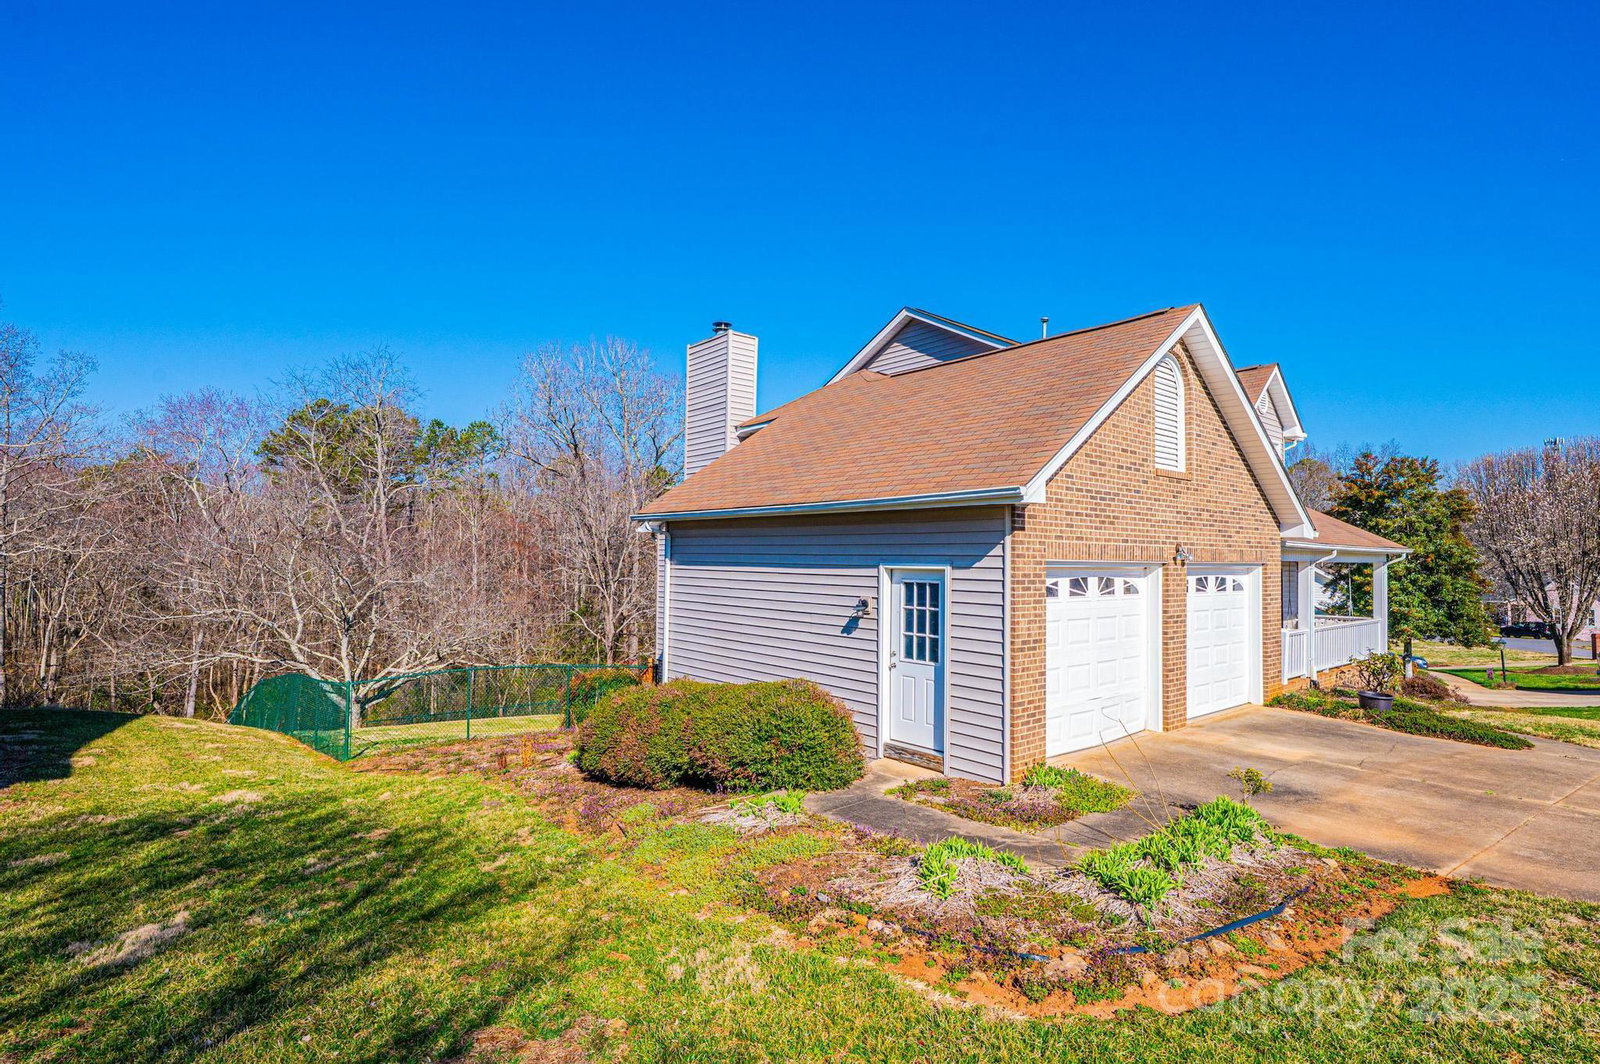
Beautiful home in a great neighborhood offering a convenient location & plenty of room to spread out inside! Large inviting front porch w/ a swing. Main level LR & DR combo room w/gorgeous hardwood floors leads to the spacious kitchen w/solid wood cabinets, pantry & b'fast area w/access to rear deck & a separate den w/gas log fireplace. A powder room & laundry area are off the main hallway. Bsmt level rec room/den plus a full BA & rear patio w/a hot tub creates the perfect entertaining area. Add'l unfinished area/garage in the bsmt for storage & opportunity for possible future expansion. 2nd level primary BR suite w/2 walk-in closets & private en-suite BA. Two add'l BRs and full BA upstairs. New windows, roof, siding & gutters in 2020. Fenced back yard. Large .43 acre lot backs up to a creek.
Additional Information
- Fireplace
- Yes
- Interior Features
- Pantry, Walk-In Closet(s)
- Floor Coverings
- Carpet, Tile, Vinyl, Wood
- Equipment
- Dishwasher, Dryer, Electric Range, Gas Water Heater, Microwave, Refrigerator, Washer
- Foundation
- Basement
- Main Level Rooms
- Living Room, Dining Room, Kitchen, Breakfast, Bathroom-Half, Den
- Laundry Location
- In Hall, Laundry Closet, Main Level
- Heating
- Forced Air, Heat Pump
- Water
- City
- Sewer
- Public Sewer
- Exterior Features
- Hot Tub
- Exterior Construction
- Brick Partial, Vinyl
- Parking
- Driveway, Attached Garage, Garage Faces Front
- Driveway
- Concrete, Paved
- Lot Description
- Level, Sloped
- Elementary School
- Clyde Campbell
- Middle School
- Arndt
- High School
- St. Stephens
- Total Property HLA
- 2463
Mortgage Calculator
“ Based on information submitted to the MLS GRID as of . All data is obtained from various sources and may not have been verified by broker or MLS GRID. Supplied Open House Information is subject to change without notice. All information should be independently reviewed and verified for accuracy. Some IDX listings have been excluded from this website. Properties may or may not be listed by the office/agent presenting the information © 2026 Canopy MLS as distributed by MLS GRID”

Last Updated: