1038 Rolling Park Lane, Fort Mill, SC 29715
- $1,135,000
- 4
- BD
- 6
- BA
- 5,140
- SqFt




Listing courtesy of EXP Realty LLC Rock Hill. shannon@shannonlawrenceteam.com
Sold listing courtesy of Allen Tate Charlotte South
- Sold Price
- $1,135,000
- List Price
- $1,299,999
- MLS#
- 4233898
- Status
- CLOSED
- Days on Market
- 69
- Property Type
- Residential
- Architectural Style
- Transitional
- Year Built
- 2004
- Closing Date
- May 22, 2025
- Bedrooms
- 4
- Bathrooms
- 6
- Full Baths
- 5
- Half Baths
- 1
- Lot Size
- 43,560
- Lot Size Area
- 1
- Living Area
- 5,140
- Sq Ft Total
- 5140
- County
- York
- Subdivision
- Huntington Farms
- Special Conditions
- None
Property Description
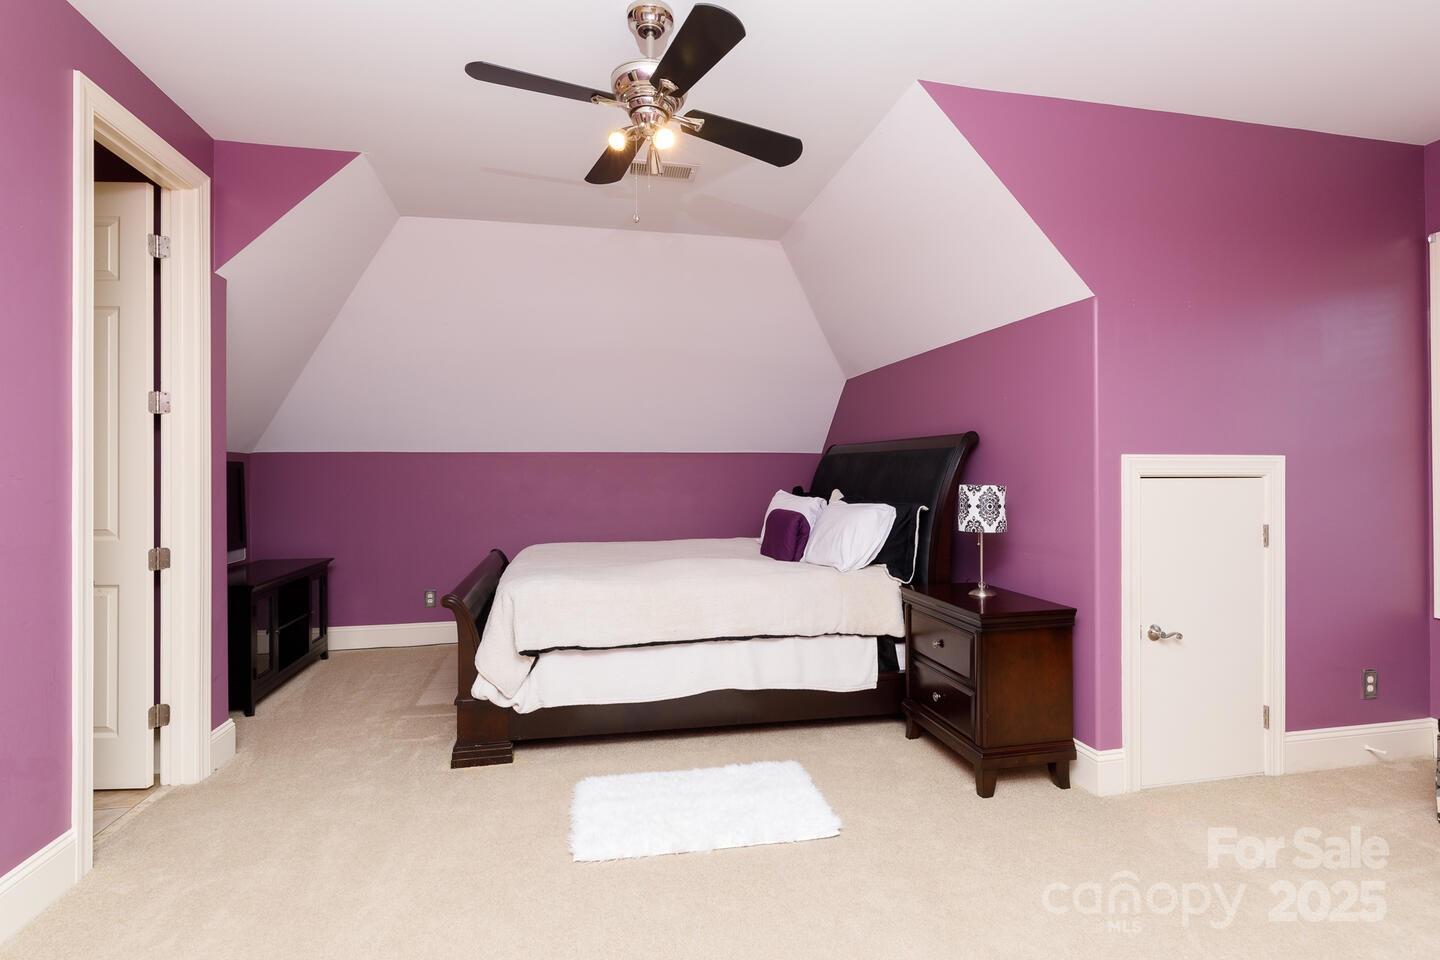
Discover your dream home nestled in the heart of Fort Mill! This custom residence is sited on 1 acre that caters to a luxurious yet comfortable lifestyle. This stunning home offers a large primary on the main level. It proudly boasts a home office w/ tiered tray ceilings, 4 large BRs, each w/ its own full bath, ensuring privacy & convenience for everyone. The open floor plan flows into the cozy family room w/ built-ins, adding character and utility. Entertainment is a joy w/a theatre room and grand outdoor setup. Picture spending weekends hosting by the inground pool & hot tub or relaxing on the screened porch. Ideal for making unforgettable memories, it includes a 900SF pool house w/ kitchen, bath, & living area w/ an unfinished attic. Storage is plentiful so you can live clutter-free. Top-ranked FM Schools, nearby access to the Catawba River & Charlotte is just a short drive away. This gem is the perfect setting for creating memories! Don’t just buy a house; elevate your lifestyle!
Additional Information
- Hoa Fee
- $225
- Hoa Fee Paid
- Annually
- Fireplace
- Yes
- Interior Features
- Attic Other, Attic Stairs Fixed, Attic Walk In, Built-in Features, Cable Prewire, Entrance Foyer, Open Floorplan, Storage, Walk-In Closet(s), Whirlpool
- Floor Coverings
- Carpet, Tile, Wood
- Equipment
- Convection Oven, Dishwasher, Disposal, Gas Water Heater, Microwave, Refrigerator, Refrigerator with Ice Maker, Tankless Water Heater
- Foundation
- Crawl Space
- Main Level Rooms
- Primary Bedroom, Bathroom-Full, Family Room, Bathroom-Half, Office, Laundry, Dining Room
- Laundry Location
- Main Level, Sink
- Heating
- Central, Natural Gas
- Water
- Well
- Sewer
- Septic Installed
- Exterior Features
- Fire Pit, Hot Tub, Other - See Remarks
- Exterior Construction
- Brick Full
- Roof
- Shingle
- Parking
- Driveway, Attached Garage, Garage Door Opener
- Driveway
- Concrete, Paved
- Lot Description
- Level, Private
- Elementary School
- Dobys Bridge
- Middle School
- Forest Creek
- High School
- Catawba Ridge
- Total Property HLA
- 5140
- Master on Main Level
- Yes
Mortgage Calculator
“ Based on information submitted to the MLS GRID as of . All data is obtained from various sources and may not have been verified by broker or MLS GRID. Supplied Open House Information is subject to change without notice. All information should be independently reviewed and verified for accuracy. Some IDX listings have been excluded from this website. Properties may or may not be listed by the office/agent presenting the information © 2026 Canopy MLS as distributed by MLS GRID”

Last Updated: