303 Basswood Court, Clover, SC 29710
- $485,000
- 4
- BD
- 3
- BA
- 2,901
- SqFt




Listing courtesy of COMPASS. carrie.hatfield@compass.com
Sold listing courtesy of RE/MAX Executive
- Sold Price
- $485,000
- List Price
- $495,000
- MLS#
- 4233803
- Status
- CLOSED
- Days on Market
- 63
- Property Type
- Residential
- Architectural Style
- Traditional
- Year Built
- 2005
- Closing Date
- May 16, 2025
- Bedrooms
- 4
- Bathrooms
- 3
- Full Baths
- 2
- Half Baths
- 1
- Lot Size
- 14,592
- Lot Size Area
- 0.335
- Living Area
- 2,901
- Sq Ft Total
- 2901
- County
- York
- Subdivision
- Autumn Cove At Lake Wylie
- Special Conditions
- None
- Waterfront Features
- None
Property Description
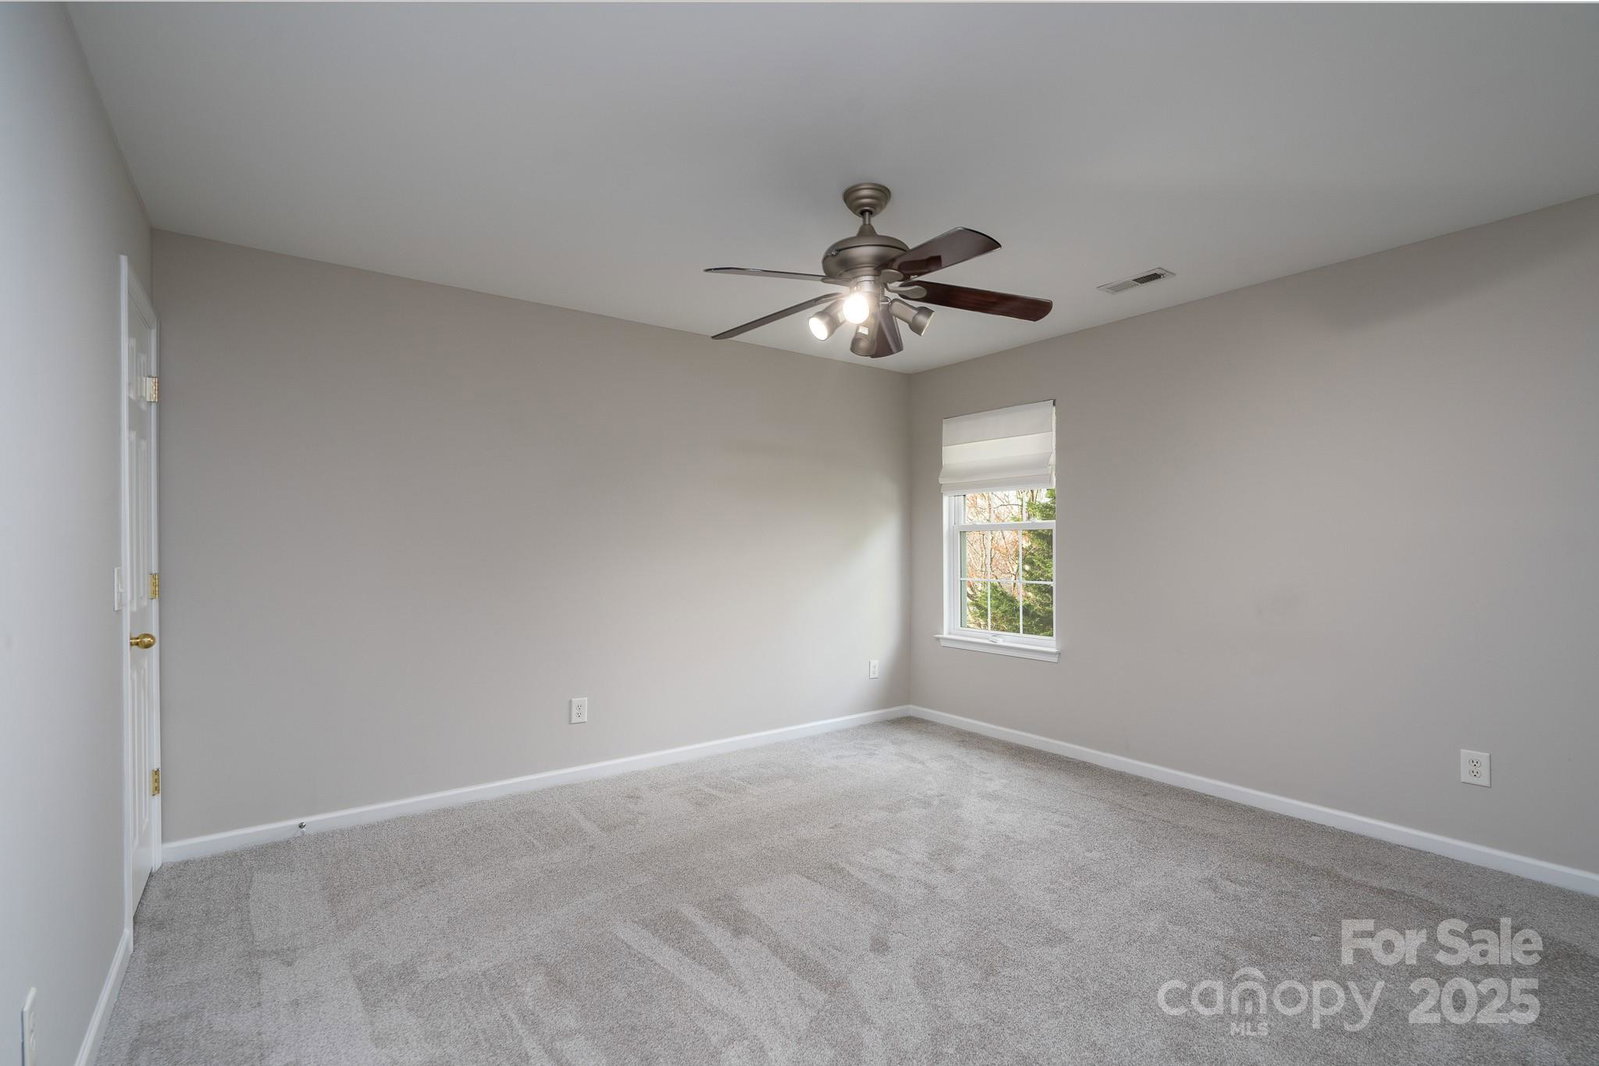
Welcome home to this stunning 4-bedroom, 2.5-bath gem on a corner lot in the sought-after Autumn Cove community. Step inside to an inviting living area with recessed lighting and a charming fireplace. The well-appointed kitchen features a pantry and gas stove, seamlessly flowing into the formal dining room. Additionally, there is dedicated home office and powder room on the main level. Upstairs is the spacious primary suite with generous walk-in closet and a spa-like ensuite with a separate shower and soaking tub. An oversized two-car garage provides ample storage. In addition to the living room, this home offers a bright and versatile sunroom/flex space, which opens to the covered porch through a panoramic door—ideal for indoor-outdoor living. Recent updates include new flooring, fresh paint throughout, water heater (2023), and mini-split system (2025). Residents also have access to fantastic community amenities, including an pool, playground, and optional boat storage.
Additional Information
- Hoa Fee
- $550
- Hoa Fee Paid
- Annually
- Community Features
- Outdoor Pool, Playground
- Fireplace
- Yes
- Interior Features
- Garden Tub, Kitchen Island, Open Floorplan, Pantry, Storage
- Floor Coverings
- Carpet, Tile, Vinyl, Wood
- Equipment
- Dishwasher, Disposal, Gas Oven, Microwave, Refrigerator
- Foundation
- Crawl Space, Slab
- Main Level Rooms
- Bathroom-Half, Kitchen, Living Room, Dining Room, Breakfast, Office, Sunroom
- Laundry Location
- Laundry Room, Upper Level
- Heating
- Central
- Water
- City
- Sewer
- Public Sewer
- Exterior Construction
- Brick Partial, Vinyl
- Roof
- Shingle
- Parking
- Driveway, Attached Garage, Garage Faces Front
- Driveway
- Concrete, Paved
- Lot Description
- Corner Lot, Level
- Elementary School
- Crowders Creek
- Middle School
- Oakridge
- High School
- Clover
- Total Property HLA
- 2901
Mortgage Calculator
“ Based on information submitted to the MLS GRID as of . All data is obtained from various sources and may not have been verified by broker or MLS GRID. Supplied Open House Information is subject to change without notice. All information should be independently reviewed and verified for accuracy. Some IDX listings have been excluded from this website. Properties may or may not be listed by the office/agent presenting the information © 2026 Canopy MLS as distributed by MLS GRID”

Last Updated: