2301 Lynbridge Drive, Charlotte, NC 28270
- $550,000
- 4
- BD
- 3
- BA
- 2,710
- SqFt




Listing courtesy of Keller Williams Ballantyne Area. joeurrealtor@gmail.com
Sold listing courtesy of Pike Realty LLC
- Sold Price
- $550,000
- List Price
- $600,000
- MLS#
- 4233783
- Status
- CLOSED
- Days on Market
- 40
- Property Type
- Residential
- Architectural Style
- Traditional
- Year Built
- 1979
- Closing Date
- Apr 24, 2025
- Bedrooms
- 4
- Bathrooms
- 3
- Full Baths
- 2
- Half Baths
- 1
- Lot Size
- 16,988
- Lot Size Area
- 0.39
- Living Area
- 2,710
- Sq Ft Total
- 2710
- County
- Mecklenburg
- Subdivision
- Hampton Leas
- Special Conditions
- None
- Waterfront Features
- None
Property Description
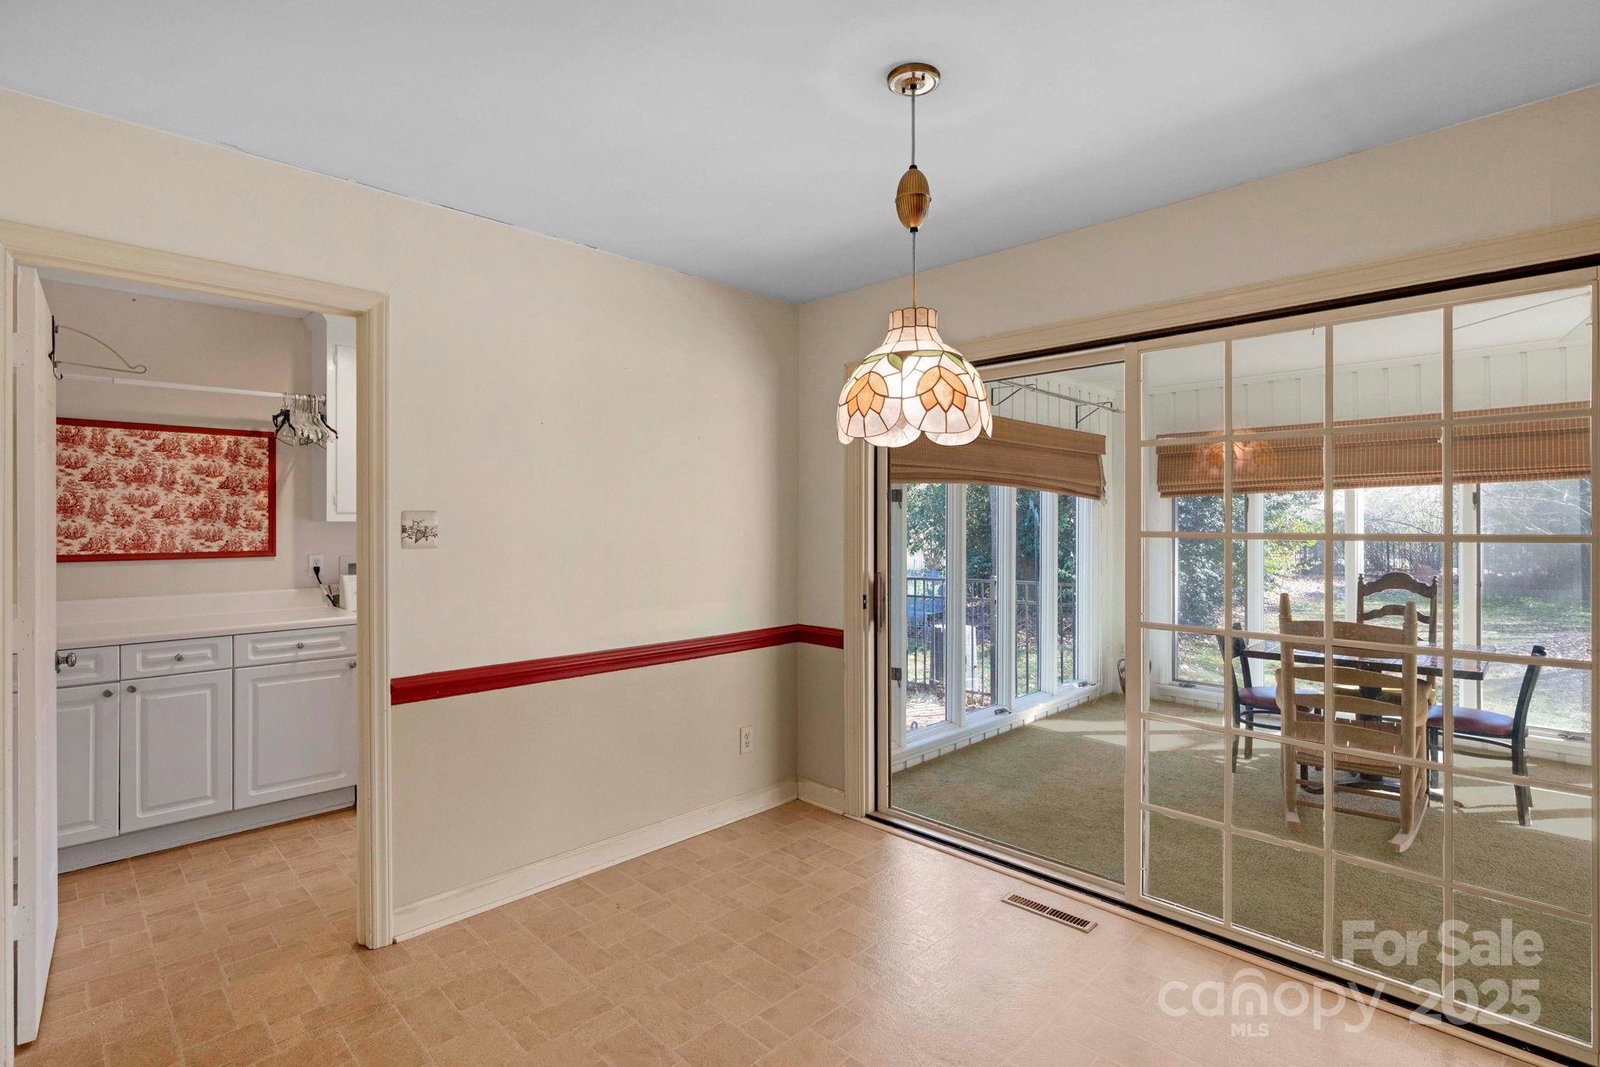
4 bed 2.5 bath Traditional 2 story home in the sought after neighborhood of Hampton Leas. Home sits on a wonderful fenced in corner lot with flowering dogwood and Japanese Magnolias. Side load 2 car garage. Home has a very traditional layout with a formal dining room, formal Living room and Family room. Family room has built in book shelves surrounding a wood burning fireplace. Kitchen has a horse shoe layout with an eat in area. Wonderful heated sunroom with floor to ceiling windows over looking the back yard. All 4 large bedrooms are upstairs. Primary bedroom has a walk in closet with an in suite bath. 2 bedrooms have built in bookshelves. Walk in storage over the garage. Home is 1 mile off of Providence Road within minutes to Southpark, The Arboretum, Community Center. Private schools and Charlotte Latin are within commuting distance. Home is a diamond in the rough. Needs some TLC and updating. Bring your imagination.
Additional Information
- Community Features
- Street Lights
- Fireplace
- Yes
- Interior Features
- Attic Stairs Pulldown, Cable Prewire, Entrance Foyer, Walk-In Closet(s)
- Floor Coverings
- Carpet, Linoleum, Parquet
- Equipment
- Dishwasher, Disposal, Dryer, Electric Cooktop, Electric Oven, Electric Water Heater, Exhaust Hood, Microwave, Refrigerator with Ice Maker, Wall Oven, Washer/Dryer
- Foundation
- Crawl Space
- Laundry Location
- Laundry Room, Main Level
- Heating
- Baseboard, Electric, Heat Pump
- Water
- City
- Sewer
- Public Sewer
- Exterior Construction
- Hardboard Siding
- Roof
- Composition
- Parking
- Driveway, Attached Garage, Garage Faces Side, Garage Shop
- Driveway
- Concrete, Paved
- Lot Description
- Corner Lot, Wooded
- Elementary School
- Lansdowne
- Middle School
- McClintock
- High School
- East Mecklenburg
- Total Property HLA
- 2710
Mortgage Calculator
“ Based on information submitted to the MLS GRID as of . All data is obtained from various sources and may not have been verified by broker or MLS GRID. Supplied Open House Information is subject to change without notice. All information should be independently reviewed and verified for accuracy. Some IDX listings have been excluded from this website. Properties may or may not be listed by the office/agent presenting the information © 2026 Canopy MLS as distributed by MLS GRID”

Last Updated: