627 Westway Drive, Gastonia, NC 28054
- $297,000
- 3
- BD
- 1
- BA
- 1,167
- SqFt




Listing courtesy of Monarch Group Realty. victory4amaya@gmail.com
Sold listing courtesy of Keller Williams Premier
- Sold Price
- $297,000
- List Price
- $292,000
- MLS#
- 4233742
- Status
- CLOSED
- Days on Market
- 47
- Property Type
- Residential
- Architectural Style
- Cottage
- Year Built
- 1954
- Closing Date
- Apr 30, 2025
- Bedrooms
- 3
- Bathrooms
- 1
- Full Baths
- 1
- Lot Size
- 20,037
- Lot Size Area
- 0.46
- Living Area
- 1,167
- Sq Ft Total
- 1167
- County
- Gaston
- Subdivision
- Crestview
- Special Conditions
- None
Property Description
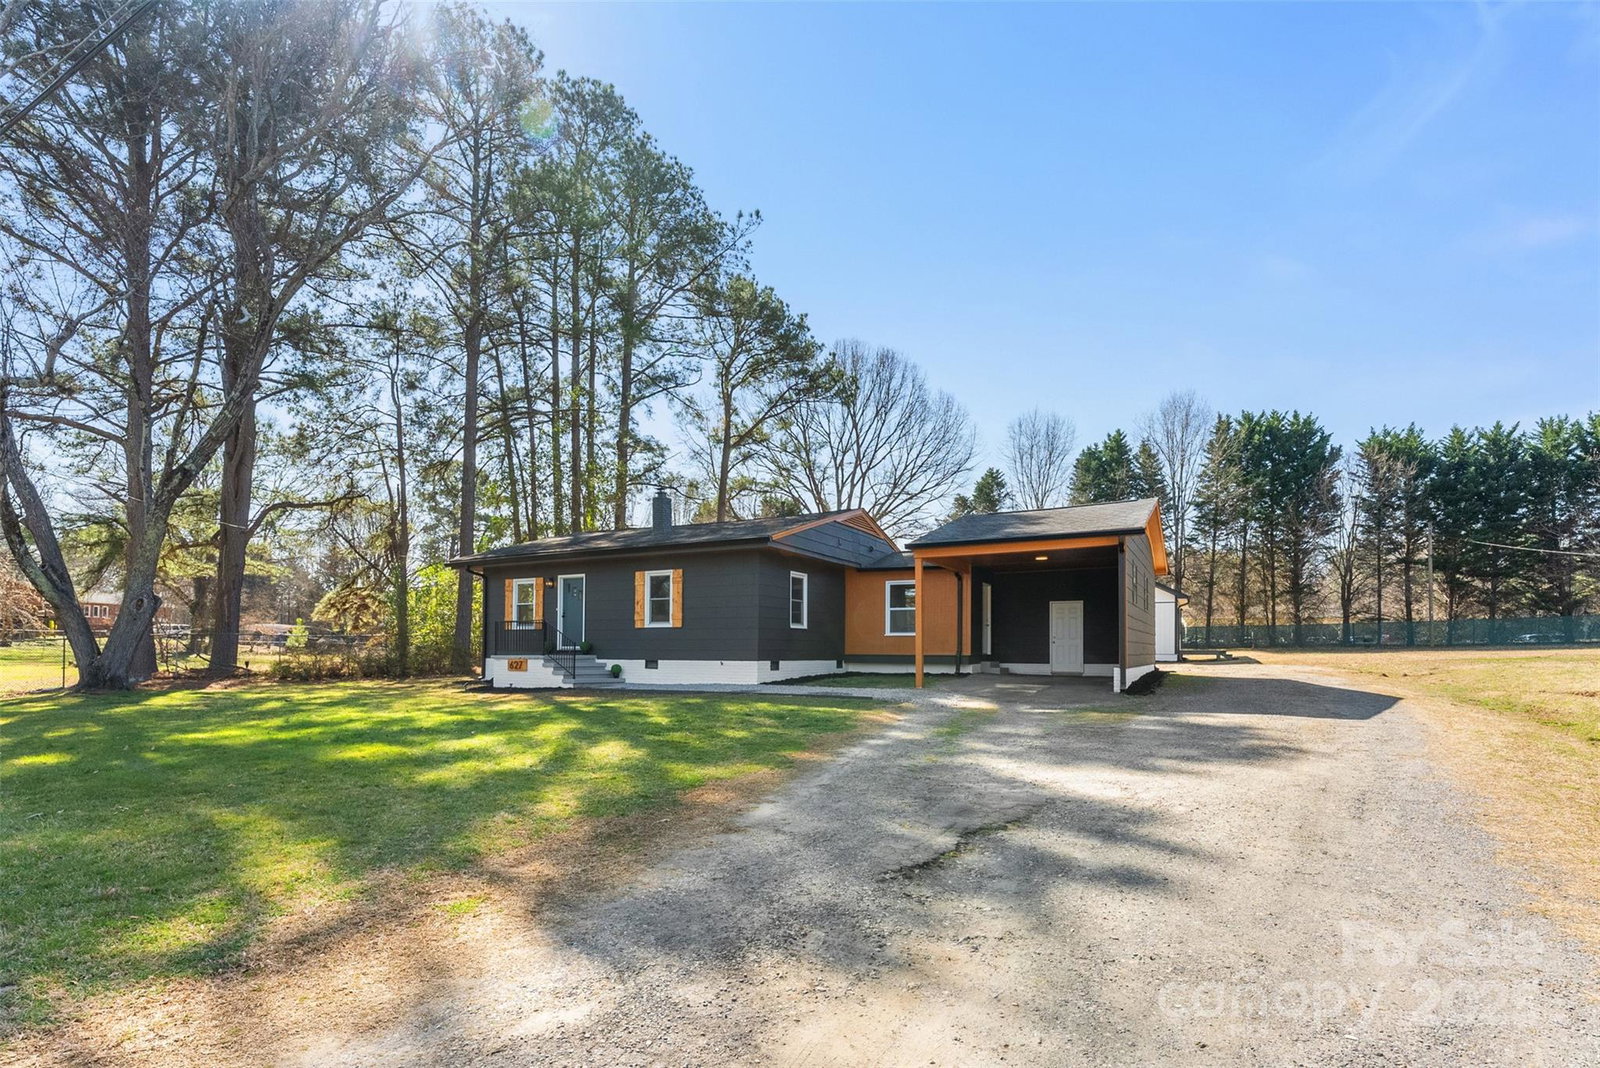
Priced to impress and packed with charm! Discover this beautifully updated 3-bedroom, 1-bath home in the sought-after Crestview neighborhood of Gastonia. Blending farmhouse charm, cottage warmth, and modern style, it features new kitchen countertops, updated flooring, and a bright, inviting interior. Enjoy peaceful mornings in the sunny living room and unwind in a spacious primary bedroom with front yard views. A standout bonus? The detached ADU with its own full kitchen, bath, bedroom, and living space—perfect for guests, in-laws, or a house-hacking setup for rental income. It offers the comfort and flexibility of two separate living spaces—all at one incredible value. Outside, you'll find a beautiful patio, a massive workshop/garage with barn doors, and lots of parking space on a 0.46-acre lot. Whether you're starting out, growing, or investing smart—this home checks all the boxes! Don’t miss this opportunity—ask about potential incentives with our preferred lender!
Additional Information
- Equipment
- Convection Oven, Dishwasher, Electric Range
- Foundation
- Crawl Space
- Main Level Rooms
- Bedroom(s)
- Laundry Location
- Main Level
- Heating
- Central
- Water
- City
- Sewer
- Public Sewer
- Exterior Features
- Storage
- Exterior Construction
- Fiber Cement, Shingle/Shake
- Roof
- Shingle, Composition
- Parking
- Attached Carport, Driveway, Detached Garage, Garage Shop, Parking Space(s)
- Driveway
- Gravel
- Elementary School
- Lingerfeldt
- Middle School
- Southwest
- High School
- Forestview
- Total Property HLA
- 1167
Mortgage Calculator
“ Based on information submitted to the MLS GRID as of . All data is obtained from various sources and may not have been verified by broker or MLS GRID. Supplied Open House Information is subject to change without notice. All information should be independently reviewed and verified for accuracy. Some IDX listings have been excluded from this website. Properties may or may not be listed by the office/agent presenting the information © 2026 Canopy MLS as distributed by MLS GRID”

Last Updated: