2305 Flintwood Lane, Charlotte, NC 28226
- $1,385,000
- 5
- BD
- 4
- BA
- 4,184
- SqFt




Listing courtesy of Coldwell Banker Realty. beth.hahn@CBrealty.com
Sold listing courtesy of Allen Tate SouthPark
- Sold Price
- $1,385,000
- List Price
- $1,350,000
- MLS#
- 4233731
- Status
- CLOSED
- Days on Market
- 42
- Property Type
- Residential
- Architectural Style
- Transitional
- Year Built
- 2015
- Closing Date
- Apr 25, 2025
- Bedrooms
- 5
- Bathrooms
- 4
- Full Baths
- 4
- Lot Size
- 9,147
- Lot Size Area
- 0.21
- Living Area
- 4,184
- Sq Ft Total
- 4184
- County
- Mecklenburg
- Subdivision
- Southpark
- Special Conditions
- None
- Dom
- Yes
Property Description
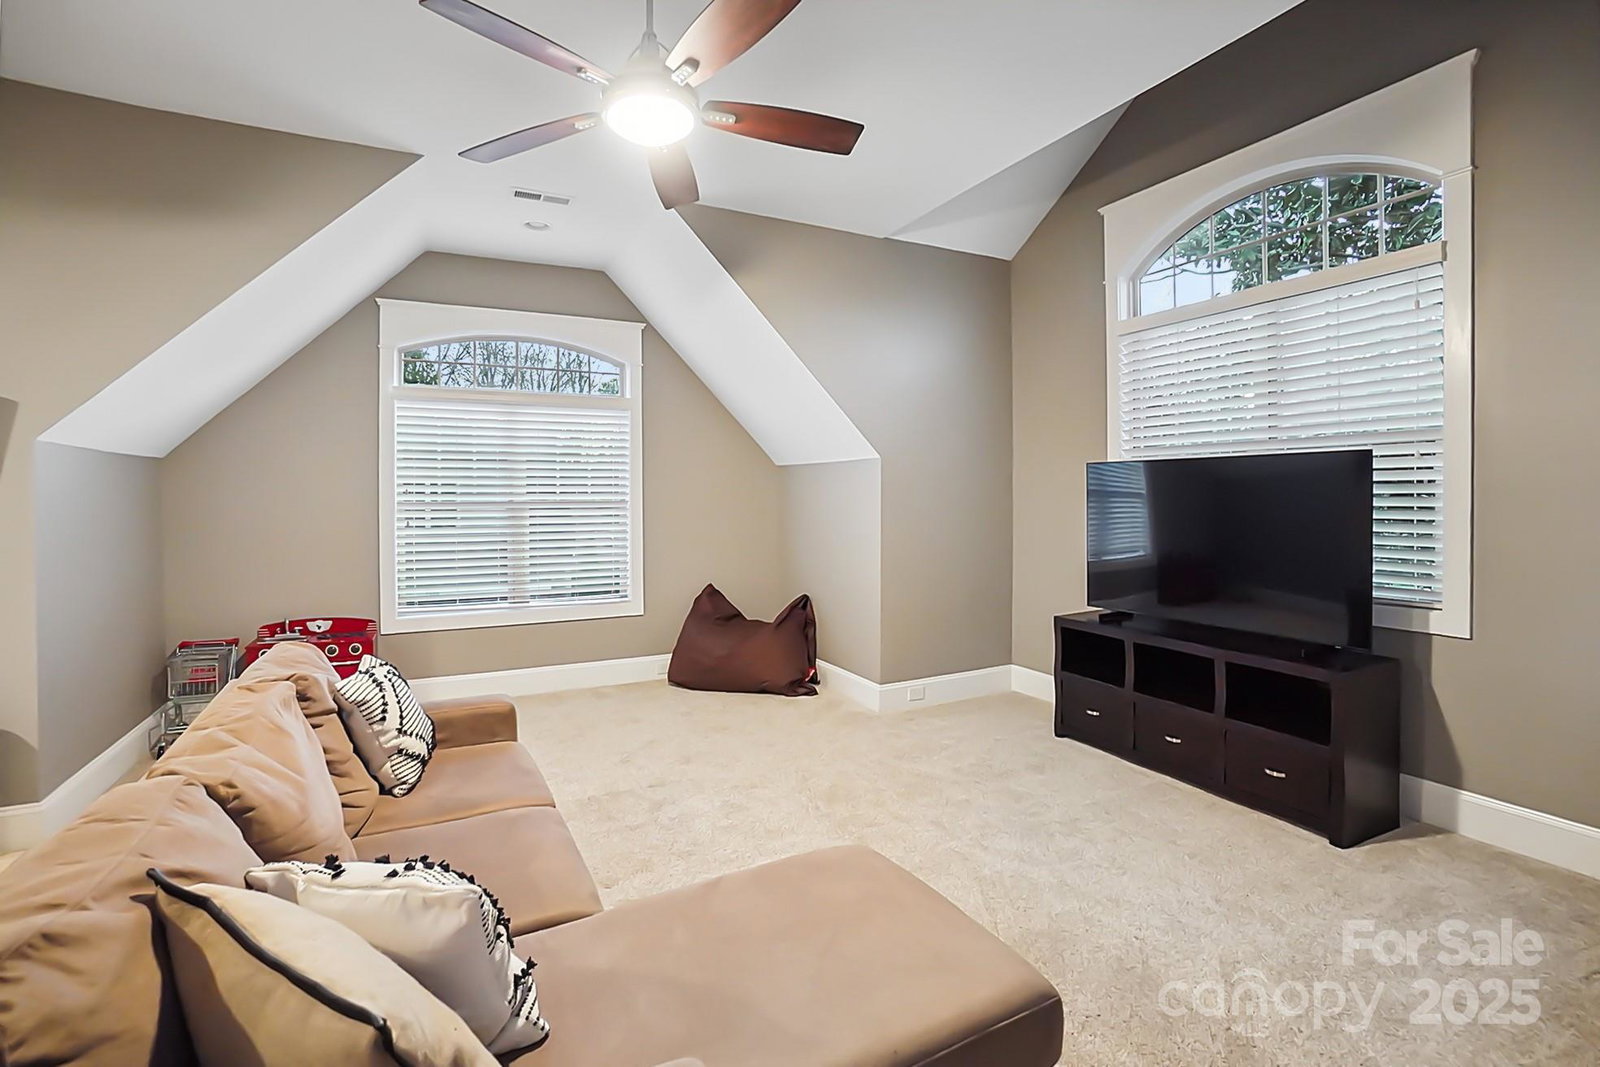
Welcome to the epitome of South Park living! Nestled on a private and quiet street with lovely neighbors and other beautiful, luxury homes just miles from the best shopping, dining, private schools, golf courses, & more but with NO HOA! It's a dream come true! Not to mention only 8 miles to Uptown! This stunning home has a breathtaking first impression from the moment you arrive that continues throughout! The main floor is as open and elegant as it is cozy and inviting! Newly refinished hardwoods, gorgeous quartz countertops, Thermador appliances, gas log fireplace, surround sound throughout, walk in pantry, prep kitchen/second laundry room, plus an office with its own private porch, and a bedroom/ full bathroom. Upstairs are two generous bedrooms, another laundry room, and a large bonus space that could double as a 5th bedroom! The primary suite features a hidden gem plus a gorgeous primary en suite & walk in closet. The spacious outdoor deck & yard space is perfect for entertaining!
Additional Information
- Fireplace
- Yes
- Equipment
- Dishwasher, Disposal, Double Oven, ENERGY STAR Qualified Light Fixtures, Exhaust Fan, Gas Cooktop, Gas Water Heater, Microwave, Plumbed For Ice Maker, Wall Oven, Washer/Dryer
- Foundation
- Crawl Space
- Main Level Rooms
- Bedroom(s), Bathroom-Full, Dining Area, Kitchen, Office, Living Room, Breakfast, Laundry
- Laundry Location
- Laundry Room, Multiple Locations
- Heating
- Forced Air, Natural Gas
- Water
- City
- Sewer
- Public Sewer
- Exterior Features
- In-Ground Irrigation
- Exterior Construction
- Brick Full, Stone
- Roof
- Shingle
- Parking
- Attached Garage
- Driveway
- Brick, Paved
- Lot Description
- Corner Lot
- Elementary School
- Sharon
- Middle School
- Carmel
- High School
- Myers Park
- Total Property HLA
- 4184
Mortgage Calculator
“ Based on information submitted to the MLS GRID as of . All data is obtained from various sources and may not have been verified by broker or MLS GRID. Supplied Open House Information is subject to change without notice. All information should be independently reviewed and verified for accuracy. Some IDX listings have been excluded from this website. Properties may or may not be listed by the office/agent presenting the information © 2026 Canopy MLS as distributed by MLS GRID”

Last Updated: