1061 Verbena Court, Tega Cay, SC 29708
- $729,000
- 5
- BD
- 4
- BA
- 3,177
- SqFt




Listing courtesy of NorthGroup Real Estate LLC. lkdavis36@yahoo.com
Sold listing courtesy of Real Broker, LLC
- Sold Price
- $729,000
- List Price
- $739,900
- MLS#
- 4233713
- Status
- CLOSED
- Days on Market
- 83
- Property Type
- Residential
- Architectural Style
- Transitional
- Year Built
- 2012
- Closing Date
- Jun 05, 2025
- Bedrooms
- 5
- Bathrooms
- 4
- Full Baths
- 4
- Lot Size
- 21,257
- Lot Size Area
- 0.488
- Living Area
- 3,177
- Sq Ft Total
- 3177
- County
- York
- Subdivision
- Lake Ridge
- Special Conditions
- None
Property Description
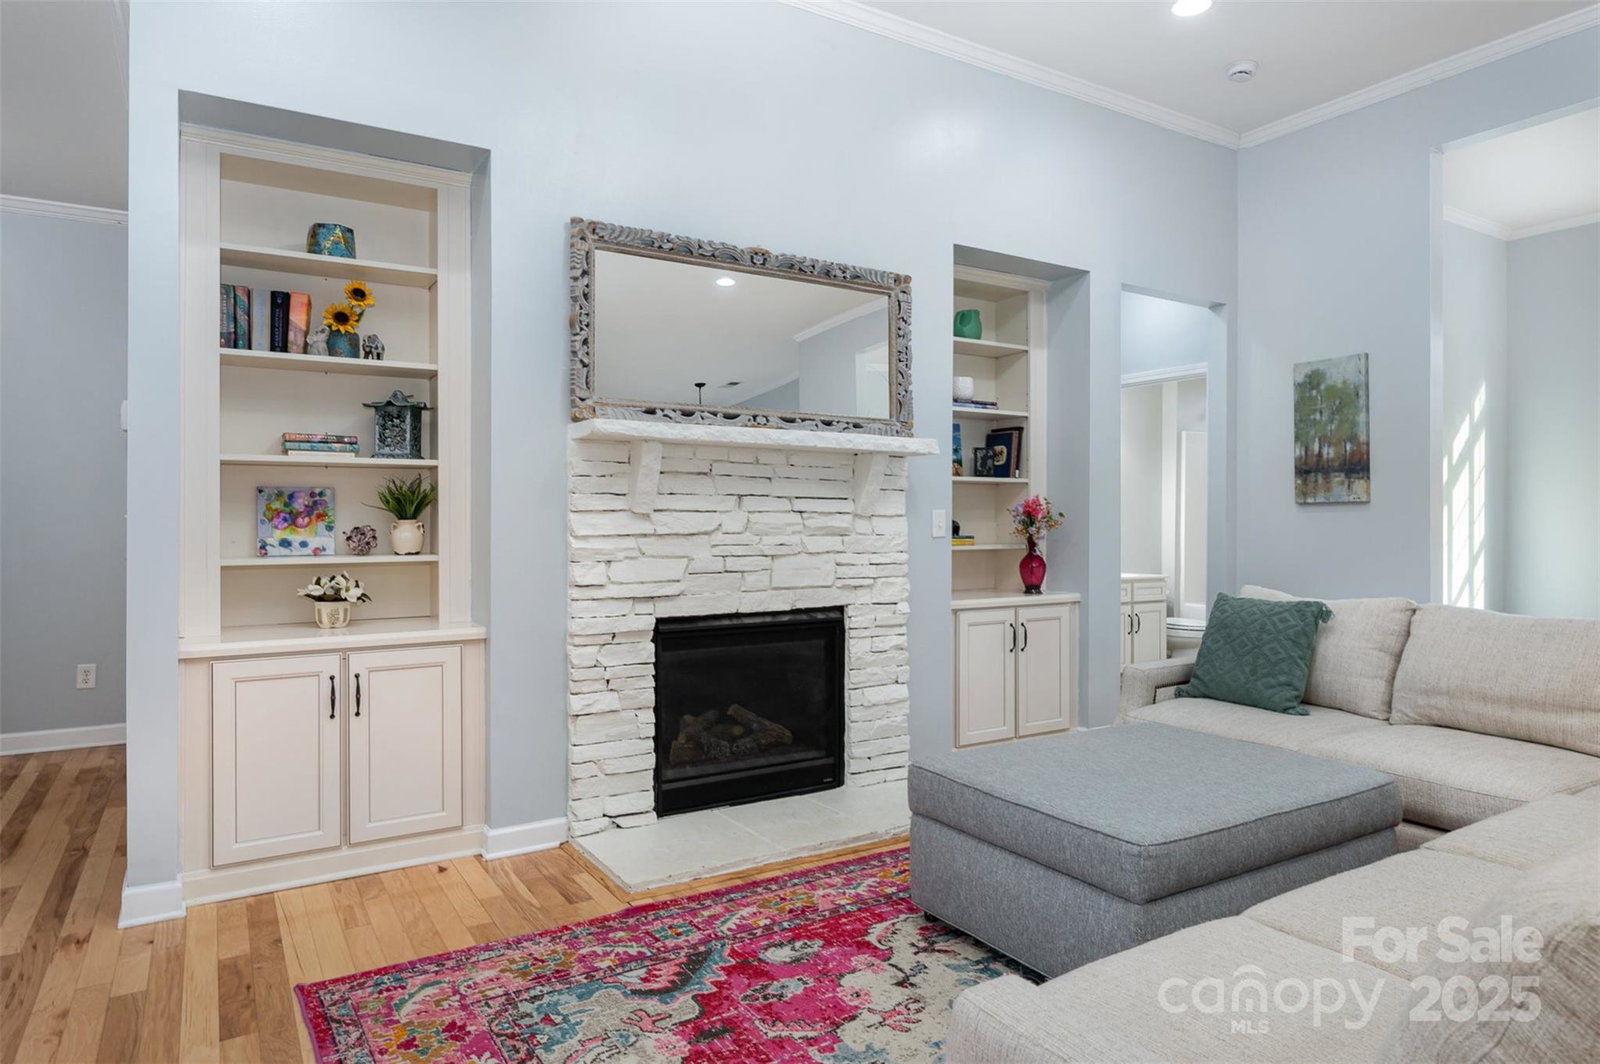
This stunning ranch home located in a peaceful cul-de-sac offers the perfect blend of comfort and privacy, featuring 5 spacious bedrooms and 4 full bathrooms. The gourmet kitchen is a chef's dream, equipped with stainless steel appliances, double wall ovens, granite countertops, gas cooktop, beautiful cabinetry and ample counter space. The open floor plan allows for a seamless flow between the living, dining, sunroom and kitchen areas, making it ideal for both daily living and entertaining. This home also has a designated office room with French doors for privacy while working. Step outside to the screened-in back porch and brick patio. A peaceful retreat overlooking a private backyard that backs up to serene woods, providing added privacy and natural beauty. The home is situated in a community with resort-style amenities, including pool, fitness center, walking trails, tennis court and pickle ball, offering a vacation-like lifestyle right at your doorstep.
Additional Information
- Hoa Fee
- $65
- Hoa Fee Paid
- Monthly
- Fireplace
- Yes
- Floor Coverings
- Carpet, Tile, Wood
- Equipment
- Dishwasher, Disposal, Double Oven, Gas Cooktop, Refrigerator with Ice Maker
- Foundation
- Slab
- Main Level Rooms
- Primary Bedroom, Bathroom-Full, Bedroom(s), Bathroom-Full, Bedroom(s), Bathroom-Full, Bedroom(s), Kitchen, Living Room, Dining Room, Breakfast, Laundry, Office, Sunroom
- Laundry Location
- Electric Dryer Hookup, Laundry Room, Main Level, Sink, Washer Hookup
- Heating
- Forced Air, Natural Gas
- Water
- City
- Sewer
- Public Sewer
- Exterior Construction
- Fiber Cement, Stone
- Roof
- Shingle
- Parking
- Attached Garage
- Driveway
- Concrete, Paved
- Lot Description
- Cul-De-Sac, Level, Private, Wooded
- Elementary School
- Kings Town
- Middle School
- Gold Hill
- High School
- Fort Mill
- Total Property HLA
- 3177
- Master on Main Level
- Yes
Mortgage Calculator
“ Based on information submitted to the MLS GRID as of . All data is obtained from various sources and may not have been verified by broker or MLS GRID. Supplied Open House Information is subject to change without notice. All information should be independently reviewed and verified for accuracy. Some IDX listings have been excluded from this website. Properties may or may not be listed by the office/agent presenting the information © 2026 Canopy MLS as distributed by MLS GRID”

Last Updated: