1640 Respect Nw Street, Concord, NC 28027
- $365,000
- 3
- BD
- 3
- BA
- 1,767
- SqFt


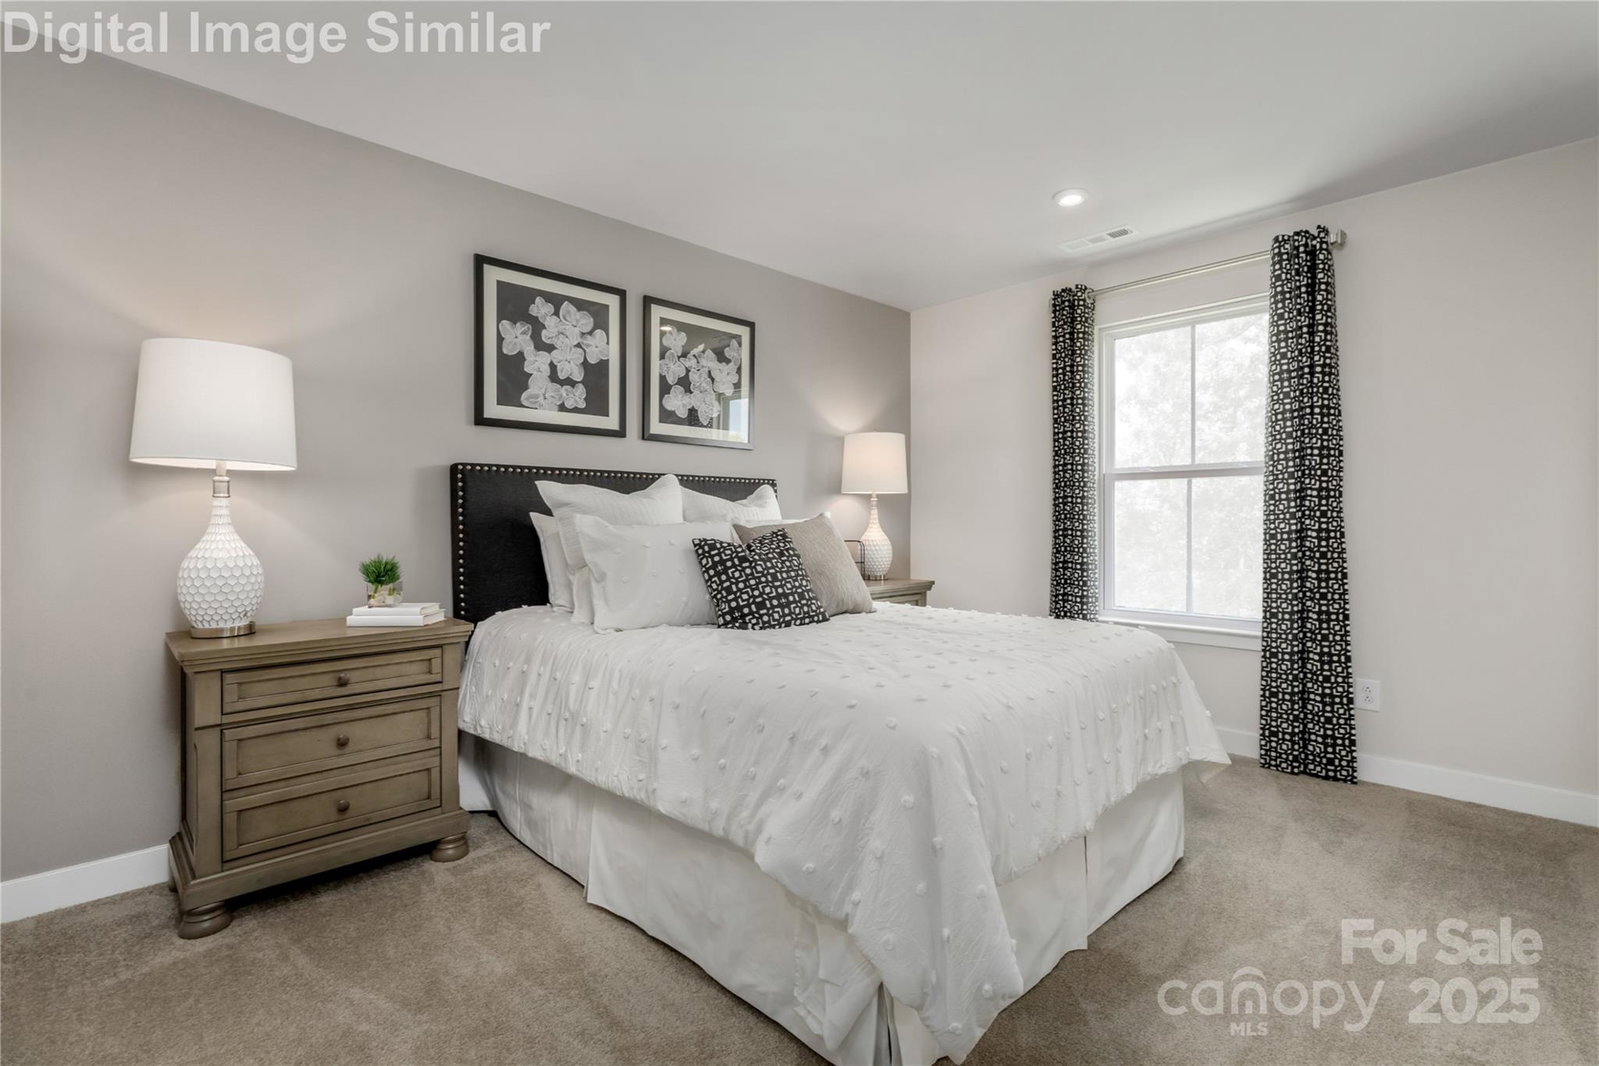





Listing courtesy of NVR Homes, Inc./Ryan Homes. tobrien@ryanhomes.com
Sold listing courtesy of LKNHomes.com Inc
- Sold Price
- $365,000
- List Price
- $365,000
- MLS#
- 4233709
- Status
- CLOSED
- Days on Market
- 181
- Property Type
- Residential
- Architectural Style
- Transitional
- Year Built
- 2025
- Closing Date
- Sep 10, 2025
- Bedrooms
- 3
- Bathrooms
- 3
- Full Baths
- 2
- Half Baths
- 1
- Lot Size
- 2,352
- Lot Size Area
- 0.054
- Living Area
- 1,767
- Sq Ft Total
- 1767
- County
- Cabarrus
- Subdivision
- Townhomes at Cannon Run
- Building Name
- Townhomes at Cannon Run
- Special Conditions
- None
Property Description
Beautiful move-in ready townhome available for the beginning of the new school year. Benefit from excellent schools-Walking distance to Odell Elementary. Maintenance-free townhomes (lawn & exterior) w/garages, less than 5 miles from Afton Ridge & Concord Mills shopping centers where you'll find plenty of top brand stores & dining options. Minutes from grocery stores & essentials. This spacious 3-bedroom home features a primary bedroom w/ a tray ceiling, 2 closets, & a spa-like ensuite bathroom w/dual sinks, a Roman shower, dual shower heads & framed shower door. The kitchen boasts granite countertops, a kitchen island, wall tile backsplash, SS appliances & a walk-in pantry. Perfect for hosting in the open-concept great room. Added features: Ceiling Fan rough-ins, LED Light Package A (common areas) and B (Bedrooms), LVP throughout main level. Upstairs laundry room. Relax on the spacious patio. Enjoy walking trails. Easy access to I-85 & I-485. Primary residence.
Additional Information
- Hoa Fee
- $180
- Hoa Fee Paid
- Monthly
- Community Features
- Sidewalks, Street Lights, Walking Trails
- Interior Features
- Cable Prewire, Entrance Foyer, Kitchen Island, Open Floorplan, Walk-In Closet(s), Walk-In Pantry
- Floor Coverings
- Carpet, Tile, Vinyl
- Equipment
- Dishwasher, Disposal, Dryer, Exhaust Hood, Gas Range, Microwave, Oven, Plumbed For Ice Maker, Refrigerator with Ice Maker, Tankless Water Heater, Washer
- Foundation
- Slab
- Main Level Rooms
- Bathroom-Half, Dining Area, Kitchen, Great Room
- Laundry Location
- Electric Dryer Hookup, Inside, Laundry Room, Upper Level, Washer Hookup
- Heating
- Natural Gas
- Water
- City
- Sewer
- Public Sewer
- Exterior Features
- Lawn Maintenance
- Exterior Construction
- Brick Partial, Vinyl
- Roof
- Shingle
- Parking
- Driveway, Attached Garage, Garage Door Opener, Garage Faces Front, Other - See Remarks
- Driveway
- Concrete, Paved
- Elementary School
- Odell
- Middle School
- Northwest Cabarrus
- High School
- Northwest Cabarrus
- New Construction
- Yes
- Builder Name
- Ryan Homes
- Total Property HLA
- 1767
Mortgage Calculator
“ Based on information submitted to the MLS GRID as of . All data is obtained from various sources and may not have been verified by broker or MLS GRID. Supplied Open House Information is subject to change without notice. All information should be independently reviewed and verified for accuracy. Some IDX listings have been excluded from this website. Properties may or may not be listed by the office/agent presenting the information © 2026 Canopy MLS as distributed by MLS GRID”

Last Updated: