9417 Valley Road, Charlotte, NC 28270
- $1,111,111
- 5
- BD
- 3
- BA
- 3,123
- SqFt




Listing courtesy of COMPASS. Robyn@RobynRiordan.com
Sold listing courtesy of Helen Adams Realty
- Sold Price
- $1,111,111
- List Price
- $1,125,000
- MLS#
- 4233638
- Status
- CLOSED
- Days on Market
- 48
- Property Type
- Residential
- Year Built
- 1967
- Closing Date
- Apr 30, 2025
- Bedrooms
- 5
- Bathrooms
- 3
- Full Baths
- 3
- Lot Size
- 47,044
- Lot Size Area
- 1.08
- Living Area
- 3,123
- Sq Ft Total
- 3123
- County
- Mecklenburg
- Subdivision
- Lakeside Acres
- Special Conditions
- None
Property Description
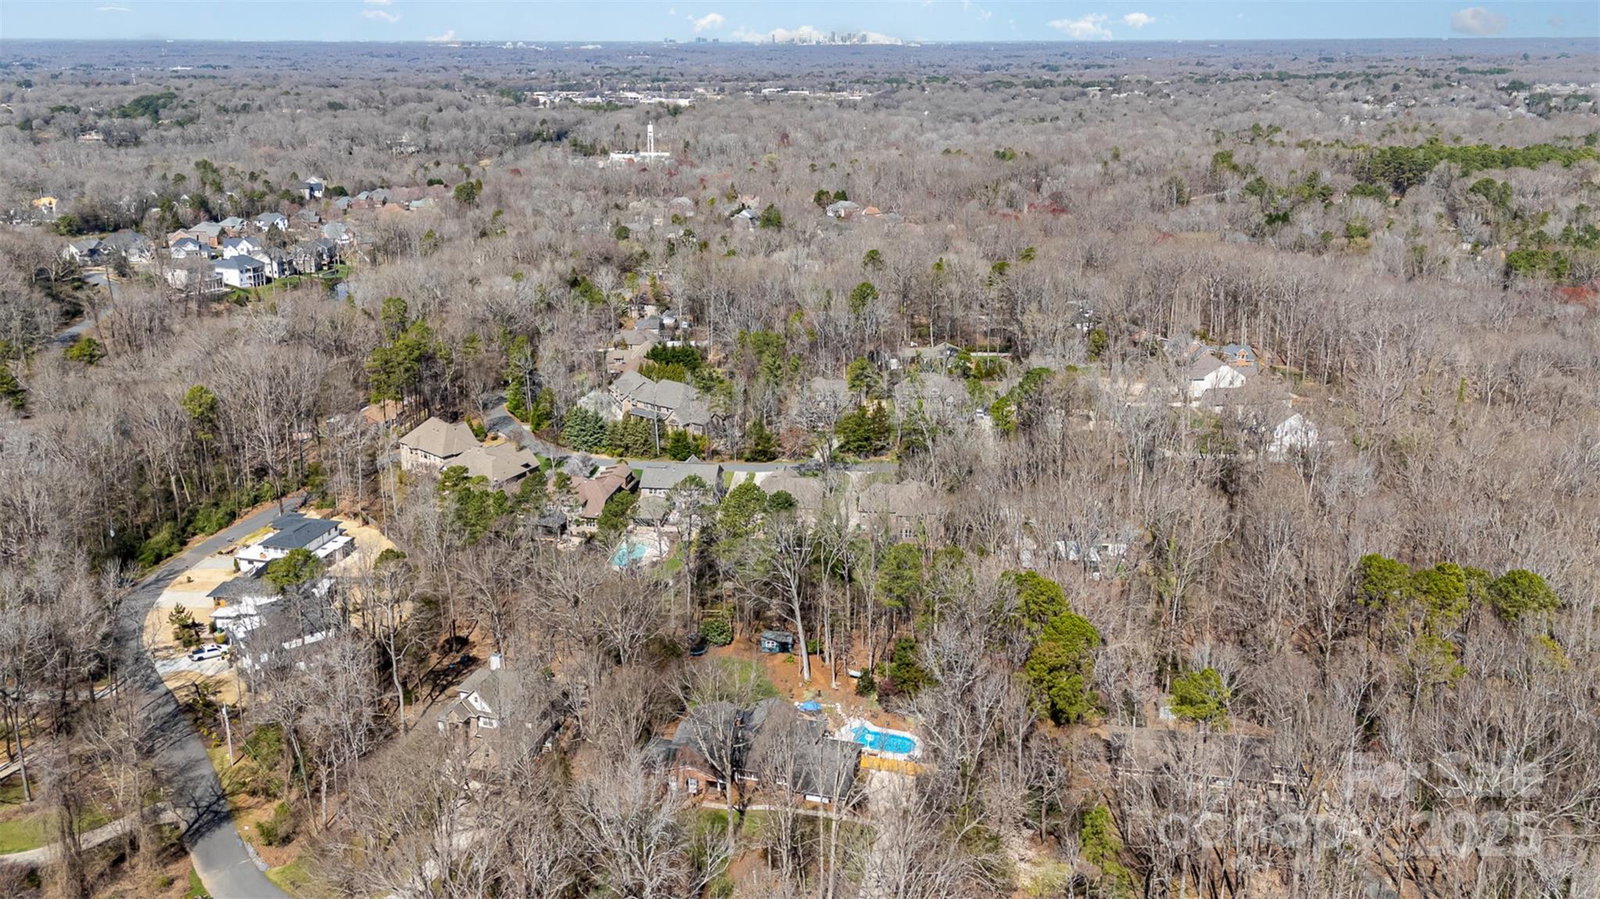
**Multiple offers received -- highest and best offers by 5 pm Monday, April 7. ** Photos don't do it justice -- you must see this in person! Gorgeous, custom full brick ranch on just over an acre in a fantastic south Charlotte location. Open-concept layout is perfect for entertaining. Custom kitchen has beautiful cabinets with high-end details including soft close doors/drawers, roll out shelving, appliance garage and prep sink. The luxurious primary suite and 3 additional bedrooms are on one side of the home with a bedroom and full bath on the other side. Multiple living spaces inside and out --the backyard is stunning-custom landscape and hardscape highlighted by natural areas and lush lawn. Relax on the paver patio with seating, fire pit and dining area adjacent to the inground saltwater pool or swing in the hammock. The screened porch provides a reprieve from the elements while enjoying the serenity of the outdoors. Zoned for Providence Spring, Crestdale and Providence.
Additional Information
- Fireplace
- Yes
- Interior Features
- Breakfast Bar, Entrance Foyer, Garden Tub, Kitchen Island, Split Bedroom
- Floor Coverings
- Carpet, Tile, Wood
- Equipment
- Dishwasher, Gas Cooktop, Microwave, Refrigerator, Wall Oven, Washer/Dryer
- Foundation
- Crawl Space
- Main Level Rooms
- Primary Bedroom
- Laundry Location
- In Hall, Laundry Room
- Heating
- Central, Natural Gas
- Water
- City
- Sewer
- Public Sewer
- Exterior Features
- In-Ground Irrigation
- Exterior Construction
- Brick Full
- Roof
- Shingle
- Parking
- Driveway, Attached Garage, Garage Door Opener, Garage Faces Side
- Driveway
- Concrete, Paved
- Lot Description
- Private, Wooded
- Elementary School
- Providence Spring
- Middle School
- Crestdale
- High School
- Providence
- Total Property HLA
- 3123
- Master on Main Level
- Yes
Mortgage Calculator
“ Based on information submitted to the MLS GRID as of . All data is obtained from various sources and may not have been verified by broker or MLS GRID. Supplied Open House Information is subject to change without notice. All information should be independently reviewed and verified for accuracy. Some IDX listings have been excluded from this website. Properties may or may not be listed by the office/agent presenting the information © 2026 Canopy MLS as distributed by MLS GRID”

Last Updated: