Share this with your friends


+17045766234
Ivester Jackson Christie's
319 Vista Grande Circle, Charlotte, NC 28226
- $485,000
- 3
- BD
- 2
- BA
- 1,832
- SqFt




Listing courtesy of NorthGroup Real Estate LLC. mycarolinasbroker@gmail.com
Sold listing courtesy of Savvy + Co Real Estate
- Sold Price
- $485,000
- List Price
- $485,000
- MLS#
- 4233565
- Status
- CLOSED
- Days on Market
- 55
- Property Type
- Residential
- Architectural Style
- Contemporary, Ranch
- Year Built
- 1980
- Closing Date
- Jun 05, 2025
- Bedrooms
- 3
- Bathrooms
- 2
- Full Baths
- 2
- Lot Size
- 11,761
- Lot Size Area
- 0.27
- Living Area
- 1,832
- Sq Ft Total
- 1832
- County
- Mecklenburg
- Subdivision
- Walden On Carmel
- Special Conditions
- None
Property Description
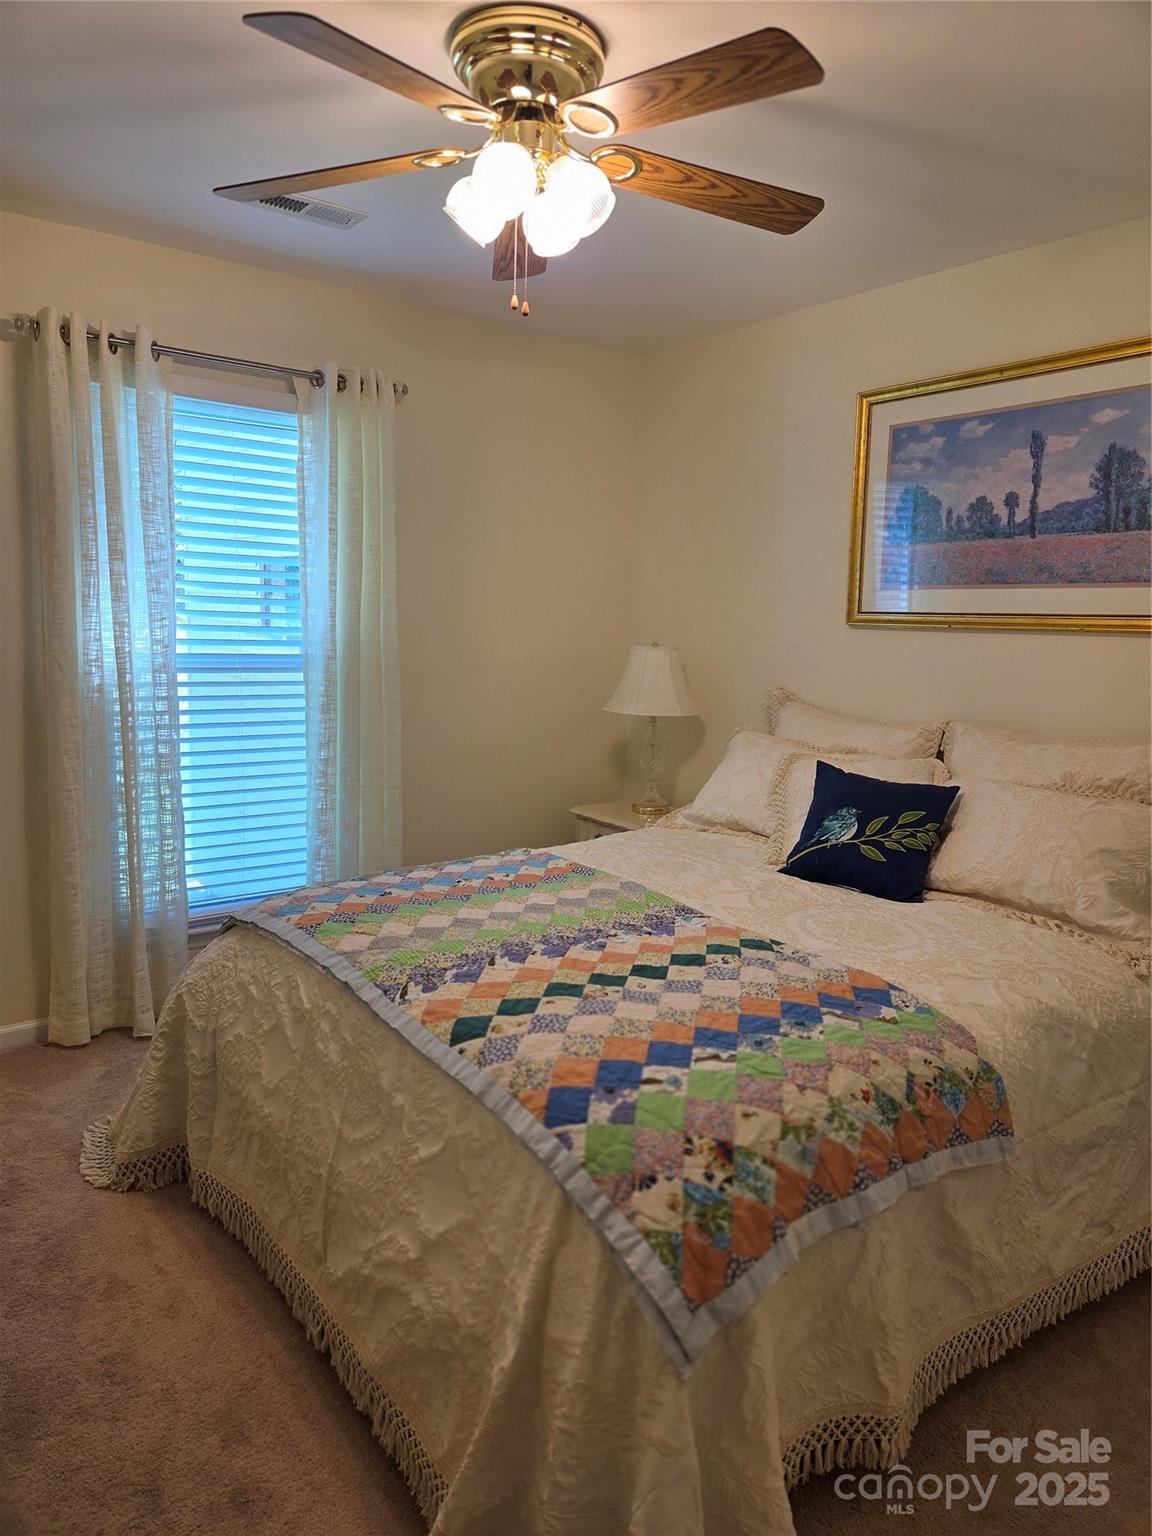
This gorgeous South Charlotte home with NO HOA is just minutes from Ballantyne, and within walking distance of the McMullen Creek Greenway and the new Ballantyne Ridge High School! The home has been meticulously maintained and the seller has made many upgrades including a new quartz kitchen counter with backsplash, new walk in tiled shower, new decking, irrigation system, upgraded electrical panel, flooring in the attic for extra storage space, and the wet bar has been converted into a spacious walk in pantry. The open floor plan has a travertine tiled entry leading to family room with vaulted ceiling and wood burning fireplace with stone all the way to the ceiling. The kitchen has been updated with new sink, counters, and stainless steel fridge with built in Keurig. Breakfast area opens to a beautiful screened in porch, deck, and shed. Backyard has a privacy fence and large vegetable garden, tilled and ready for your favorite vegetables to grow. Listing agent is related to seller.
Additional Information
- Fireplace
- Yes
- Interior Features
- Attic Stairs Pulldown, Walk-In Closet(s), Walk-In Pantry
- Floor Coverings
- Carpet, Laminate, Stone, Tile
- Equipment
- Dishwasher, Disposal, Dryer, Electric Oven, Exhaust Hood, Gas Cooktop, Gas Oven, Gas Water Heater, Microwave, Refrigerator with Ice Maker
- Foundation
- Slab
- Main Level Rooms
- Primary Bedroom, Great Room
- Laundry Location
- Electric Dryer Hookup, Laundry Room, Main Level, Washer Hookup
- Heating
- Central, Forced Air, Natural Gas
- Water
- City
- Sewer
- Public Sewer
- Exterior Features
- In-Ground Irrigation
- Exterior Construction
- Stone, Vinyl
- Roof
- Composition
- Parking
- Driveway, Attached Garage, Garage Door Opener, Keypad Entry
- Driveway
- Concrete, Paved
- Elementary School
- Endhaven
- Middle School
- Quail Hollow
- High School
- Ballantyne Ridge
- Total Property HLA
- 1832
- Master on Main Level
- Yes
Mortgage Calculator
“ Based on information submitted to the MLS GRID as of . All data is obtained from various sources and may not have been verified by broker or MLS GRID. Supplied Open House Information is subject to change without notice. All information should be independently reviewed and verified for accuracy. Some IDX listings have been excluded from this website. Properties may or may not be listed by the office/agent presenting the information © 2026 Canopy MLS as distributed by MLS GRID”

Last Updated: