7803 Davinci Lane Unit #B, Charlotte, NC 28226
- $235,000
- 2
- BD
- 2
- BA
- 1,074
- SqFt




Listing courtesy of Keller Williams Connected. alexkrasnoff@kw.com
Sold listing courtesy of Stephen Cooley Real Estate
- Sold Price
- $235,000
- List Price
- $230,000
- MLS#
- 4233536
- Status
- CLOSED
- Days on Market
- 40
- Property Type
- Residential
- Year Built
- 1983
- Closing Date
- Apr 22, 2025
- Bedrooms
- 2
- Bathrooms
- 2
- Full Baths
- 2
- Living Area
- 1,074
- Sq Ft Total
- 1074
- County
- Mecklenburg
- Subdivision
- Renaissance Gardens
- Special Conditions
- None
Property Description
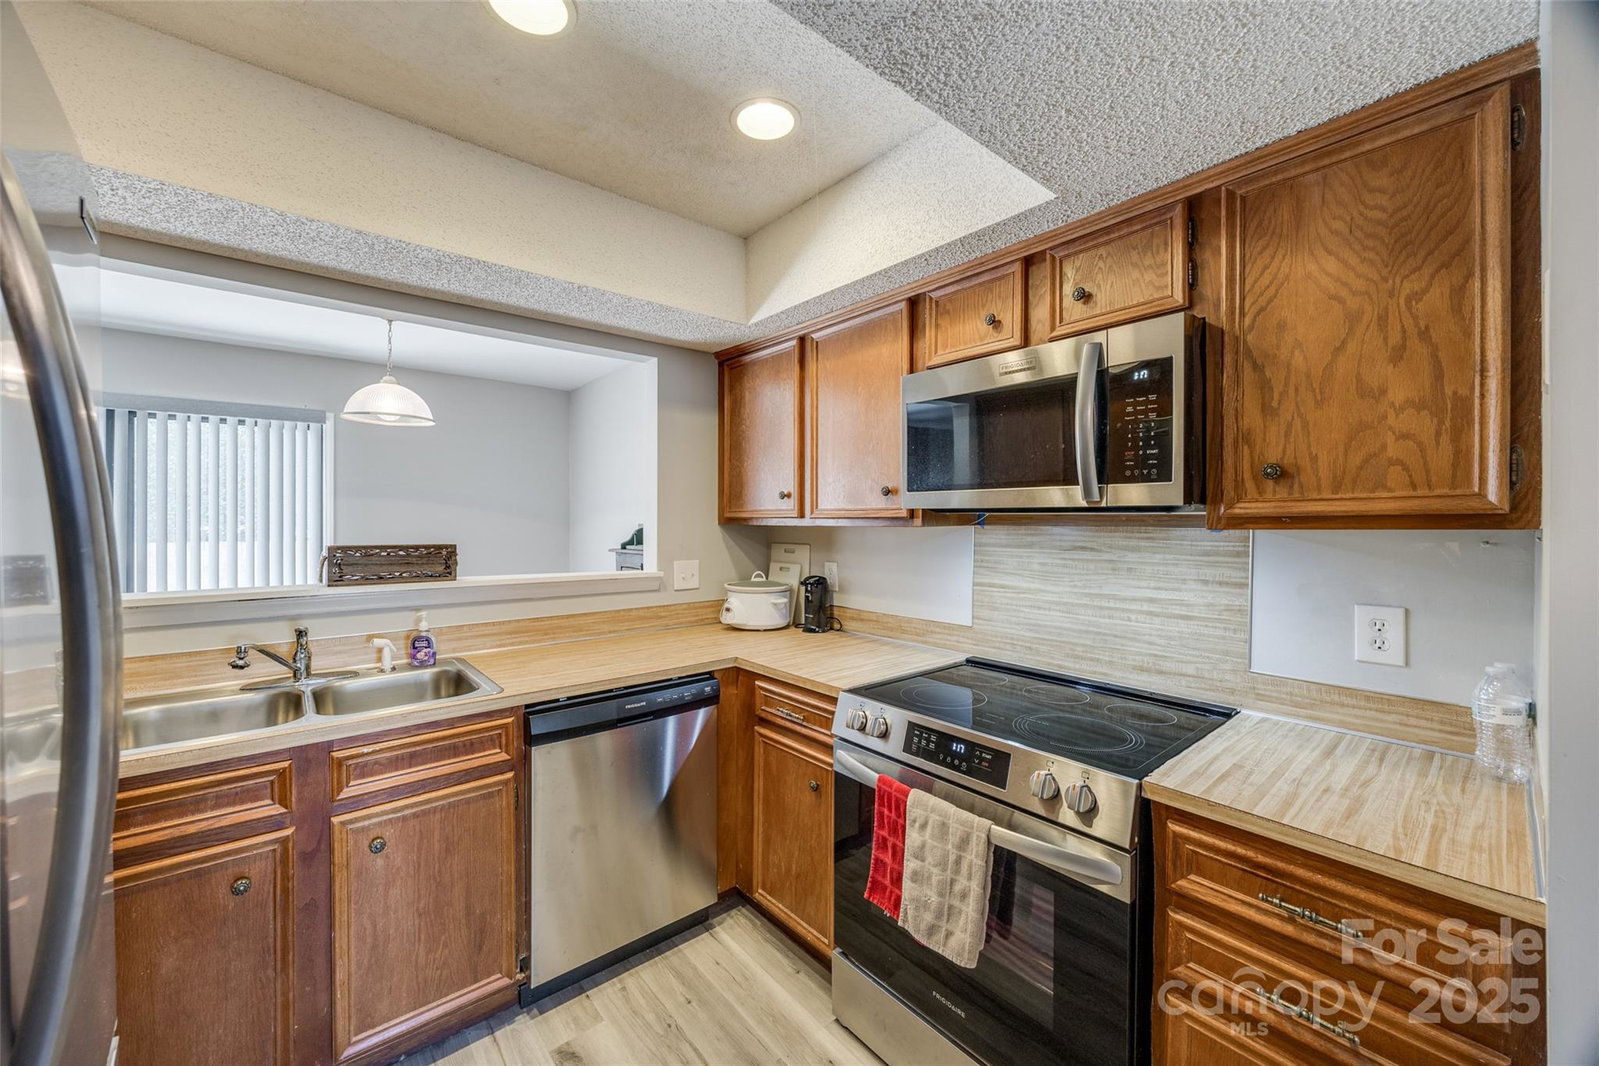
Charming South Charlotte Retreat! This cozy 2-bedroom, 2-bathroom condo, nestled on the main level of Renaissance Gardens, offers the perfect blend of comfort and convenience. Just a few minutes away from parks, shopping, and dining, you'll love how easy it is to get around. The light-filled living room feels warm and inviting, complete with a wood-burning fireplace – perfect for cozy evenings. The kitchen is a dream, with stainless steel appliances and stylish wood vinyl plank flooring, while the living room and bedrooms are outfitted with soft carpet for added comfort. The peaceful primary bedroom features a walk-in closet and a lovely en-suite with a walk-in shower. The second bedroom, with its dual closets, has direct access to the bath. For added convenience, there's an outdoor storage closet. The HOA covers water, sewer, exterior maintenance, lawn care, and access to the neighborhood pool. Plus, there are two assigned parking spaces and plenty of guest parking.
Additional Information
- Hoa Fee
- $291
- Hoa Fee Paid
- Monthly
- Community Features
- Outdoor Pool, Sidewalks
- Fireplace
- Yes
- Floor Coverings
- Carpet, Vinyl
- Equipment
- Dishwasher, Disposal, Electric Range, Microwave
- Foundation
- Slab
- Main Level Rooms
- Primary Bedroom, Bedroom(s), Bathroom-Full, Living Room, Kitchen, Dining Area, Laundry
- Laundry Location
- In Unit
- Heating
- Electric, Heat Pump
- Water
- City
- Sewer
- Public Sewer
- Exterior Features
- Lawn Maintenance, Storage
- Exterior Construction
- Vinyl
- Parking
- Assigned, Parking Space(s)
- Driveway
- Concrete
- Elementary School
- Endhaven
- Middle School
- Quail Hollow
- High School
- Ballantyne Ridge
- Total Property HLA
- 1074
Mortgage Calculator
“ Based on information submitted to the MLS GRID as of . All data is obtained from various sources and may not have been verified by broker or MLS GRID. Supplied Open House Information is subject to change without notice. All information should be independently reviewed and verified for accuracy. Some IDX listings have been excluded from this website. Properties may or may not be listed by the office/agent presenting the information © 2026 Canopy MLS as distributed by MLS GRID”

Last Updated: