209 S Gardner Avenue, Charlotte, NC 28208
- $650,000
- 3
- BD
- 3
- BA
- 1,690
- SqFt




Listing courtesy of Coldwell Banker Realty. Drew.Ludeke@cbcarolinas.com
Sold listing courtesy of Keller Williams South Park
- Sold Price
- $650,000
- List Price
- $650,000
- MLS#
- 4233518
- Status
- CLOSED
- Days on Market
- 35
- Property Type
- Residential
- Architectural Style
- Traditional
- Year Built
- 2017
- Closing Date
- Apr 17, 2025
- Bedrooms
- 3
- Bathrooms
- 3
- Full Baths
- 2
- Half Baths
- 1
- Lot Size
- 6,534
- Lot Size Area
- 0.15
- Living Area
- 1,690
- Sq Ft Total
- 1690
- County
- Mecklenburg
- Subdivision
- Smallwood
- Special Conditions
- None
Property Description
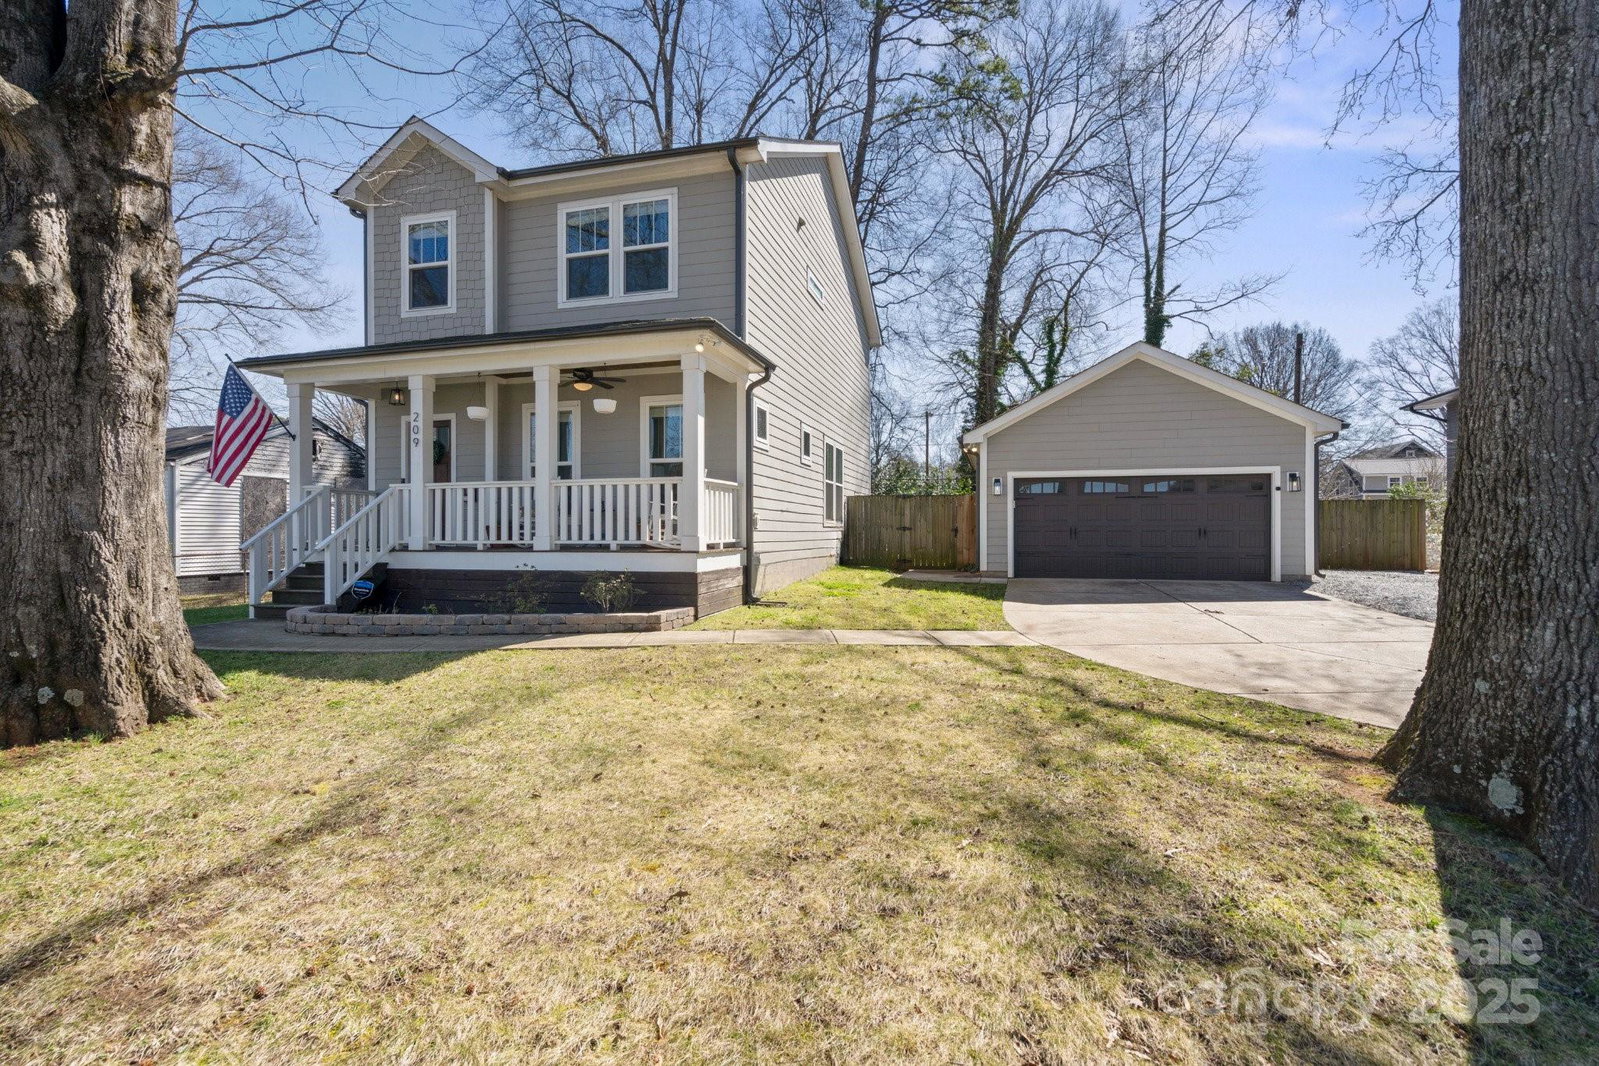
Welcome home to this beautiful 3 BDs/2.5BRs single family home in thriving Smallwood. Located on a spacious lot, this home has amazing features and upgrades throughout. Enter from the treelined street and front porch to an open living/dining/kitchen floorplan. Features include hardwood flooring throughout along with a laundry room with additional cabinetry, powder room, walk in pantry and living room w/ fireplace and shiplap accent wall. The second floor primary bedroom includes a recently renovated custom primary bathroom and hers/his WIC closet and pocket closet. Second floor also has two spacious guest bedrooms and full bathroom. Backyard features pavilion w/ fan and lighting, sitting area for fire pit and storage shed. Full two car garage includes work area and shelving for tools, perfect for DIY projects. Live within walking distance to Savona Mill & Stewart Creek Greenway & a short walk, bike or drive to various West Charlotte/Uptown amenities: shops, restaurants, breweries!
Additional Information
- Fireplace
- Yes
- Equipment
- Bar Fridge, Dishwasher
- Foundation
- Crawl Space
- Main Level Rooms
- Kitchen, Living Room, Dining Room, Laundry, Bathroom-Half
- Laundry Location
- Laundry Room, Main Level
- Heating
- Central, Heat Pump
- Water
- City
- Sewer
- Public Sewer
- Exterior Construction
- Hardboard Siding
- Roof
- Composition
- Parking
- Detached Garage, Garage Door Opener, Garage Faces Front
- Driveway
- Concrete, Paved
- Elementary School
- Bruns Avenue
- Middle School
- Ranson
- High School
- West Charlotte
- Total Property HLA
- 1690
Mortgage Calculator
“ Based on information submitted to the MLS GRID as of . All data is obtained from various sources and may not have been verified by broker or MLS GRID. Supplied Open House Information is subject to change without notice. All information should be independently reviewed and verified for accuracy. Some IDX listings have been excluded from this website. Properties may or may not be listed by the office/agent presenting the information © 2026 Canopy MLS as distributed by MLS GRID”

Last Updated: