3328 Flamingo Avenue, Charlotte, NC 28205
- $825,000
- 4
- BD
- 3
- BA
- 2,765
- SqFt




Listing courtesy of Nevins Homes, Inc. Rosie@Nevinshomes.com
Sold listing courtesy of Better Homes and Gardens Real Estate Paracle
- Sold Price
- $825,000
- List Price
- $850,000
- MLS#
- 4233477
- Status
- CLOSED
- Days on Market
- 56
- Property Type
- Residential
- Architectural Style
- Transitional
- Year Built
- 2025
- Closing Date
- May 09, 2025
- Bedrooms
- 4
- Bathrooms
- 3
- Full Baths
- 3
- Lot Size
- 7,405
- Lot Size Area
- 0.17
- Living Area
- 2,765
- Sq Ft Total
- 2765
- County
- Mecklenburg
- Subdivision
- Country Club Heights
- Special Conditions
- None
Property Description
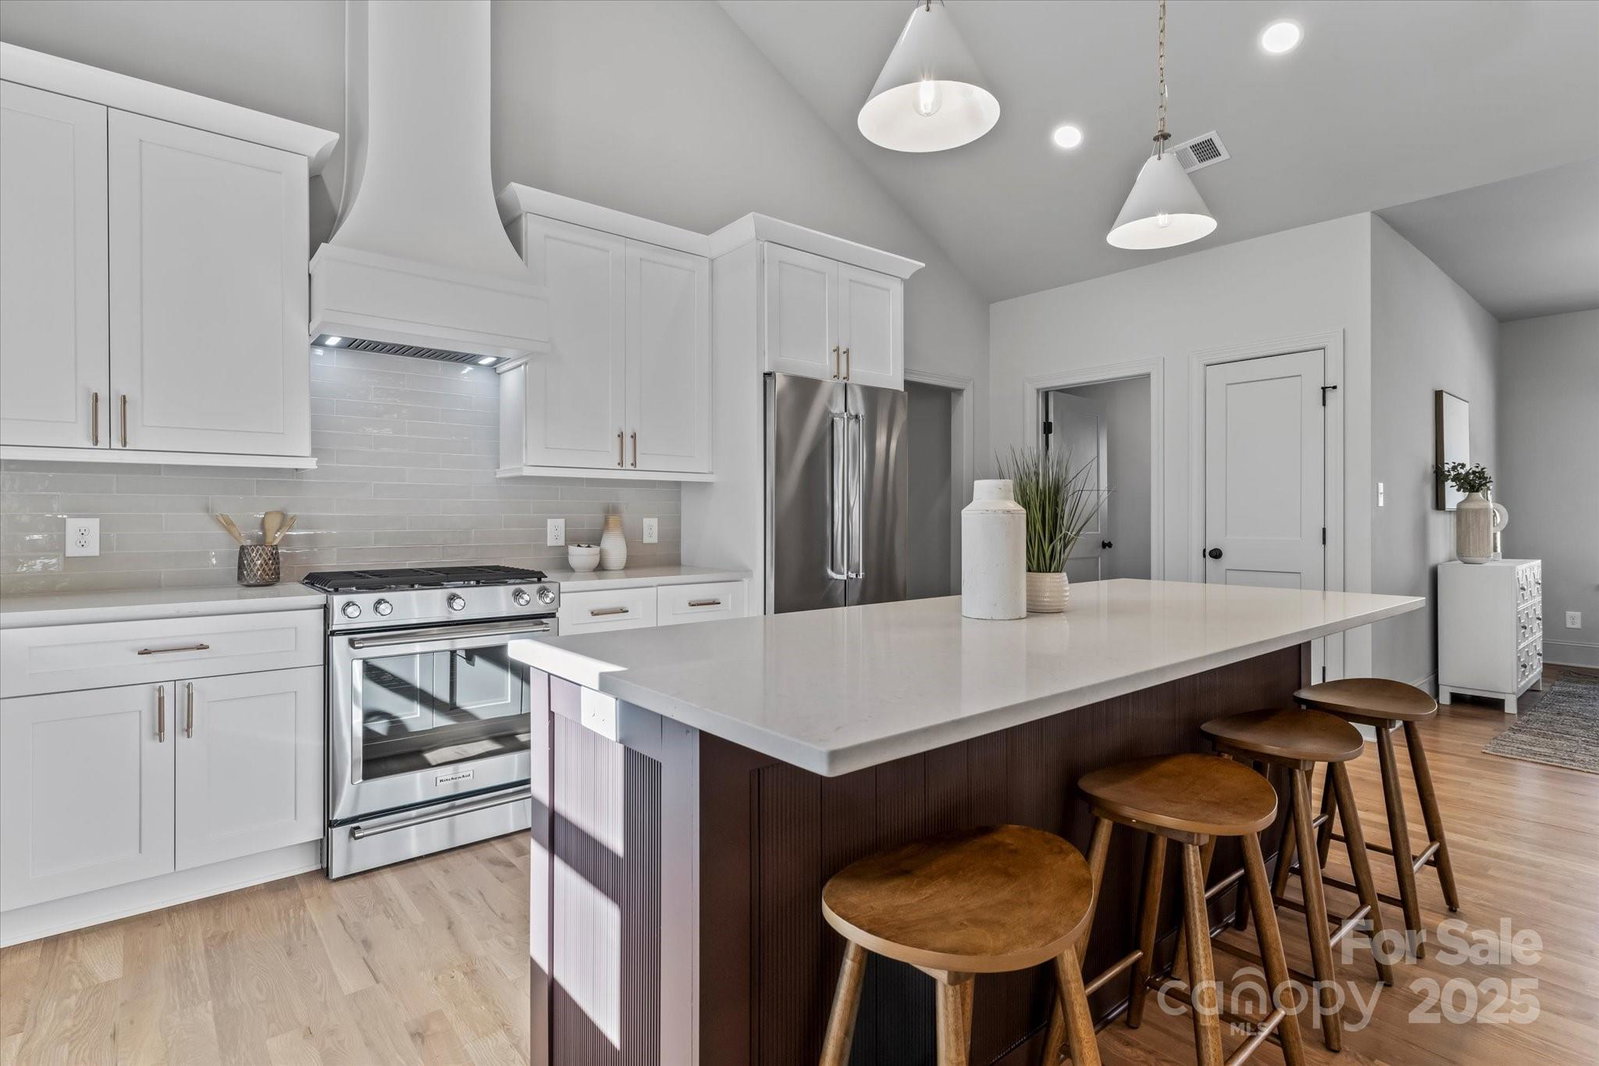
New Construction One Level Living - where parking, dining, sleeping and entertaining happen all on one floor. Main level features large open concept living spaces, a center island kitchen, three bedrooms and two baths bathed in natural light from many windows. Vaulted and cathedral ceilings enhance the open feel. Step outside to the private courtyard deck that blends indoor and outdoor living. The deck is fenced and gated making it perfect for pets. Half story upstairs has a spacious fourth bedroom, full bath and bonus room - ideal for home office, playroom or media room. The home showcases many custom features like site finished white oak hardwood floors, elegant tile work and designer lighting. Positioned with no direct sight lines to the attached residence, this truly lives like a single family home. Priced at appraised value, Tax value shown at 70% of construction completed. No HOA fees, Land is included. Ideally situated near Plaza Midwood, NoDa and all the best of Charlotte.
Additional Information
- Fireplace
- Yes
- Interior Features
- Built-in Features, Drop Zone, Entrance Foyer, Garden Tub, Kitchen Island, Open Floorplan, Pantry, Split Bedroom, Walk-In Closet(s)
- Floor Coverings
- Tile, Wood
- Equipment
- Bar Fridge, Convection Oven, Dishwasher, Disposal, Double Oven, Electric Oven, Exhaust Hood, Freezer, Gas Range, Gas Water Heater, Microwave, Refrigerator with Ice Maker, Self Cleaning Oven, Tankless Water Heater, Warming Drawer
- Foundation
- Crawl Space
- Main Level Rooms
- Great Room-Two Story, Dining Area, Kitchen, Sunroom, Primary Bedroom, Bathroom-Full, Laundry, Mud, Bedroom(s), Bathroom-Full, Bedroom(s)
- Laundry Location
- Electric Dryer Hookup, Laundry Room, Main Level, Sink, Washer Hookup
- Heating
- Forced Air, Heat Pump
- Water
- City
- Sewer
- Public Sewer
- Exterior Construction
- Brick Partial, Fiber Cement
- Roof
- Shingle
- Parking
- Driveway, Attached Garage, Garage Door Opener, Garage Faces Front
- Driveway
- Concrete, Paved
- Lot Description
- End Unit, Level, Wooded
- Elementary School
- Shamrock Gardens
- Middle School
- Eastway
- High School
- Garinger
- Zoning
- N1-B
- New Construction
- Yes
- Builder Name
- Domino Construction
- Total Property HLA
- 2765
Mortgage Calculator
“ Based on information submitted to the MLS GRID as of . All data is obtained from various sources and may not have been verified by broker or MLS GRID. Supplied Open House Information is subject to change without notice. All information should be independently reviewed and verified for accuracy. Some IDX listings have been excluded from this website. Properties may or may not be listed by the office/agent presenting the information © 2026 Canopy MLS as distributed by MLS GRID”

Last Updated: