14803 Davis Trace Drive, Mint Hill, NC 28227
- $835,000
- 4
- BD
- 4
- BA
- 3,848
- SqFt




Listing courtesy of ProStead Realty. mczostant@gmail.com
Sold listing courtesy of Four Seasons Realty Albemarle
- Sold Price
- $835,000
- List Price
- $819,900
- MLS#
- 4233452
- Status
- CLOSED
- Days on Market
- 39
- Property Type
- Residential
- Architectural Style
- Transitional
- Year Built
- 2002
- Closing Date
- Apr 22, 2025
- Bedrooms
- 4
- Bathrooms
- 4
- Full Baths
- 3
- Half Baths
- 1
- Lot Size
- 30,056
- Lot Size Area
- 0.6900000000000001
- Living Area
- 3,848
- Sq Ft Total
- 3848
- County
- Mecklenburg
- Subdivision
- Davis Trace
- Special Conditions
- None
- Dom
- Yes
Property Description
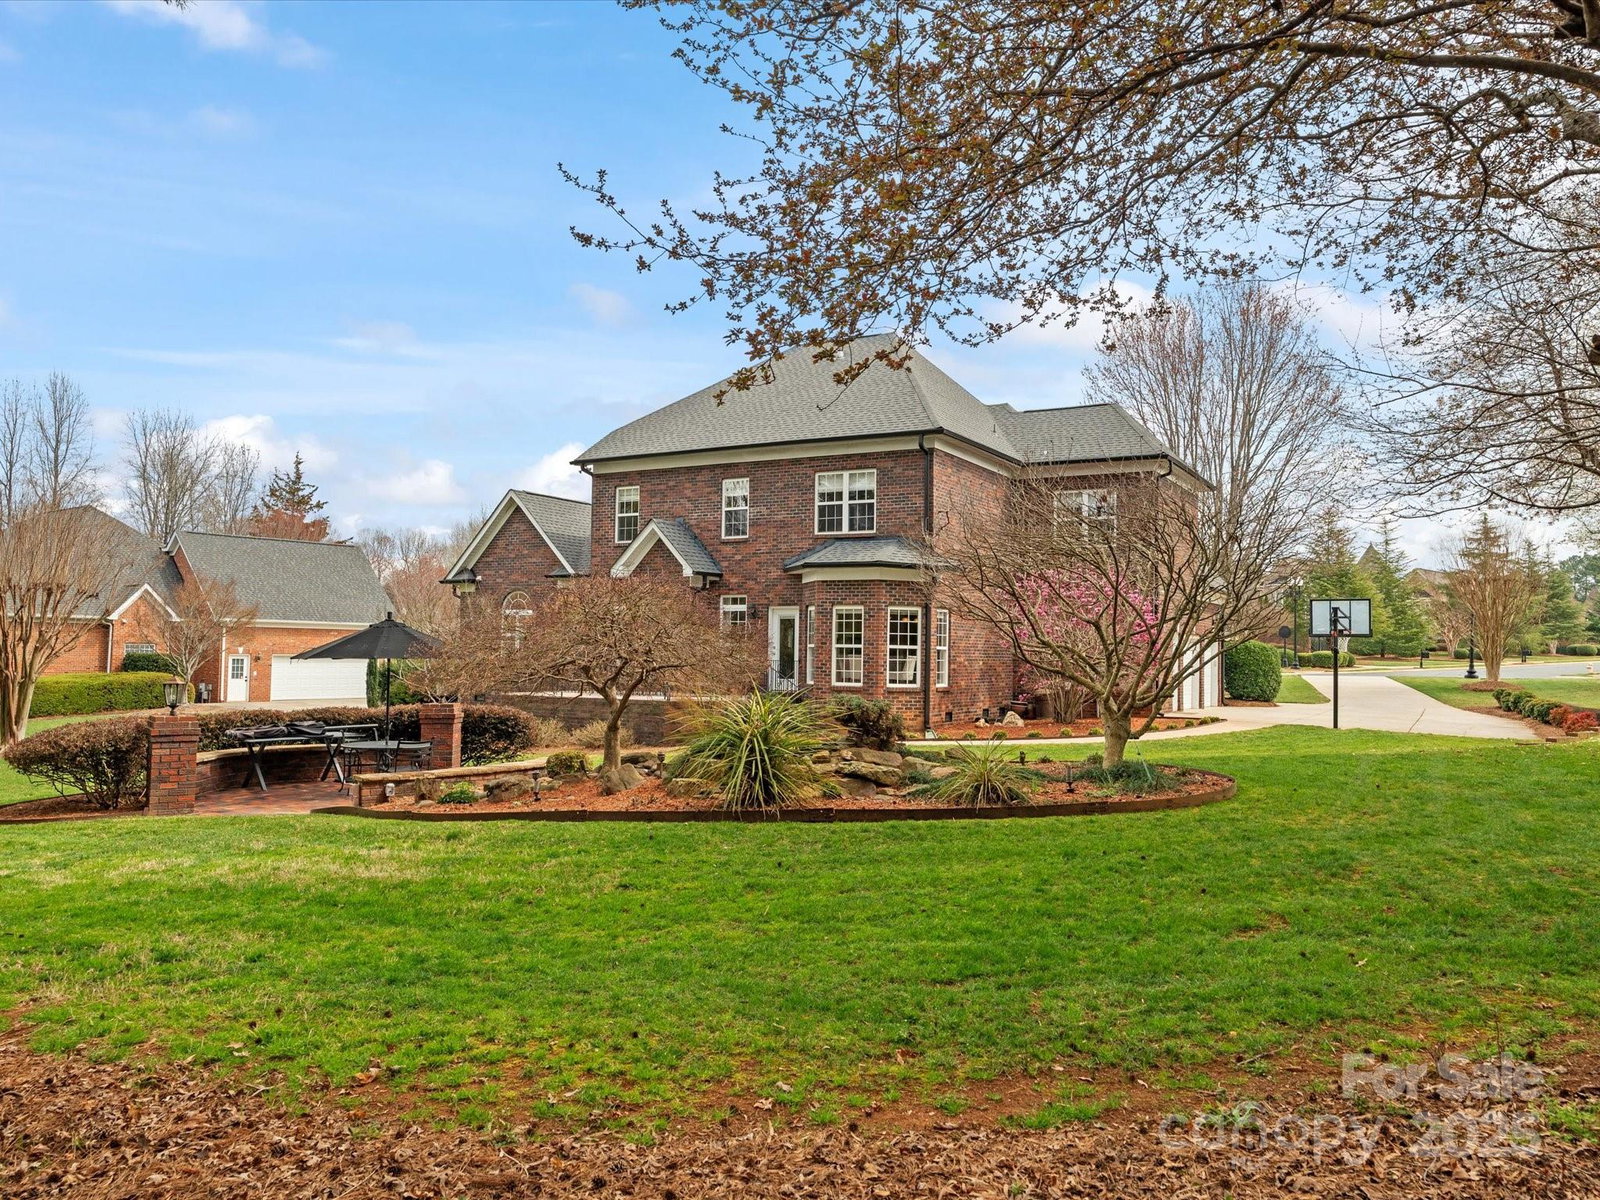
Custom-built, one-owner home in desirable Davis Trace, impeccably maintained. A stunning 14 foot steel glass door opens to a grand two-story foyer. The formal dining area has extensive moldings and a front balcony. The great room offers a gas fireplace, built-ins, and abundant natural light, flowing into the breakfast area and kitchen with ample storage, an island, bar seating, and a wine bar. The main-level primary suite boasts an updated bath with higher counters, a separate tub and shower, heated floors, and walk-in closet. Upstairs, three bedrooms connect to two baths, a spacious bonus room and flex room over the garage, plus walk-in attic storage. The serene backyard features mature landscaping, Pondscape water feature, a large patio with steps down to a paver patio. Laundry room conveniently located by garage entry. Recent updates: Primary bathroom 2020, 2024 main-level HVAC, 2020 upper-level furnace, 2017 30-year roof, and new upstairs carpet. Conveniently located to I-485.
Additional Information
- Hoa Fee
- $397
- Hoa Fee Paid
- Annually
- Fireplace
- Yes
- Interior Features
- Attic Walk In, Breakfast Bar, Built-in Features, Entrance Foyer, Garden Tub, Kitchen Island, Open Floorplan, Split Bedroom, Storage, Walk-In Closet(s), Walk-In Pantry
- Floor Coverings
- Carpet, Marble, Wood
- Equipment
- Bar Fridge, Dishwasher, Disposal, Double Oven, Electric Cooktop, Gas Water Heater, Microwave, Refrigerator with Ice Maker, Wall Oven, Washer/Dryer
- Foundation
- Crawl Space
- Main Level Rooms
- Primary Bedroom, Bathroom-Full, Kitchen, Dining Room, Breakfast, Bathroom-Half, Living Room, Great Room, Laundry
- Laundry Location
- Laundry Room, Main Level
- Heating
- Central, Forced Air, Natural Gas
- Water
- City
- Sewer
- Public Sewer
- Exterior Features
- Dock, In-Ground Irrigation
- Exterior Construction
- Brick Full
- Roof
- Shingle
- Parking
- Attached Garage, Garage Door Opener, Garage Faces Side
- Driveway
- Concrete, Paved
- Lot Description
- Level
- Elementary School
- Mint Hill
- Middle School
- Mint Hill
- High School
- Independence
- Zoning
- R
- Total Property HLA
- 3848
- Master on Main Level
- Yes
Mortgage Calculator
“ Based on information submitted to the MLS GRID as of . All data is obtained from various sources and may not have been verified by broker or MLS GRID. Supplied Open House Information is subject to change without notice. All information should be independently reviewed and verified for accuracy. Some IDX listings have been excluded from this website. Properties may or may not be listed by the office/agent presenting the information © 2026 Canopy MLS as distributed by MLS GRID”

Last Updated: