5053 Marci Lane, Belmont, NC 28012
- $565,000
- 3
- BD
- 3
- BA
- 2,565
- SqFt



Listing courtesy of Lifestyle International Realty. royalisselling@gmail.com
Sold listing courtesy of Keller Williams South Park
- Sold Price
- $565,000
- List Price
- $550,000
- MLS#
- 4233341
- Status
- CLOSED
- Days on Market
- 48
- Property Type
- Residential
- Architectural Style
- Contemporary
- Year Built
- 1989
- Closing Date
- May 02, 2025
- Bedrooms
- 3
- Bathrooms
- 3
- Full Baths
- 2
- Half Baths
- 1
- Lot Size
- 26,571
- Lot Size Area
- 0.61
- Living Area
- 2,565
- Sq Ft Total
- 2565
- County
- Gaston
- Subdivision
- Forest Cove
- Special Conditions
- None
- Waterfront Features
- Boat Slip (Lease/License)
Property Description
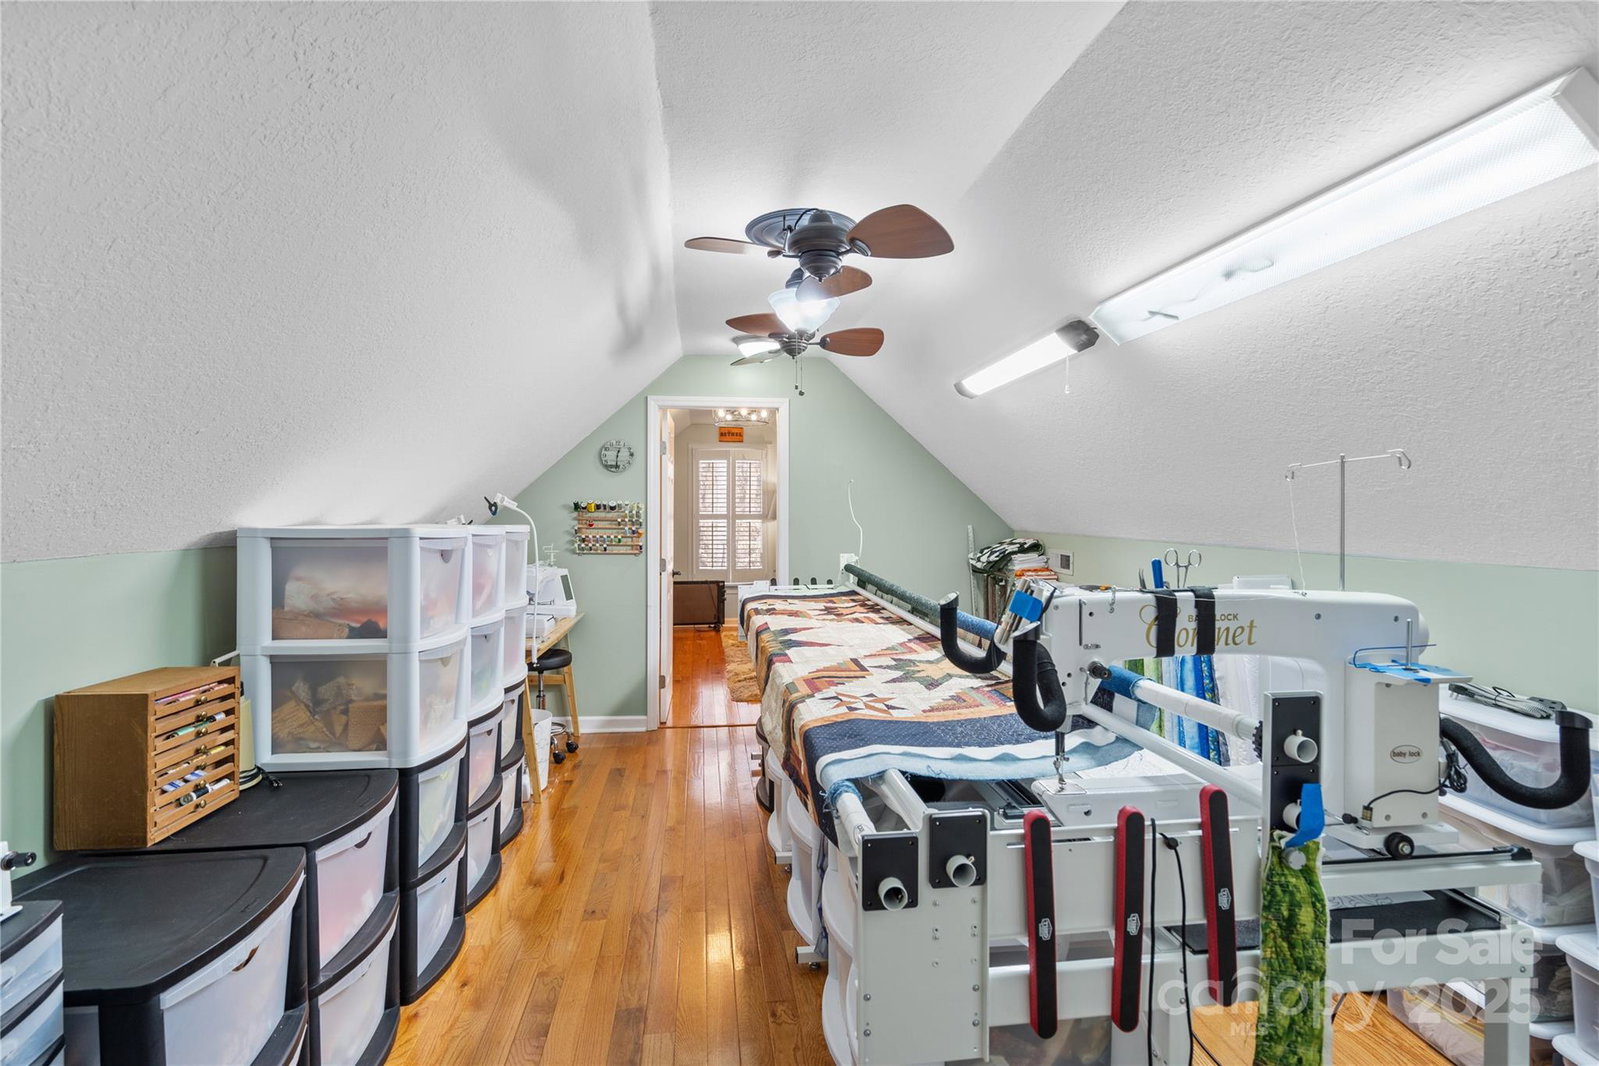
Welcome to Forest Cove, a lake living neighborhood, situated minutes from downtown Belmont. Privacy and serenity await you at this unique property. As you enter you will be greeted with a travertine curved staircase which sets the tone for the entire home. This exceptional home offers 3 bedrooms and 2 and ½ bathrooms, perfect for family living and entertaining. The main floor boasts with a formal living area with custom built ins and a dining area / library which could also serve as a home office. The living room offers a cozy fireplace creating a warm and inviting atmosphere. The primary bedroom, with a large walk-in closet and bathroom on the main floor provide ease and comfort while the additional 2 bedrooms and bathroom on the second level with jack and jill bathroom which offer flexibility and ample space for a growing family. The second level also offers two additional rooms and an office space perfect for separate work areas for more than one person.
Additional Information
- Community Features
- Lake Access, Recreation Area
- Fireplace
- Yes
- Interior Features
- Attic Stairs Pulldown, Attic Walk In, Pantry
- Floor Coverings
- Tile, Wood
- Equipment
- Dishwasher
- Foundation
- Crawl Space
- Main Level Rooms
- Primary Bedroom
- Laundry Location
- Electric Dryer Hookup
- Heating
- Electric
- Water
- Community Well
- Sewer
- Private Sewer, Septic Installed
- Exterior Features
- Hot Tub
- Exterior Construction
- Cedar Shake
- Roof
- Composition
- Parking
- Detached Carport, Driveway, Attached Garage
- Driveway
- Asphalt, Paved
- Lot Description
- Cul-De-Sac, Wooded
- Elementary School
- New Hope
- Middle School
- Cramerton
- High School
- South Point (NC)
- Zoning
- R-2
- Total Property HLA
- 2565
- Master on Main Level
- Yes
Mortgage Calculator
“ Based on information submitted to the MLS GRID as of . All data is obtained from various sources and may not have been verified by broker or MLS GRID. Supplied Open House Information is subject to change without notice. All information should be independently reviewed and verified for accuracy. Some IDX listings have been excluded from this website. Properties may or may not be listed by the office/agent presenting the information © 2026 Canopy MLS as distributed by MLS GRID”

Last Updated: