8830 Beaver Creek Drive, Charlotte, NC 28269
- $495,000
- 4
- BD
- 3
- BA
- 2,741
- SqFt




Listing courtesy of Pollinator Properties LLC. Michelle@PollinatorProperties.com
Sold listing courtesy of Akin Realty LLC
- Sold Price
- $495,000
- List Price
- $499,500
- MLS#
- 4233307
- Status
- CLOSED
- Days on Market
- 54
- Property Type
- Residential
- Year Built
- 2006
- Closing Date
- May 28, 2025
- Bedrooms
- 4
- Bathrooms
- 3
- Full Baths
- 2
- Half Baths
- 1
- Lot Size
- 10,890
- Lot Size Area
- 0.25
- Living Area
- 2,741
- Sq Ft Total
- 2741
- County
- Mecklenburg
- Subdivision
- Prosperity village
- Special Conditions
- None
Property Description
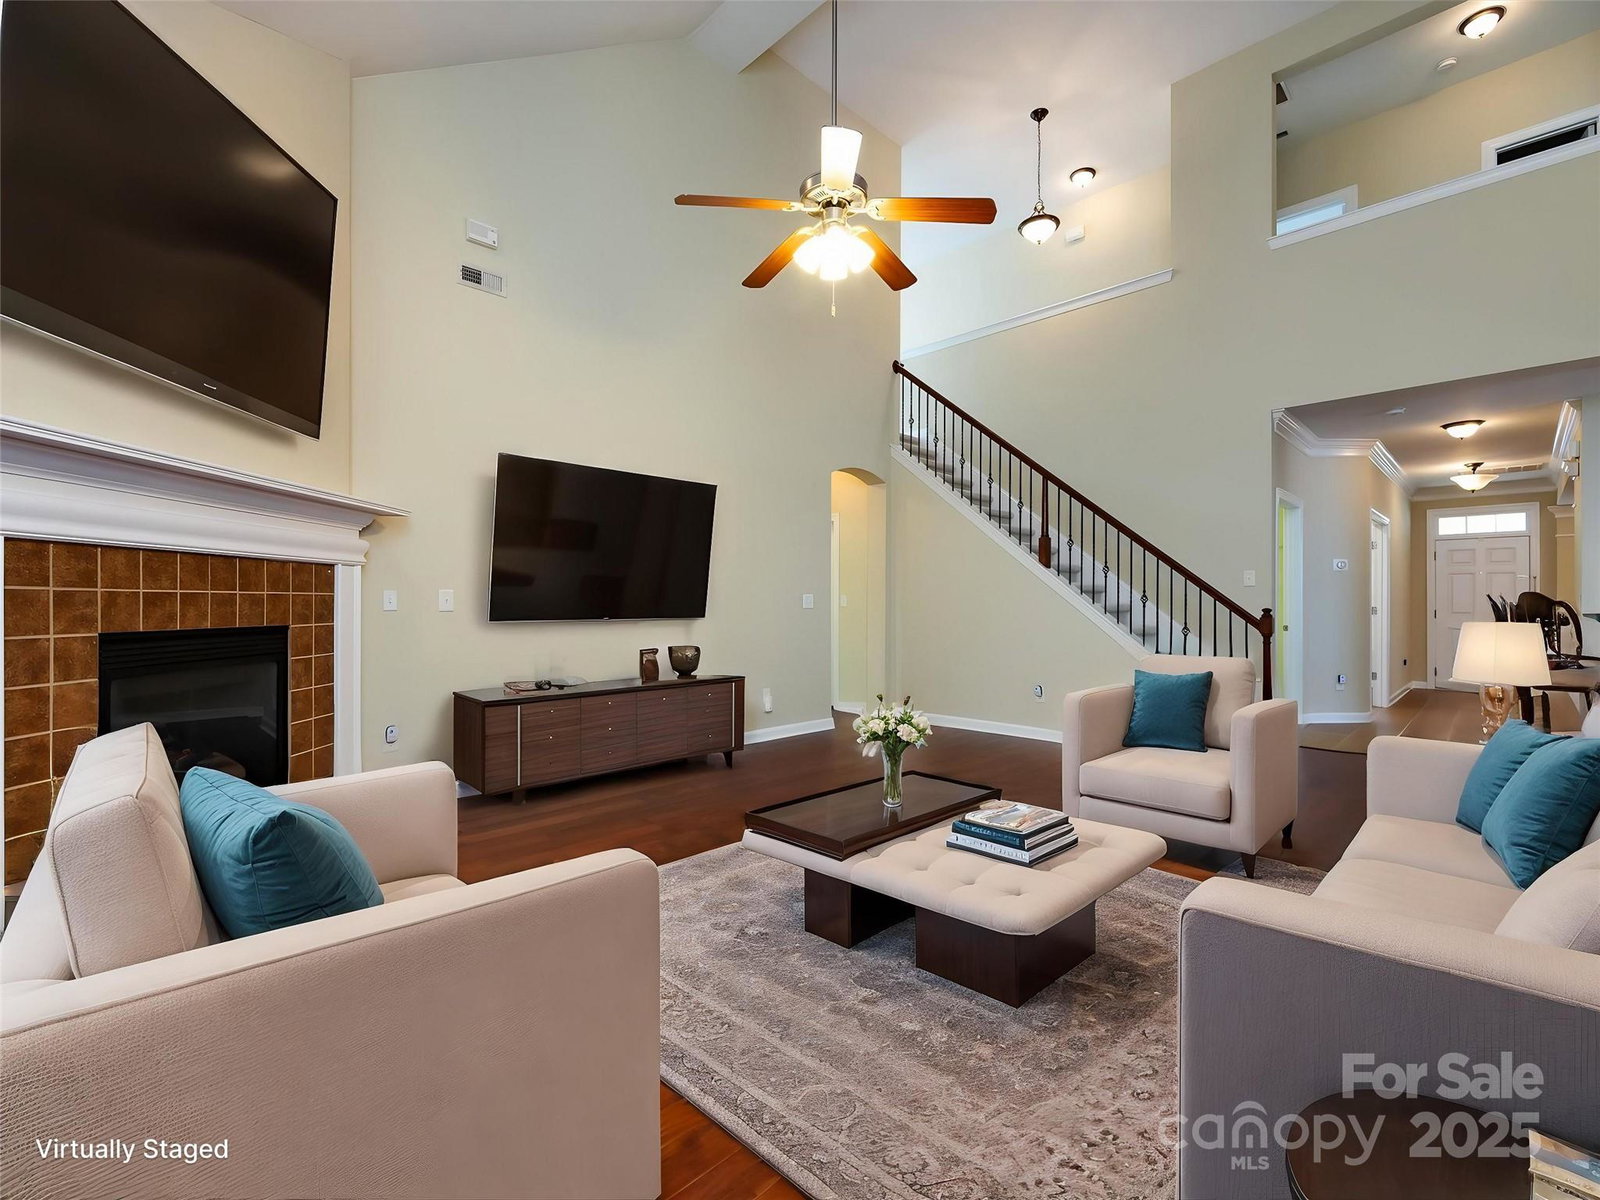
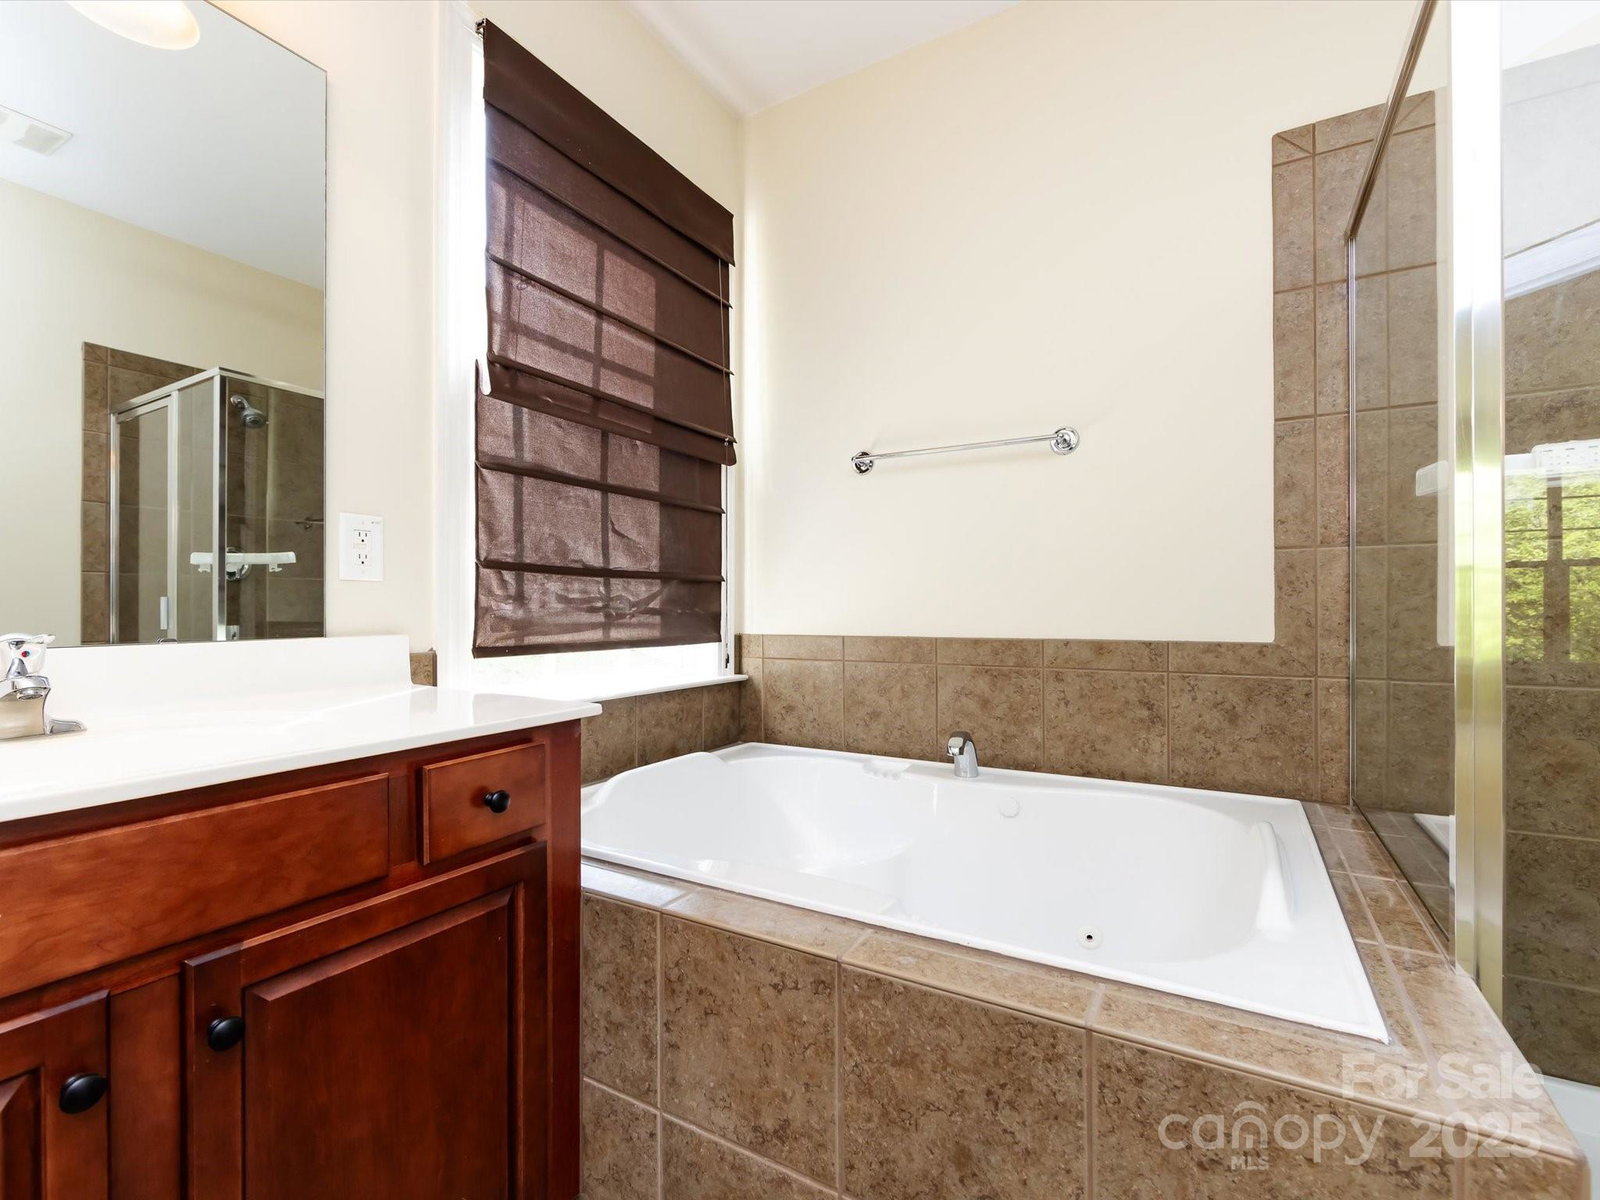
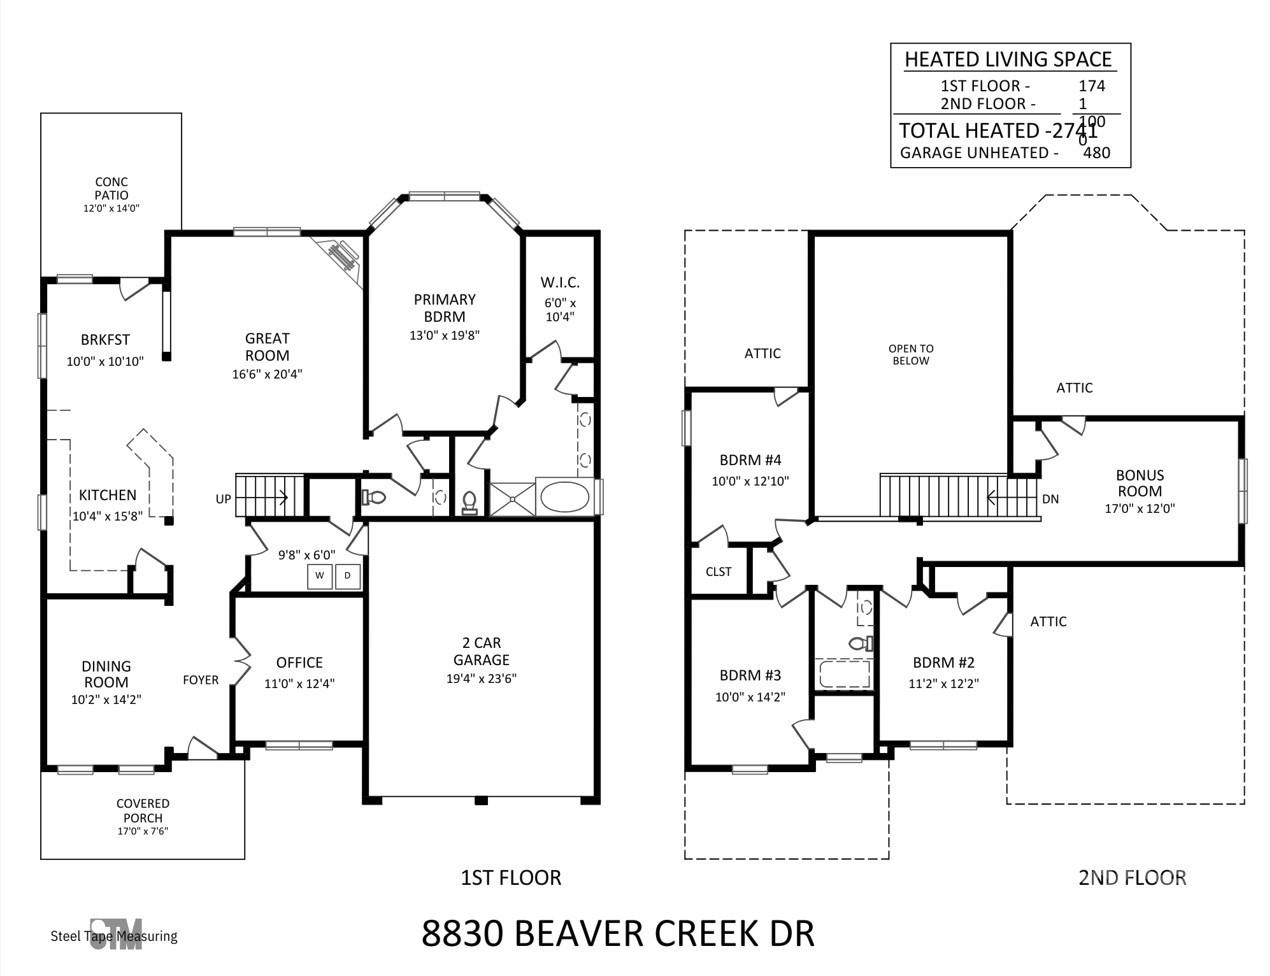
Less than 0.4 mile to shops, dinning and grocery! This beautifully updated 4 bedroom home features a huge primary suite on the main level with a large bay window and walk-in closet! Work from home in the office and entertain on the covered front porch or back patio. As a smart home, this property comes equipped with a keypad entry, security system and a Samsung appliance suite. The homes offers tons of storage and the additional comforts of a cozy gas fireplace. The home also features dual HVAC systems (installed in 2021 with a 10-year warranty) and upgraded kitchen appliances, making it truly move-in ready. The 2 car garage is a spacious 480 sqft. A fantastic location with easy access to dining and shopping. Fresh paint throughout and brand new carpet. Yard goes beyond the retaining wall with many possibilities!
Additional Information
- Hoa Fee
- $340
- Hoa Fee Paid
- Annually
- Community Features
- Pond
- Fireplace
- Yes
- Interior Features
- Attic Stairs Pulldown, Breakfast Bar, Garden Tub, Kitchen Island, Pantry, Walk-In Closet(s)
- Floor Coverings
- Carpet, Tile, Wood
- Equipment
- Dishwasher, Disposal
- Foundation
- Slab
- Main Level Rooms
- Kitchen, Dining Room, Office, Living Room, Primary Bedroom, Bathroom-Full, Bathroom-Half, Office
- Laundry Location
- Laundry Room, Main Level
- Heating
- Central
- Water
- City
- Sewer
- Public Sewer
- Exterior Construction
- Brick Partial, Vinyl
- Roof
- Shingle
- Parking
- Attached Carport, Driveway
- Driveway
- Concrete, Paved
- Lot Description
- Cul-De-Sac
- Elementary School
- Parkside
- Middle School
- Ridge Road
- High School
- Mallard Creek
- Total Property HLA
- 2741
- Master on Main Level
- Yes
Mortgage Calculator
“ Based on information submitted to the MLS GRID as of . All data is obtained from various sources and may not have been verified by broker or MLS GRID. Supplied Open House Information is subject to change without notice. All information should be independently reviewed and verified for accuracy. Some IDX listings have been excluded from this website. Properties may or may not be listed by the office/agent presenting the information © 2026 Canopy MLS as distributed by MLS GRID”

Last Updated: