5915 Glenmore Garden Drive, Charlotte, NC 28270
- $515,000
- 3
- BD
- 3
- BA
- 2,040
- SqFt






Listing courtesy of NextHome Paramount. christy@nexthomeparamount.com
Sold listing courtesy of Li Realty Group LLC
- Sold Price
- $515,000
- List Price
- $515,000
- MLS#
- 4233287
- Status
- CLOSED
- Days on Market
- 40
- Property Type
- Residential
- Year Built
- 2011
- Closing Date
- Apr 28, 2025
- Bedrooms
- 3
- Bathrooms
- 3
- Full Baths
- 2
- Half Baths
- 1
- Lot Size
- 3,484
- Lot Size Area
- 0.08
- Living Area
- 2,040
- Sq Ft Total
- 2040
- County
- Mecklenburg
- Subdivision
- Glenmore
- Special Conditions
- None
Property Description
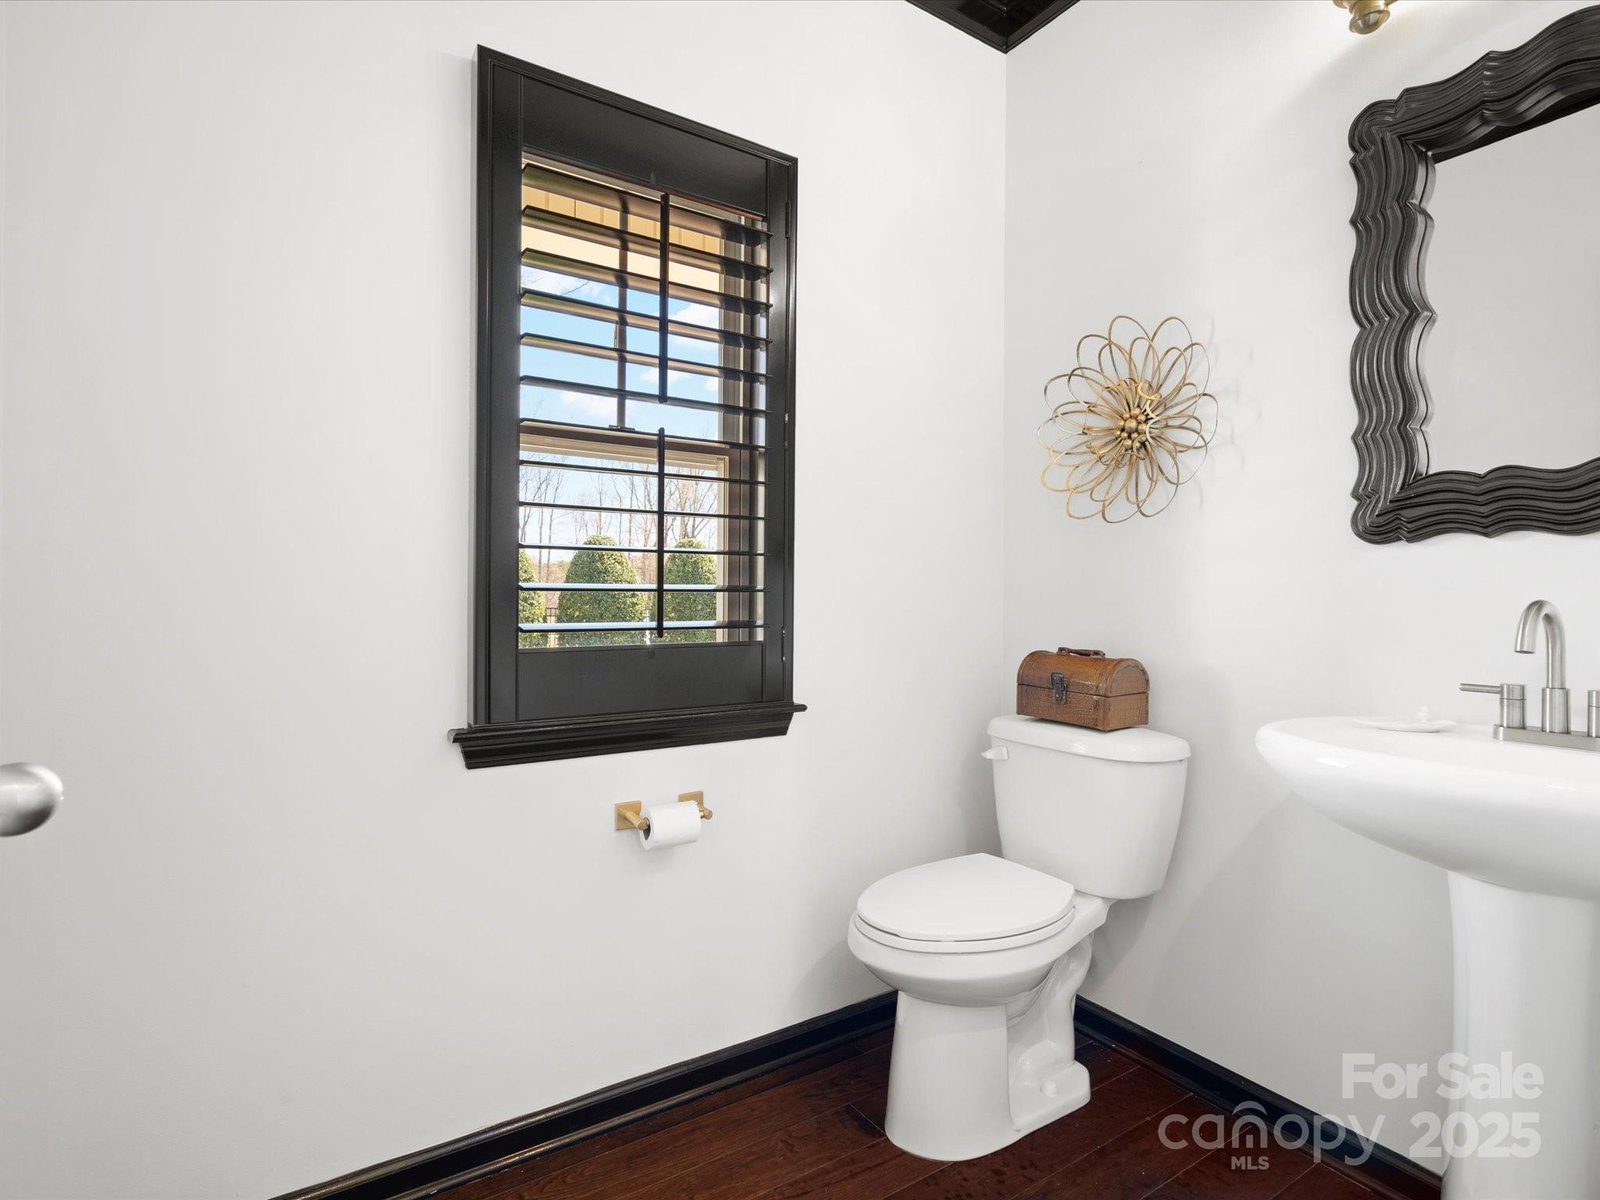
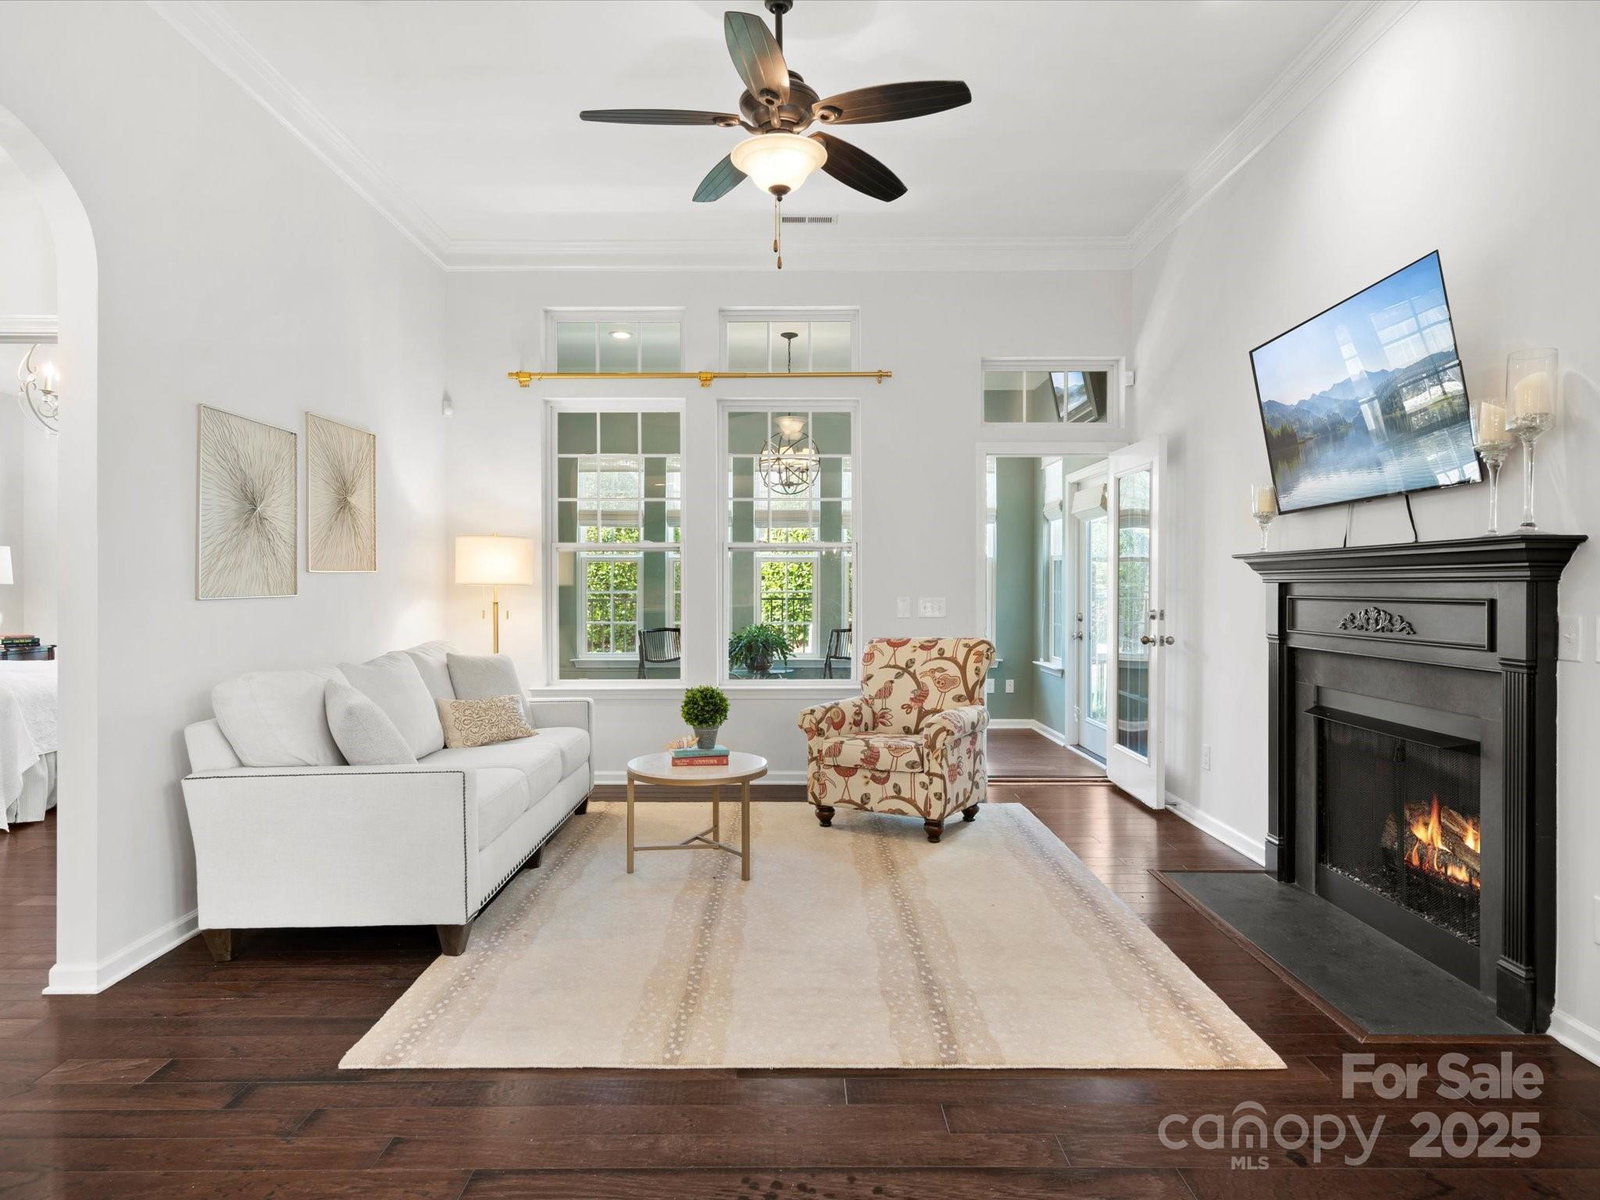
Move right in! Gorgeous town home in Glenmore is convenient to Ballantyne, Matthews and great shopping/restaurants. Lawn maintenance, water & sewer included in monthly HOA fee! Engineered hardwoods throughout main level and plantation shutters! -Gourmet kitchen with quartz, tile backsplash, double ovens, cooktop, large island & pantry. 9 foot ceilings on main level, Great room has fireplace and opens to a private sunroom. Primary bedroom on the main with trey ceilings, Owners bath with 5 foot shower, raised vanity, dual sinks, linen closet, large walk in closet with extra shelving. Laundry room with cabinets and charging station. Upstairs is a comfy loft, 2 large secondary bedrooms with full bath and garden tub. Walk in attic storage, 2 car garage and driveway parking! New paint throughout & carpet. All appliances included make this turnkey for the new owner(s)! Enjoy meeting your new neighbors at the community pool.
Additional Information
- Hoa Fee
- $338
- Hoa Fee Paid
- Monthly
- Community Features
- Outdoor Pool, Pond, Sidewalks, Street Lights
- Fireplace
- Yes
- Interior Features
- Attic Walk In
- Floor Coverings
- Carpet, Hardwood, Tile
- Equipment
- Dishwasher, Double Oven, Electric Cooktop, Gas Water Heater, Microwave, Plumbed For Ice Maker, Refrigerator
- Foundation
- Slab
- Main Level Rooms
- Kitchen, Dining Area, Primary Bedroom, Bathroom-Full, Laundry, Bathroom-Half, Sunroom
- Laundry Location
- Laundry Room
- Heating
- Forced Air, Natural Gas
- Water
- City
- Sewer
- Public Sewer
- Exterior Features
- Storage
- Exterior Construction
- Brick Partial, Fiber Cement, Stone Veneer
- Roof
- Shingle
- Parking
- Attached Garage, Garage Door Opener
- Driveway
- Concrete, Paved
- Elementary School
- McKee Road
- Middle School
- J.M. Robinson
- High School
- Providence
- Total Property HLA
- 2040
Mortgage Calculator
“ Based on information submitted to the MLS GRID as of . All data is obtained from various sources and may not have been verified by broker or MLS GRID. Supplied Open House Information is subject to change without notice. All information should be independently reviewed and verified for accuracy. Some IDX listings have been excluded from this website. Properties may or may not be listed by the office/agent presenting the information © 2026 Canopy MLS as distributed by MLS GRID”

Last Updated: