6200 Summertree Lane, Charlotte, NC 28226
- $530,000
- 3
- BD
- 3
- BA
- 2,376
- SqFt




Listing courtesy of NextHome Paramount. yourperfectpartnerinrealestate@gmail.com
Sold listing courtesy of Northstar Real Estate, LLC
- Sold Price
- $530,000
- List Price
- $549,900
- MLS#
- 4233267
- Status
- CLOSED
- Days on Market
- 105
- Property Type
- Residential
- Year Built
- 1983
- Closing Date
- Jun 30, 2025
- Bedrooms
- 3
- Bathrooms
- 3
- Full Baths
- 3
- Lot Size
- 9,583
- Lot Size Area
- 0.22
- Living Area
- 2,376
- Sq Ft Total
- 2376
- County
- Mecklenburg
- Subdivision
- Providence Landing
- Special Conditions
- None
Property Description
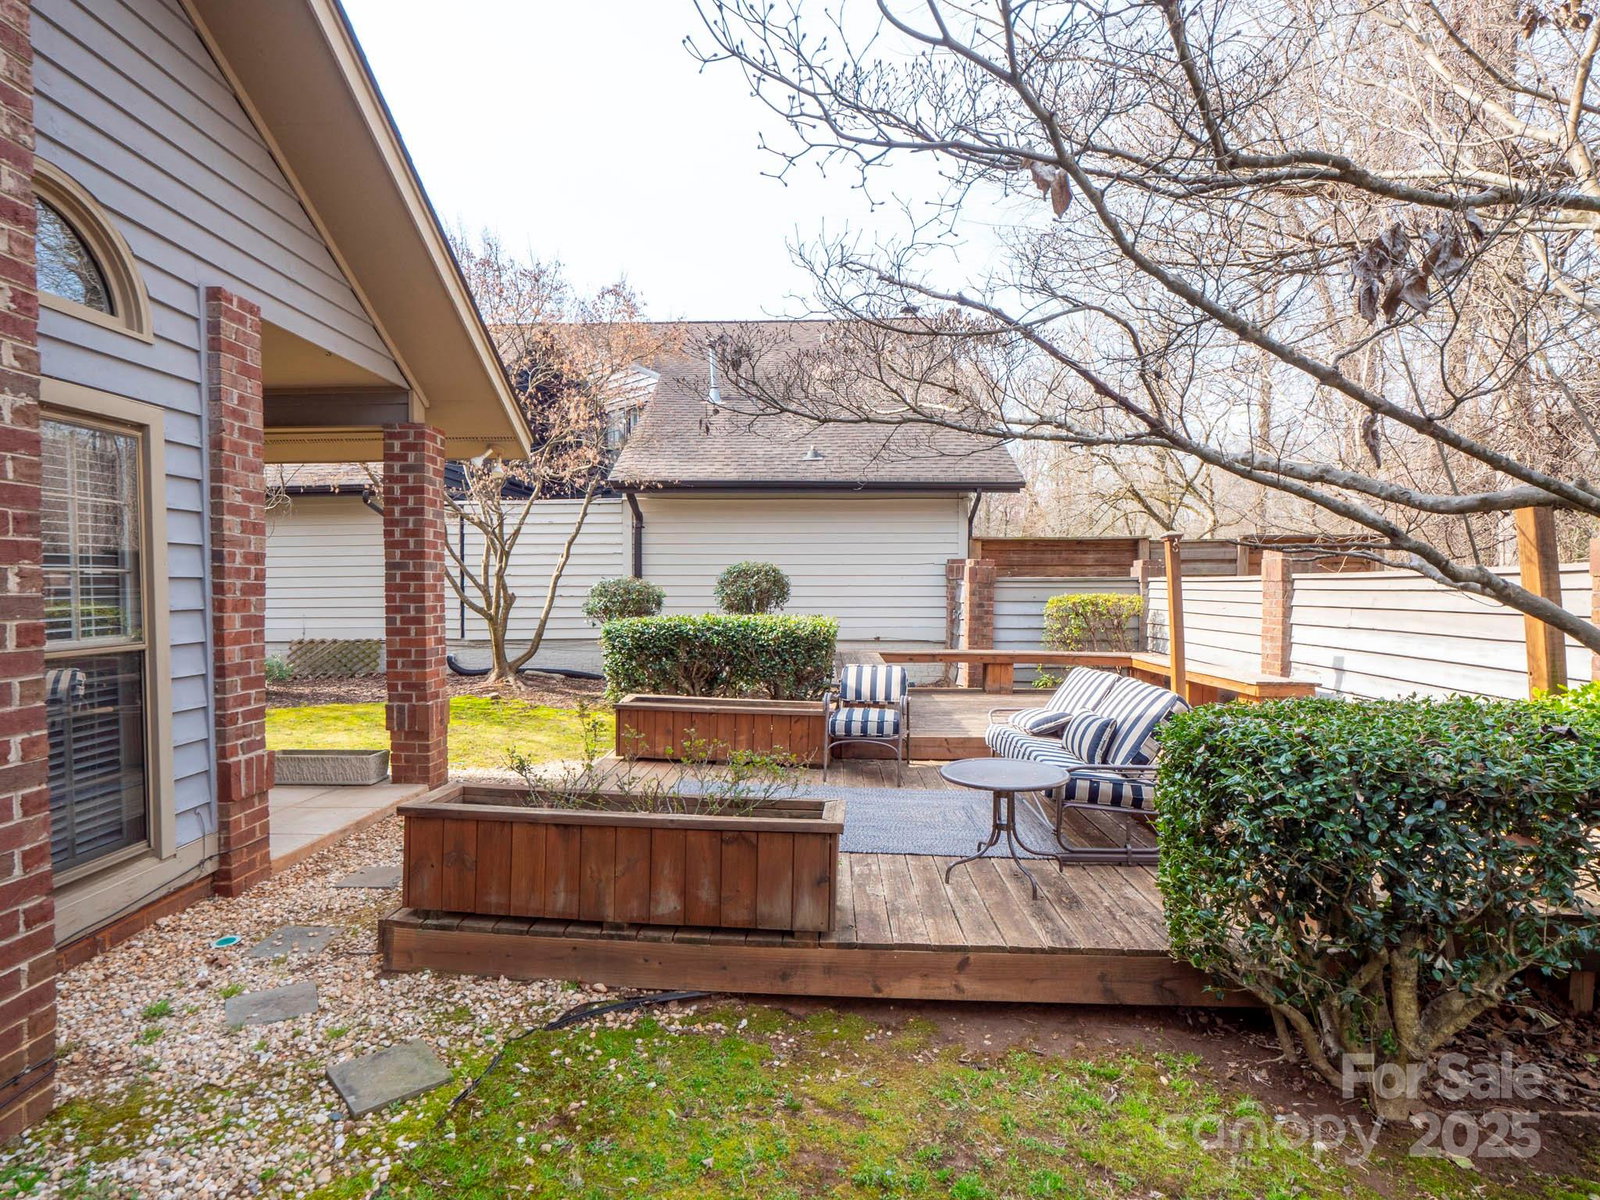
Welcome to 6200 Summertree Lane, a charming single-family residence nestled in the heart of Charlotte, NC 28226. This inviting home, built in 1983, offers a comfortable living space of approximately 2,376 square feet, featuring 3 bedrooms and 3 full bathrooms. As you step inside, you'll appreciate the thoughtful layout designed to accommodate both daily living and entertaining. The main level boasts a spacious family room, perfect for gatherings, and a well-appointed kitchen that caters to your culinary needs. The presence of a cozy fireplace adds warmth and ambiance to the living space. The home's flooring is a blend of carpet and wood, providing both comfort and elegance. Outdoor enthusiasts will be delighted by the various features this property offers. Enjoy your morning coffee on the rear or side porch, host summer barbecues on the deck or patio, and relish the privacy provided by the full backyard fencing.
Additional Information
- Hoa Fee
- $250
- Hoa Fee Paid
- Monthly
- Fireplace
- Yes
- Floor Coverings
- Carpet, Wood
- Equipment
- Dishwasher, Disposal, Electric Range
- Foundation
- Slab
- Main Level Rooms
- Primary Bedroom, Bedroom(s), Bathroom-Full, Bathroom-Full, Dining Room, Great Room-Two Story, Laundry, Breakfast, Kitchen
- Laundry Location
- In Hall, Laundry Closet, Main Level
- Heating
- Central
- Water
- City
- Sewer
- County Sewer
- Exterior Construction
- Wood
- Roof
- Shingle
- Parking
- Attached Garage
- Driveway
- Concrete, Paved
- Elementary School
- Unspecified
- Middle School
- Unspecified
- High School
- Unspecified
- Zoning
- RES
- Total Property HLA
- 2376
- Master on Main Level
- Yes
Mortgage Calculator
“ Based on information submitted to the MLS GRID as of . All data is obtained from various sources and may not have been verified by broker or MLS GRID. Supplied Open House Information is subject to change without notice. All information should be independently reviewed and verified for accuracy. Some IDX listings have been excluded from this website. Properties may or may not be listed by the office/agent presenting the information © 2026 Canopy MLS as distributed by MLS GRID”

Last Updated: