6403 Amos Smith Road, Charlotte, NC 28214
- $1,445,000
- 3
- BD
- 4
- BA
- 3,682
- SqFt






Listing courtesy of Keller Williams Connected. drew@lwman.com
Sold listing courtesy of Keller Williams Connected
- Sold Price
- $1,445,000
- List Price
- $1,549,000
- MLS#
- 4233233
- Status
- CLOSED
- Days on Market
- 109
- Property Type
- Residential
- Architectural Style
- Transitional
- Year Built
- 1999
- Closing Date
- Jun 30, 2025
- Bedrooms
- 3
- Bathrooms
- 4
- Full Baths
- 3
- Half Baths
- 1
- Lot Size
- 27,050
- Lot Size Area
- 0.621
- Living Area
- 3,682
- Sq Ft Total
- 3682
- County
- Mecklenburg
- Subdivision
- Lake Wylie
- Special Conditions
- None
- Waterfront
- Yes
- Waterfront Features
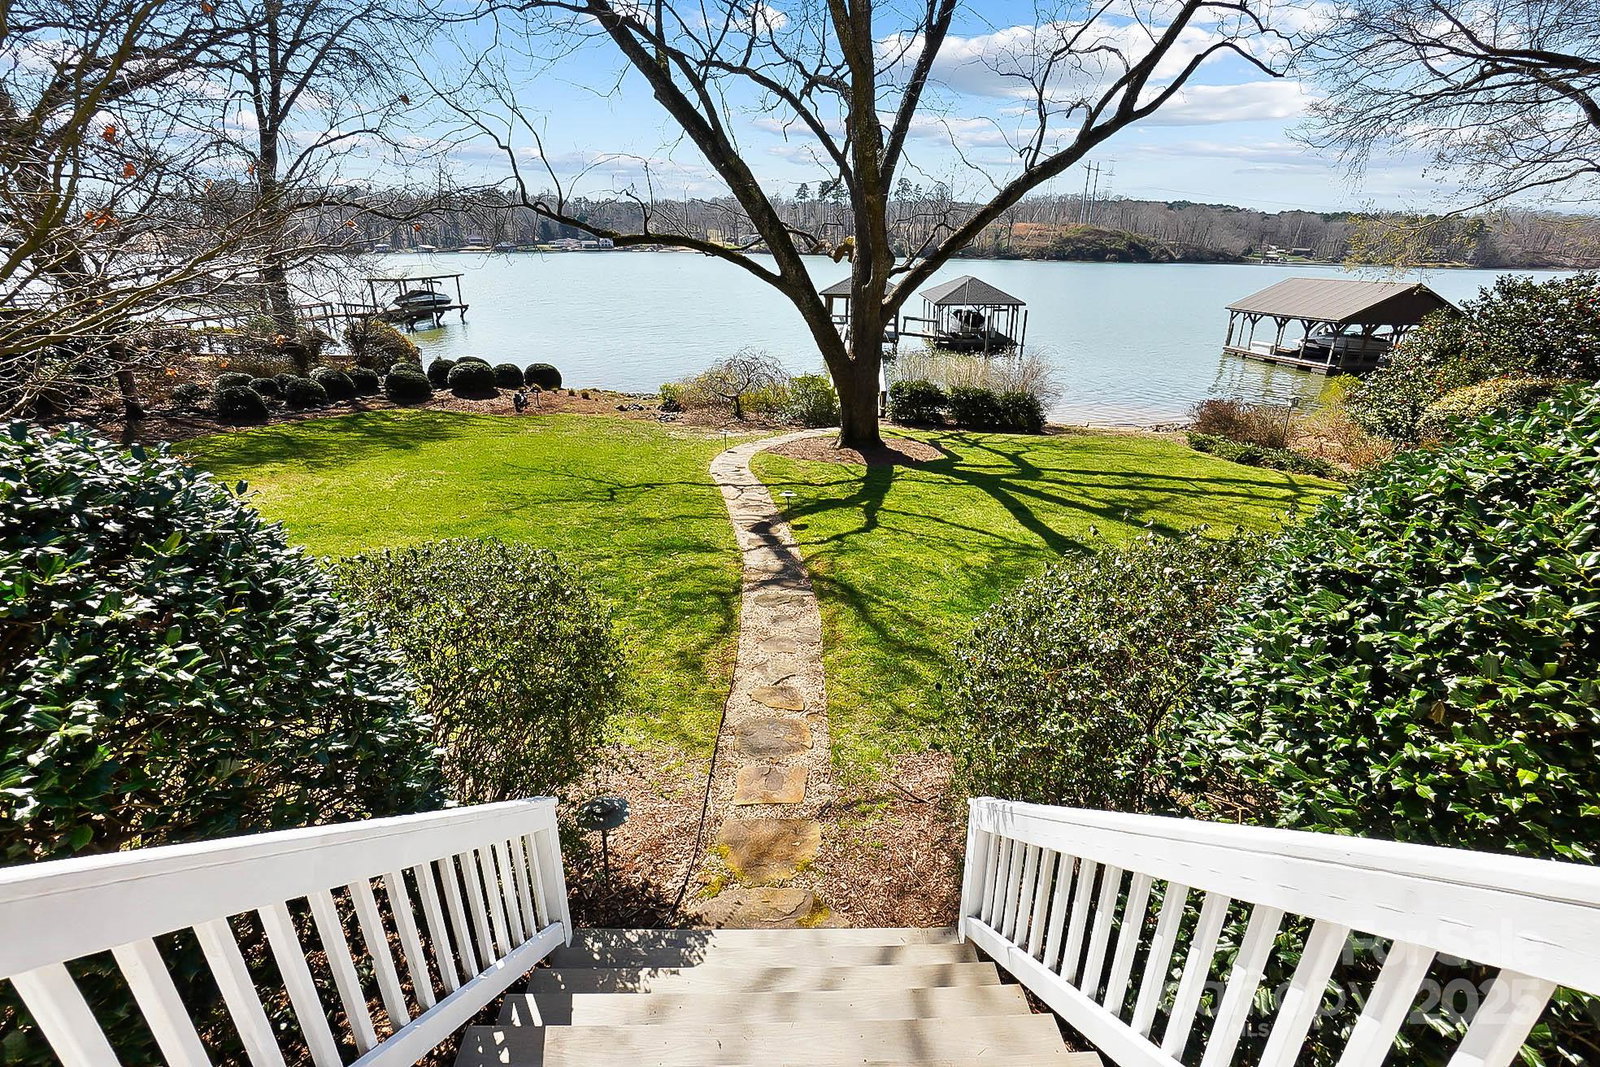
- Boat Lift, Covered structure, Dock, Personal Watercraft Lift, Pier
Property Description
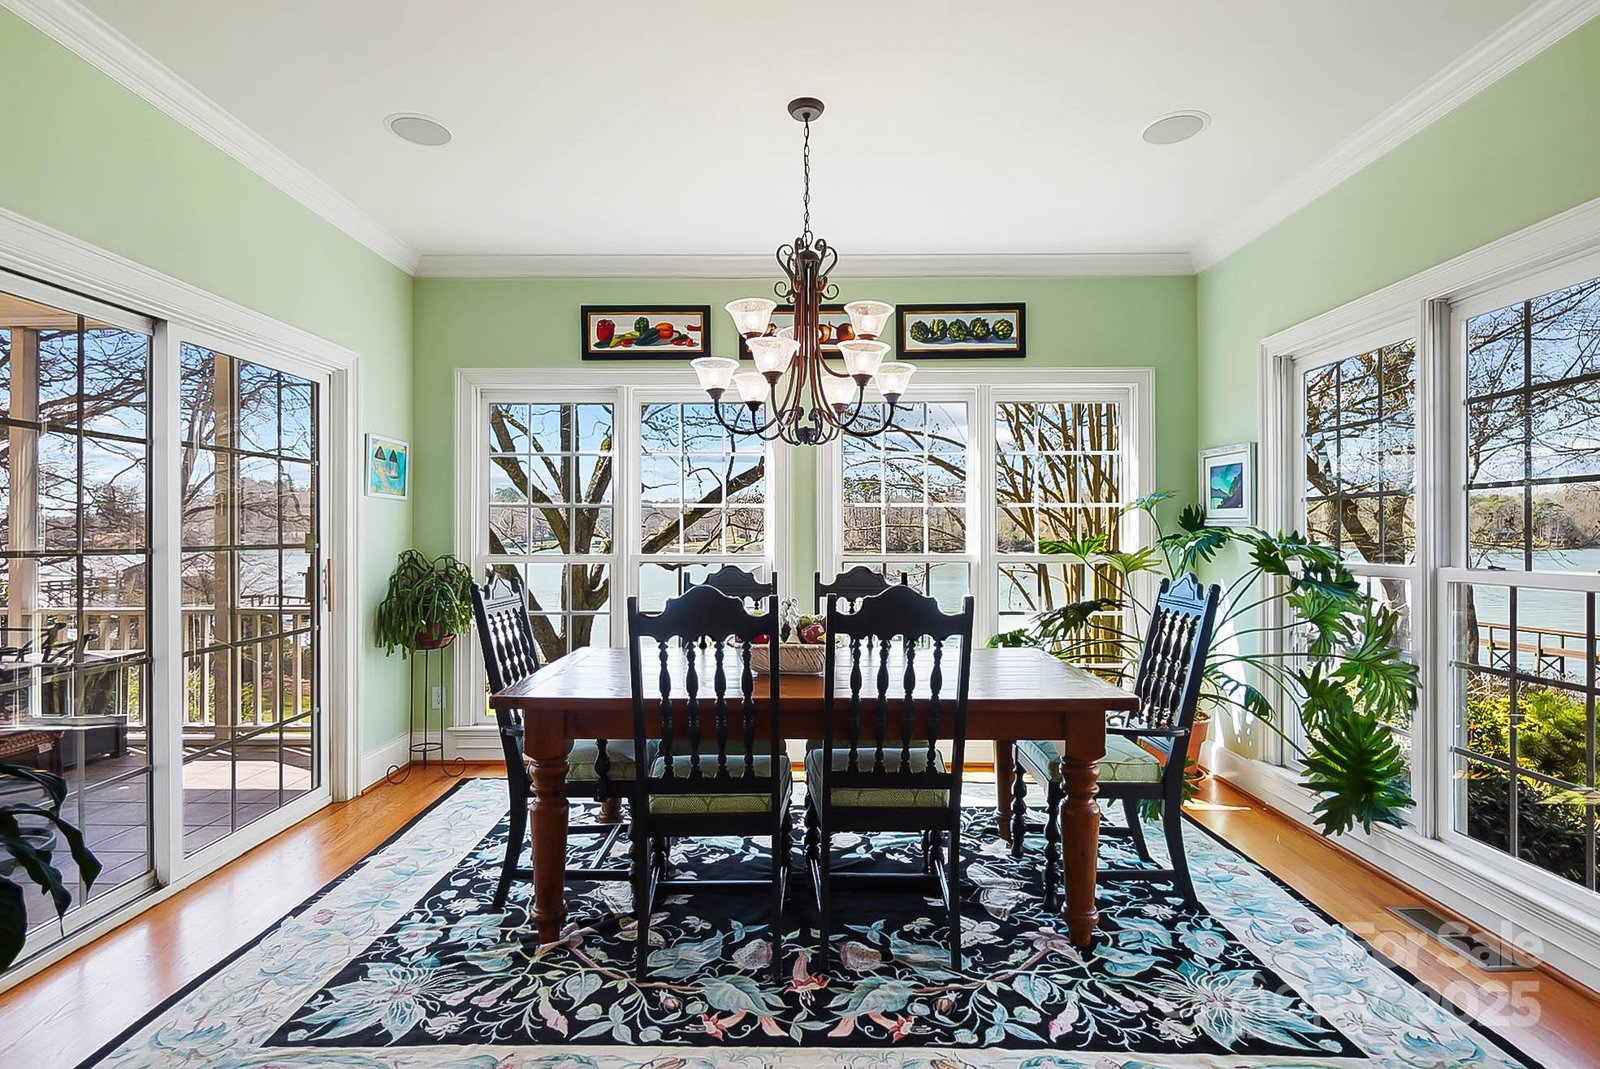
Experience unparalleled luxury living in this magazine-worthy lakefront estate. Exquisite architectural details, hardwood floors, intricate moldings & breathtaking views permeate every room. The soaring 2-story great room w/ fireplace & built-in cabinetry seamlessly flow to formal dining room, setting the stage for unforgettable gatherings. Awaken your inner chef in the gourmet kitchen equipped w/ss appliances, gas cooktop, wall oven & Viking oven. The center island, breakfast bar & 2 pantries provide ample space for culinary creations, all while enjoying the captivating lake views. Retreat to the luxurious primary suite w/ spa-like bath. Upstairs the loft, 2 BRs & huge bonus room offer accommodations for guests or family. Embrace the outdoor lifestyle on the balcony, unwind in the screened porch or host gatherings on the spacious deck. Covered dock w/ boat lift & jet ski lift invites you to explore the waters of Lake Wylie. Fantastic location minutes from I85, I485, Uptown & airport.
Additional Information
- Fireplace
- Yes
- Interior Features
- Attic Stairs Pulldown, Breakfast Bar, Built-in Features, Cable Prewire, Entrance Foyer, Kitchen Island, Open Floorplan, Pantry, Walk-In Closet(s), Whirlpool
- Floor Coverings
- Carpet, Tile, Wood
- Equipment
- Convection Microwave, Convection Oven, Dishwasher, Disposal, Gas Cooktop, Refrigerator with Ice Maker, Tankless Water Heater, Wall Oven, Washer/Dryer, Wine Refrigerator
- Foundation
- Crawl Space
- Main Level Rooms
- Primary Bedroom, Kitchen, Great Room-Two Story, Dining Room, Laundry
- Laundry Location
- Laundry Room, Main Level, Sink
- Heating
- Heat Pump, Natural Gas
- Water
- Well
- Sewer
- Septic Installed
- Exterior Features
- Dock, In-Ground Irrigation
- Exterior Construction
- Hard Stucco
- Roof
- Shingle
- Parking
- Driveway, Garage Door Opener, Keypad Entry
- Driveway
- Concrete, Paved
- Lot Description
- Views, Waterfront
- Elementary School
- Berryhill
- Middle School
- Berryhill
- High School
- West Mecklenburg
- Total Property HLA
- 3682
- Master on Main Level
- Yes
Mortgage Calculator
“ Based on information submitted to the MLS GRID as of . All data is obtained from various sources and may not have been verified by broker or MLS GRID. Supplied Open House Information is subject to change without notice. All information should be independently reviewed and verified for accuracy. Some IDX listings have been excluded from this website. Properties may or may not be listed by the office/agent presenting the information © 2026 Canopy MLS as distributed by MLS GRID”

Last Updated: