5530 Great Wagon Road, Charlotte, NC 28215
- $400,000
- 3
- BD
- 2
- BA
- 1,444
- SqFt




Listing courtesy of NorthGroup Real Estate LLC. JanTeel@TeelRealtyNCSC.com
Sold listing courtesy of Allen Tate Concord
- Sold Price
- $400,000
- List Price
- $389,888
- MLS#
- 4233090
- Status
- CLOSED
- Days on Market
- 32
- Property Type
- Residential
- Architectural Style
- Ranch, Transitional
- Year Built
- 1983
- Closing Date
- Apr 14, 2025
- Bedrooms
- 3
- Bathrooms
- 2
- Full Baths
- 2
- Lot Size
- 12,632
- Lot Size Area
- 0.29
- Living Area
- 1,444
- Sq Ft Total
- 1444
- County
- Mecklenburg
- Subdivision
- Alexander Place
- Special Conditions
- None
- Dom
- Yes
Property Description
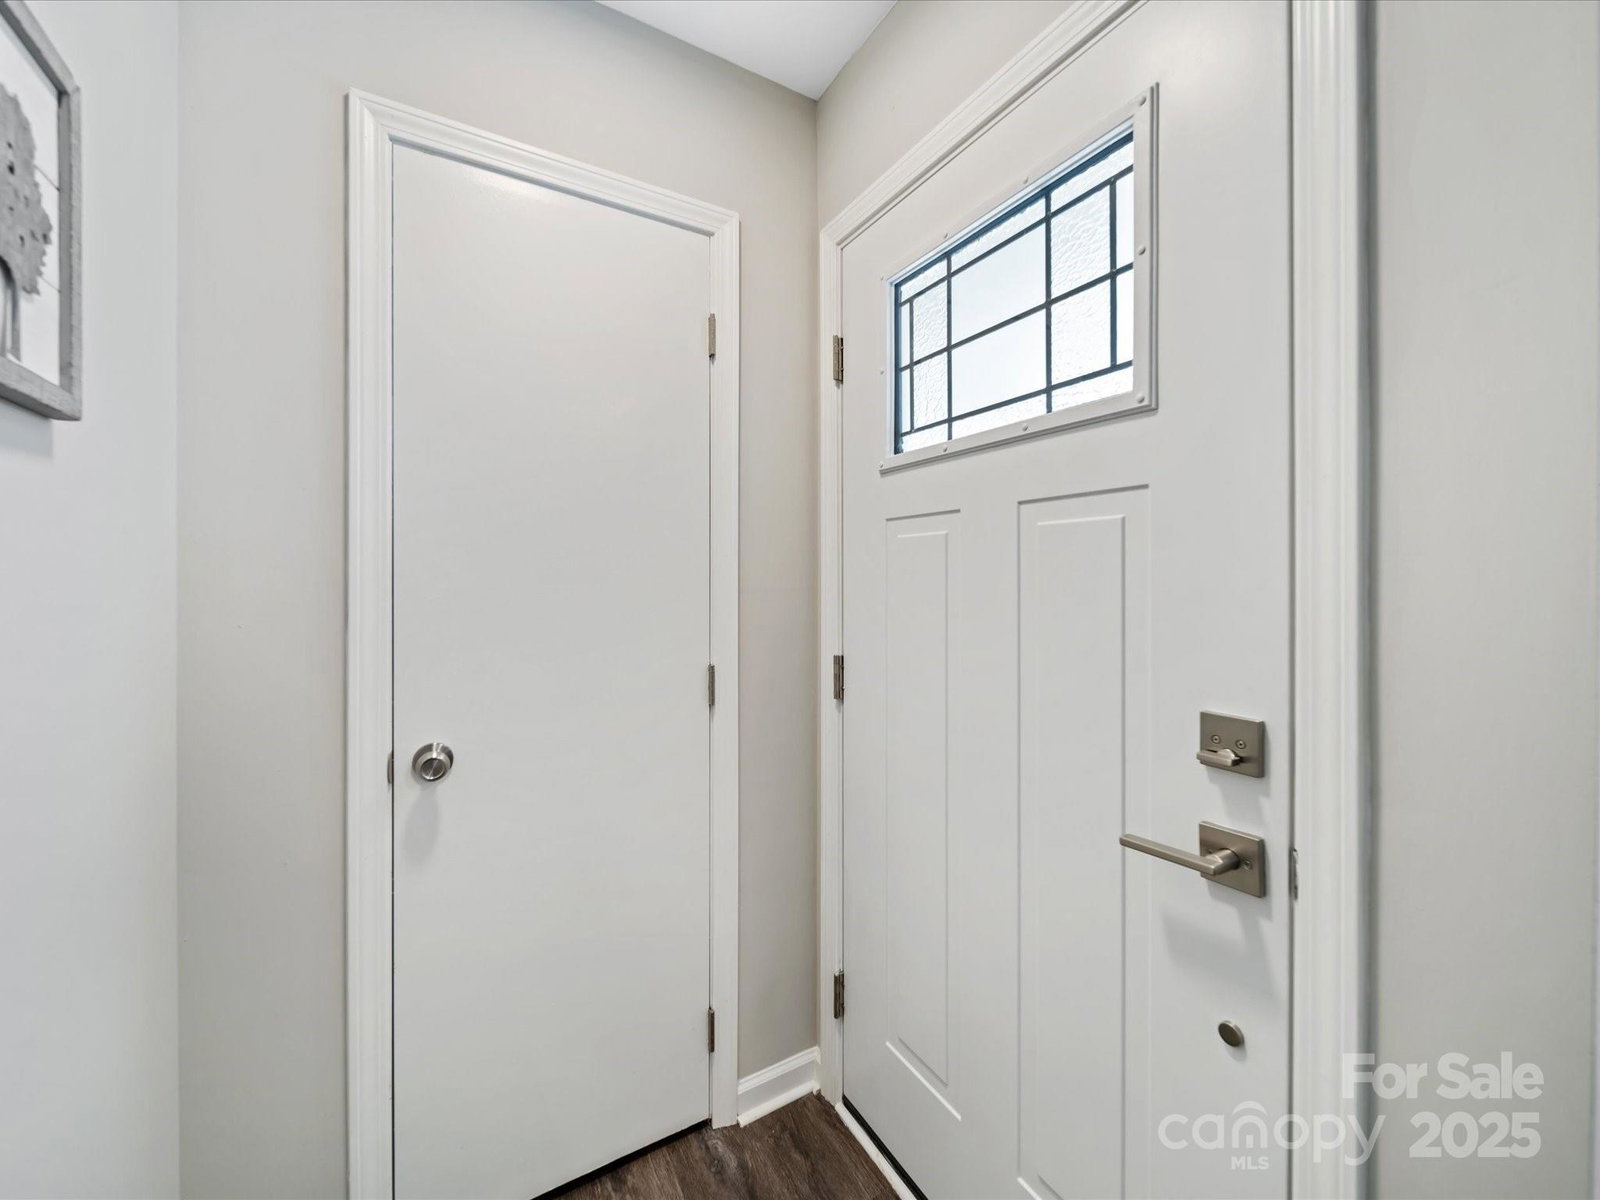
Open 2-4 March 15. Renovated ranch less than 6 miles from Uptown Charlotte in quickly transitioning area of town! Boasting 2 original bedrooms plus a recently updated rear space converted to act as a 3rd bedroom/bonus room or home office. This room is flooded in natural light & has access to new rear deck. LVP throughout. No thresholds on the interior. Quartz counters, abundant new lighting, updated hardware, new cabinets in kitchen & baths. Primary boasts both a walk-in closet & a secondary closet off primary bath. Gas range/oven in kitchen w/new dishwasher. Great room w/wood burning stove inset. Primary w/sliding doors onto newly built, oversized, covered rear porch (could be screened), and deck with steps to a wooded wonderland. Rear has recently been seeded and the tree house/mini casita, has a new tin roof to add to the charm. Rear has a wooden privacy fence surrounding the rear perimeter. Brand new energy efficient windows, front & rear doors. Work permitted & inspected by city.
Additional Information
- Fireplace
- Yes
- Interior Features
- Attic Stairs Pulldown, Entrance Foyer, Kitchen Island, Open Floorplan, Walk-In Closet(s)
- Floor Coverings
- Vinyl
- Equipment
- Dishwasher, Gas Cooktop, Gas Oven
- Foundation
- Crawl Space
- Main Level Rooms
- Primary Bedroom, Bedroom(s), Living Room, Kitchen, Bed/Bonus, Dining Area
- Laundry Location
- Electric Dryer Hookup, In Hall, Laundry Closet, Washer Hookup
- Heating
- Central, Natural Gas
- Water
- County Water
- Sewer
- County Sewer
- Exterior Construction
- Vinyl
- Roof
- Composition
- Parking
- Driveway
- Driveway
- Concrete, Paved
- Lot Description
- Sloped, Wooded
- Elementary School
- Devonshire
- Middle School
- Cochran Collegiate Academy
- High School
- Garinger
- Total Property HLA
- 1444
- Master on Main Level
- Yes
Mortgage Calculator
“ Based on information submitted to the MLS GRID as of . All data is obtained from various sources and may not have been verified by broker or MLS GRID. Supplied Open House Information is subject to change without notice. All information should be independently reviewed and verified for accuracy. Some IDX listings have been excluded from this website. Properties may or may not be listed by the office/agent presenting the information © 2026 Canopy MLS as distributed by MLS GRID”

Last Updated: