Share this with your friends


+17045766234
Ivester Jackson Christie's
3203 Maymont Place, Charlotte, NC 28205
- $2,300,000
- 5
- BD
- 4
- BA
- 3,930
- SqFt






Listing courtesy of Corcoran HM Properties. kateterrigno@hmproperties.com
Sold listing courtesy of Dickens Mitchener & Associates Inc
- Sold Price
- $2,300,000
- List Price
- $2,150,000
- MLS#
- 4233033
- Status
- CLOSED
- Days on Market
- 39
- Property Type
- Residential
- Architectural Style
- Transitional
- Year Built
- 2021
- Closing Date
- Apr 30, 2025
- Bedrooms
- 5
- Bathrooms
- 4
- Full Baths
- 3
- Half Baths
- 1
- Lot Size
- 11,325
- Lot Size Area
- 0.26
- Living Area
- 3,930
- Sq Ft Total
- 3930
- County
- Mecklenburg
- Subdivision
- Cramers Pond
- Special Conditions
- None
- Dom
- Yes
Property Description
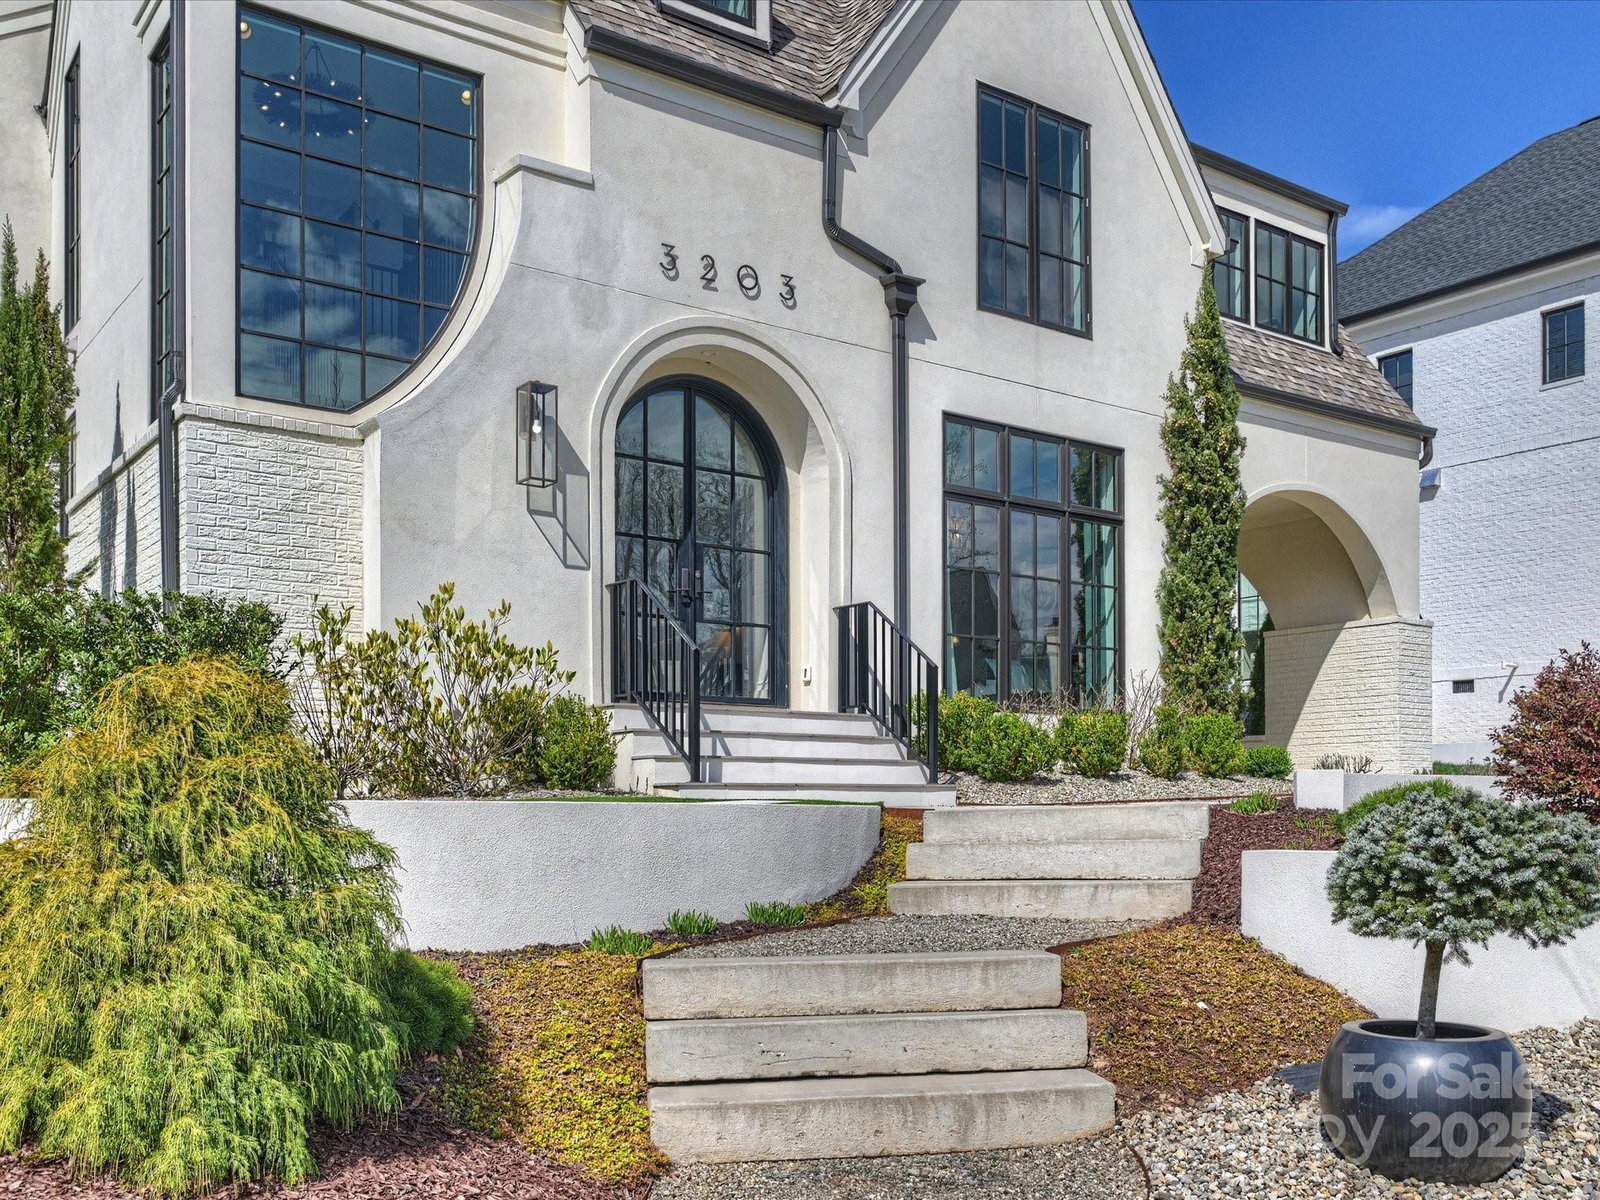
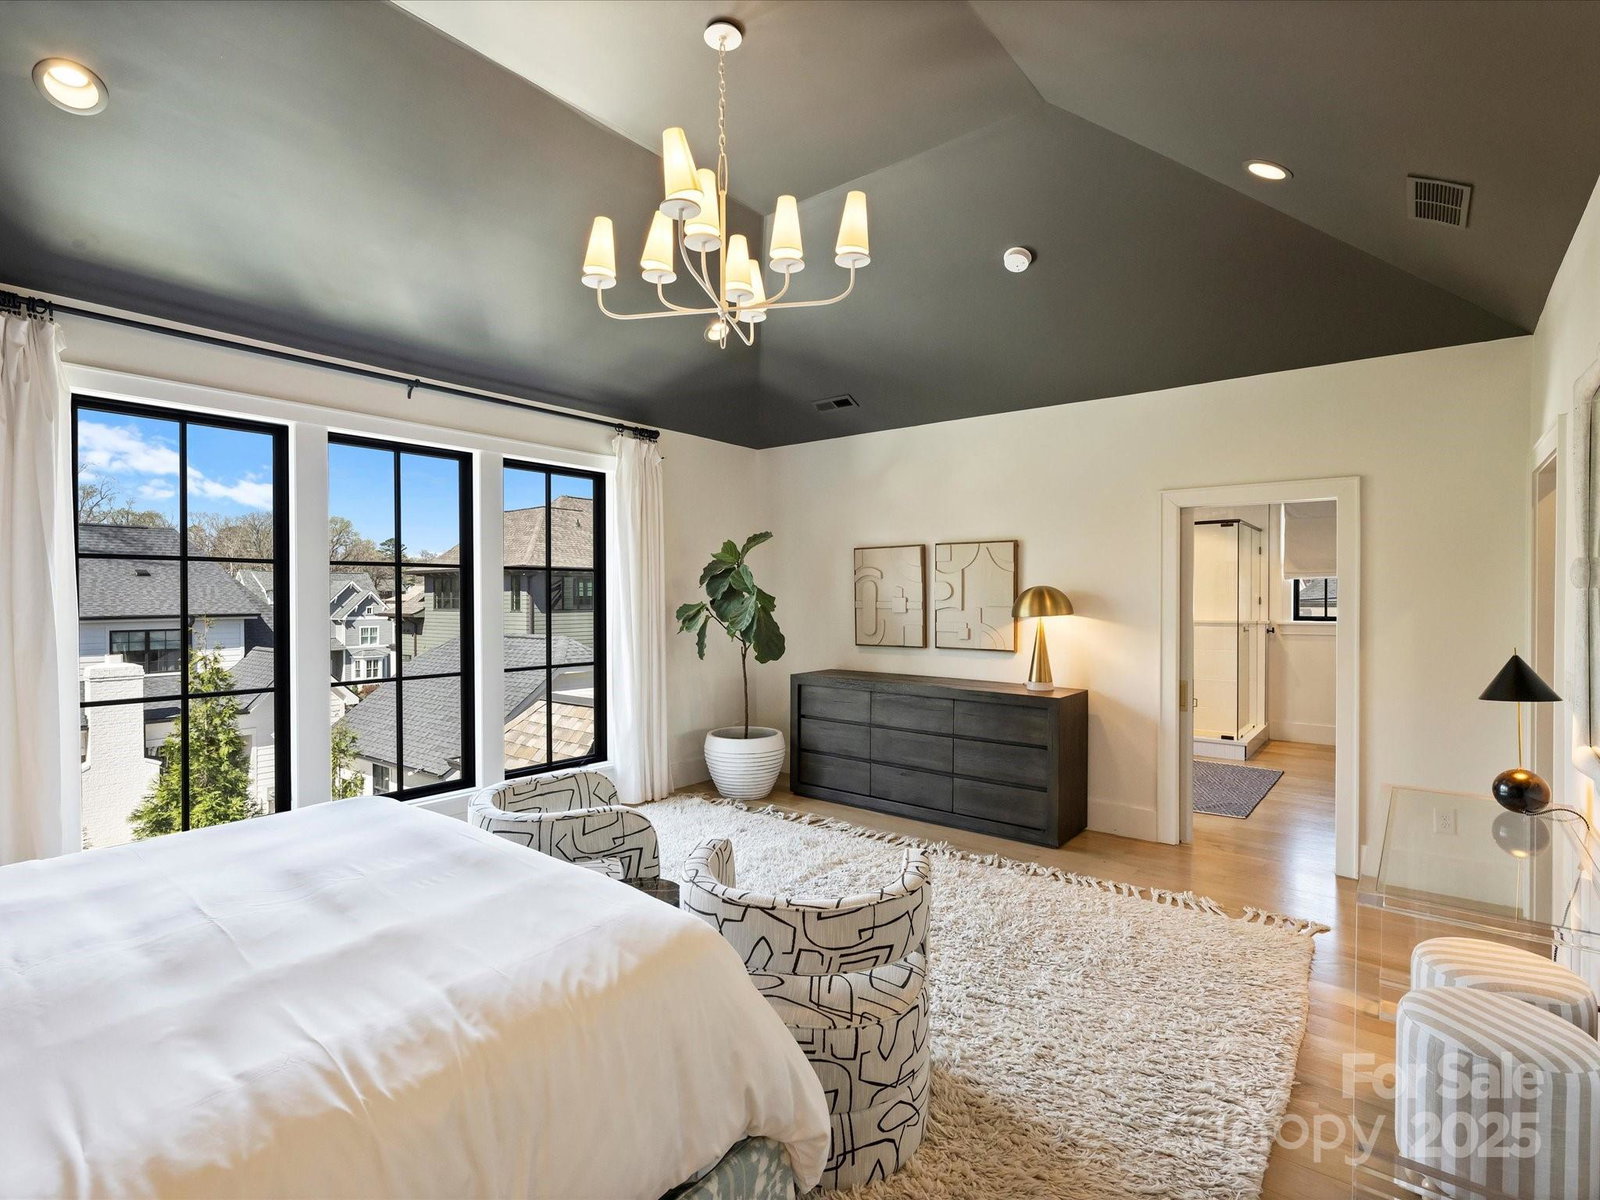
Stunning Designer Custom Home in Impressive Cramers Pond.Welcome to this breathtaking 5 bed/3.5 bath luxury home,where elegance meets functionality in every detail.Featured in Charlotte Magazine,this one-of-a-kind residence boasts high-end finishes, bespoke architectural details & an effortless flow that caters to modern living. Inside are soaring ceilings,hand-selected designer fixtures & an open-concept layout w/gorgeous natural light.The chef’s kitchen is a culinary dream featuring top-of-the-line appliances,custom cabinetry & a striking Italian Marble waterfall island.Primary suite is a private retreat w/a spa-inspired ensuite,walk-in closet & floor-to-ceiling windows.Secondary bedrooms meticulously crafted w/unique design elements,ensuring luxury.Outside enjoy your private year round oasis w/spa-like heated POOL,outdoor cabana w/full bar & private dining PLUS a screened porch w/custom gas fireplace perfect for entertaing.This home offers an unmatched lifestyle.Don't miss this one!
Additional Information
- Fireplace
- Yes
- Interior Features
- Attic Stairs Pulldown
- Floor Coverings
- Tile, Wood
- Equipment
- Dishwasher, Disposal, Gas Cooktop, Microwave, Warming Drawer
- Foundation
- Crawl Space
- Main Level Rooms
- Bedroom(s), Living Room, Dining Area, Kitchen, Mud, Bathroom-Full, Bathroom-Half
- Laundry Location
- Laundry Room, Upper Level
- Heating
- Central, Forced Air
- Water
- City
- Sewer
- Public Sewer
- Exterior Features
- Porte-cochere
- Exterior Construction
- Brick Partial, Hard Stucco, Hardboard Siding
- Roof
- Shingle
- Parking
- Attached Carport, Driveway
- Driveway
- Concrete, Gravel
- Lot Description
- Corner Lot
- Elementary School
- Unspecified
- Middle School
- Unspecified
- High School
- Unspecified
- Builder Name
- Grandfather Homes
- Total Property HLA
- 3930
Mortgage Calculator
“ Based on information submitted to the MLS GRID as of . All data is obtained from various sources and may not have been verified by broker or MLS GRID. Supplied Open House Information is subject to change without notice. All information should be independently reviewed and verified for accuracy. Some IDX listings have been excluded from this website. Properties may or may not be listed by the office/agent presenting the information © 2026 Canopy MLS as distributed by MLS GRID”

Last Updated: