Share this with your friends


+17045766234
Ivester Jackson Christie's
121 High Rock Court Unit #08, Statesville, NC 28677
- $475,550
- 4
- BD
- 4
- BA
- 3,209
- SqFt




Listing courtesy of Adams Homes Realty-NC, Inc.. melindacorns@gmail.com
Sold listing courtesy of Berkshire Hathaway HomeServices Carolinas Realty
- Sold Price
- $475,550
- List Price
- $475,550
- MLS#
- 4233024
- Status
- CLOSED
- Days on Market
- 188
- Property Type
- Residential
- Year Built
- 2024
- Closing Date
- Sep 16, 2025
- Bedrooms
- 4
- Bathrooms
- 4
- Full Baths
- 3
- Half Baths
- 1
- Lot Size
- 47,044
- Lot Size Area
- 1.08
- Living Area
- 3,209
- Sq Ft Total
- 3209
- County
- Iredell
- Subdivision
- Northlake
- Special Conditions
- None
- Waterfront Features
- Covered structure, Boat Slip Community, Pier - Community
Property Description
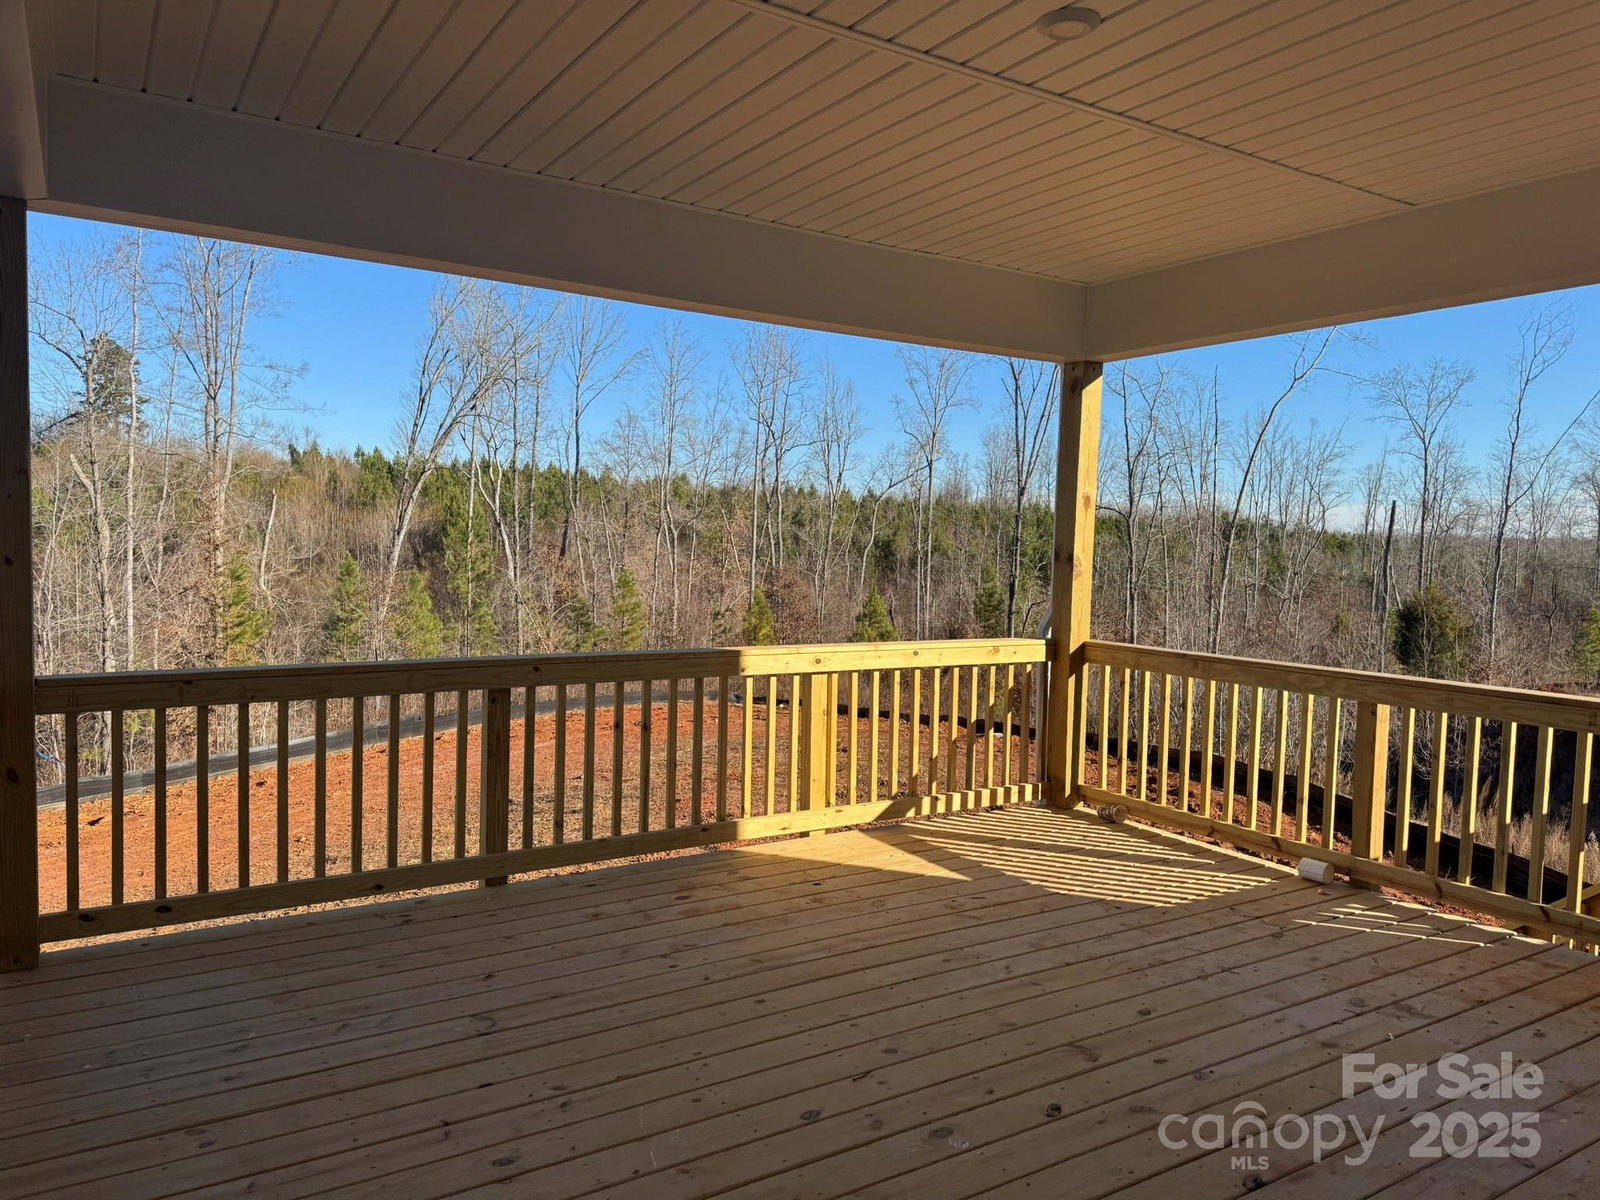
COMPLETE!!! Adams Homes presents a beautifully crafted 2-story home, situated on a spacious acre lot. This home boasts a fully finished basement complete with a recreation room, bathroom, and a playroom. Key features include: 9-foot ceilings throughout, recessed lighting, a cozy fireplace in the living area, stainless steel appliances, granite countertops with an open concept design. Step outside to a 16x14 covered deck overlooking the serene woods. The primary bedroom offers tray ceilings, an en suite bathroom featuring ceramic-tiled shower walls. Enjoy the community's amenities, including a pool, walking trail, and a private 10-acre lake. Standard closing costs are paid by the seller when using one of the builder's 4 lenders.
Additional Information
- Hoa Fee
- $800
- Hoa Fee Paid
- Annually
- Community Features
- Clubhouse, Gated, Lake Access, Outdoor Pool, Picnic Area, Walking Trails
- Fireplace
- Yes
- Interior Features
- Attic Stairs Pulldown, Cable Prewire, Entrance Foyer, Kitchen Island, Open Floorplan, Pantry, Walk-In Closet(s)
- Floor Coverings
- Carpet, Laminate, Tile
- Equipment
- Dishwasher, Disposal, Electric Range, Electric Water Heater, Microwave
- Foundation
- Basement
- Main Level Rooms
- Family Room, Kitchen, Breakfast
- Laundry Location
- Electric Dryer Hookup, Laundry Room, Upper Level, Washer Hookup
- Heating
- Heat Pump
- Water
- County Water
- Sewer
- Private Sewer
- Exterior Construction
- Stone, Vinyl
- Roof
- Architectural Shingle
- Parking
- Driveway, Garage Door Opener, Garage Faces Front
- Driveway
- Concrete, Paved
- Lot Description
- Green Area, Sloped, Wooded, Views
- Elementary School
- Third Creek
- Middle School
- Third Creek
- High School
- South Iredell
- New Construction
- Yes
- Builder Name
- Adams Homes
- Total Property HLA
- 3209
Mortgage Calculator
“ Based on information submitted to the MLS GRID as of . All data is obtained from various sources and may not have been verified by broker or MLS GRID. Supplied Open House Information is subject to change without notice. All information should be independently reviewed and verified for accuracy. Some IDX listings have been excluded from this website. Properties may or may not be listed by the office/agent presenting the information © 2026 Canopy MLS as distributed by MLS GRID”

Last Updated: