4342 Valeview Lane, Charlotte, NC 28269
- $339,000
- 4
- BD
- 3
- BA
- 1,501
- SqFt




Listing courtesy of Homecoin.com. info@homecoin.com
Sold listing courtesy of Realty One Group Revolution
- Sold Price
- $339,000
- List Price
- $339,000
- MLS#
- 4233000
- Status
- CLOSED
- Days on Market
- 48
- Property Type
- Residential
- Year Built
- 1972
- Closing Date
- Apr 29, 2025
- Bedrooms
- 4
- Bathrooms
- 3
- Full Baths
- 2
- Half Baths
- 1
- Lot Size
- 9,147
- Lot Size Area
- 0.21
- Living Area
- 1,501
- Sq Ft Total
- 1501
- County
- Mecklenburg
- Subdivision
- Tanglewood
- Special Conditions
- None
Property Description
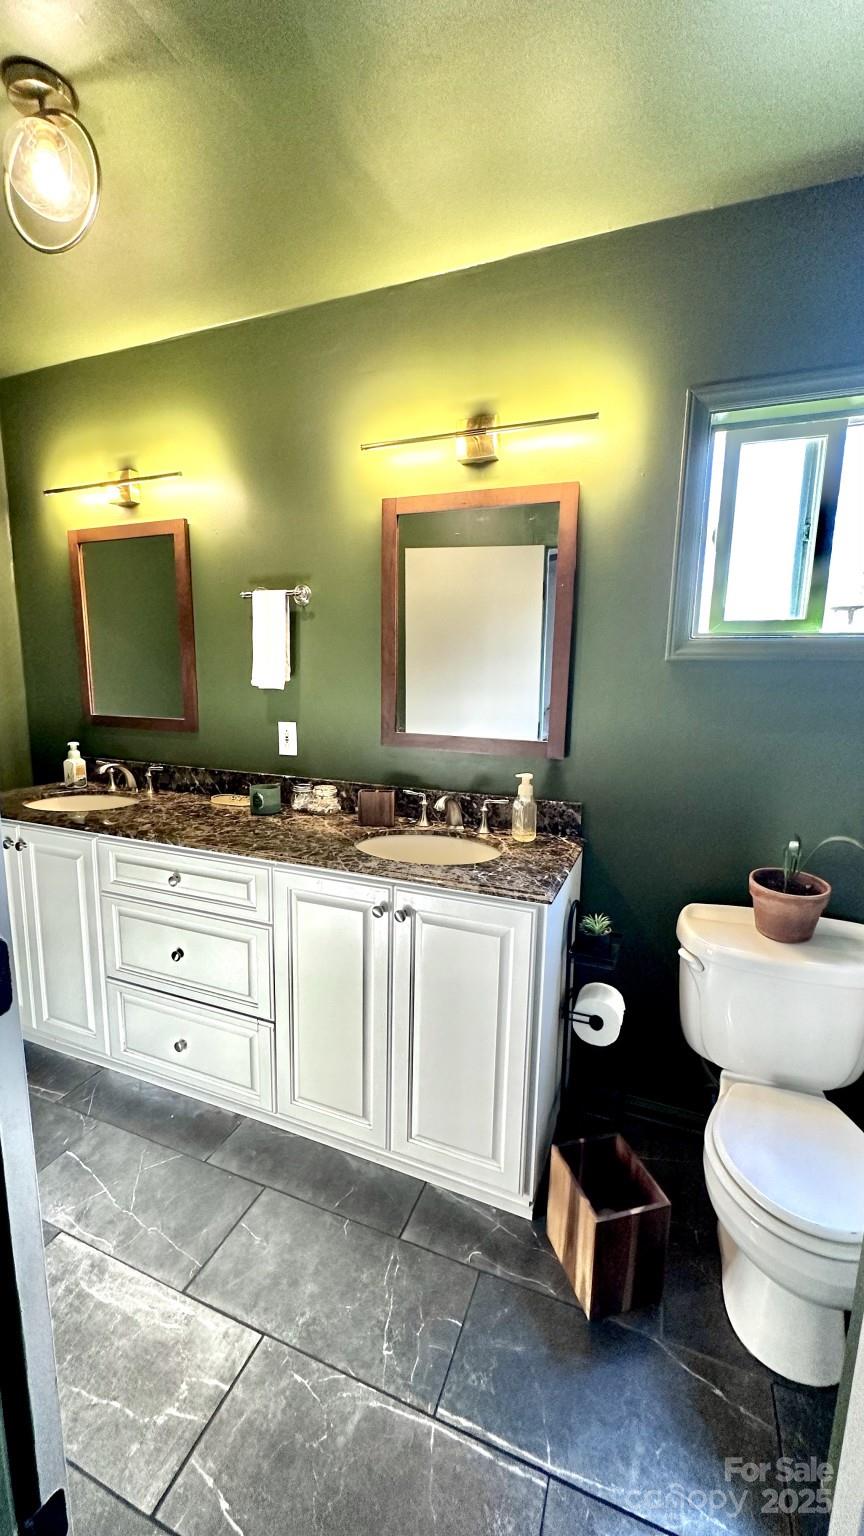
Welcome to this newly renovated 4 Bed, 3 Bath home, situated in a quiet cul de sac that offers peace and privacy. Inside, you’ll find spacious, sun-filled and freshly painted rooms with new luxury plank flooring and porcelain tile throughout. New kitchen cabinets and stainless steel appliances 2023, new butcher block countertops and island. Both bedrooms facing the front of the home offer built in benches, easily convert any bedroom to accommodate your needs. Generous primary bedroom with built in wardrobes and en-suite bathroom boasting granite double sink. Large, fenced-in backyard complete with covered Gazebo, fire pit, and convenient shed with A/C and electric. Oversized double driveway provides 6 parking spaces, 2020 Roof, 2021 HVAC. This is the perfect home for anyone who values comfort, privacy, and convenience. Don’t miss out- reach out today! 10 min to Uptown and NoDa, 5 min from Derita Station train line and I-85, 15 min from CLT airport
Additional Information
- Community Features
- Walking Trails, None
- Interior Features
- Built-in Features, Kitchen Island, Open Floorplan
- Floor Coverings
- Tile, Vinyl
- Equipment
- Dishwasher, Disposal, Electric Oven, Electric Range, Exhaust Hood, Gas Water Heater, Low Flow Fixtures, Microwave, Refrigerator
- Foundation
- Slab
- Main Level Rooms
- Primary Bedroom
- Laundry Location
- Electric Dryer Hookup, Mud Room, Main Level, Washer Hookup
- Heating
- Forced Air
- Water
- City, County Water
- Sewer
- Public Sewer, County Sewer
- Exterior Features
- Fire Pit, Storage
- Exterior Construction
- Brick Partial, Hardboard Siding
- Roof
- Other - See Remarks
- Parking
- Driveway
- Driveway
- Concrete, Paved
- Lot Description
- Cul-De-Sac, Private, Wooded
- Elementary School
- Governors Village
- Middle School
- Governors Village
- High School
- Julius L. Chambers
- Total Property HLA
- 1501
- Master on Main Level
- Yes
Mortgage Calculator
“ Based on information submitted to the MLS GRID as of . All data is obtained from various sources and may not have been verified by broker or MLS GRID. Supplied Open House Information is subject to change without notice. All information should be independently reviewed and verified for accuracy. Some IDX listings have been excluded from this website. Properties may or may not be listed by the office/agent presenting the information © 2026 Canopy MLS as distributed by MLS GRID”

Last Updated: