2553 Willowbrook Drive, Matthews, NC 28104
- $525,000
- 4
- BD
- 4
- BA
- 2,791
- SqFt






Listing courtesy of Holden Realty. LisaHolden@HoldenRealty.net
Sold listing courtesy of Savvy + Co Real Estate
- Sold Price
- $525,000
- List Price
- $525,000
- MLS#
- 4232906
- Status
- CLOSED
- Days on Market
- 40
- Property Type
- Residential
- Year Built
- 1995
- Closing Date
- Apr 23, 2025
- Bedrooms
- 4
- Bathrooms
- 4
- Full Baths
- 2
- Half Baths
- 2
- Lot Size
- 20,429
- Lot Size Area
- 0.46900000000000003
- Living Area
- 2,791
- Sq Ft Total
- 2791
- County
- Union
- Subdivision
- Willowbrook
- Special Conditions
- None
Property Description
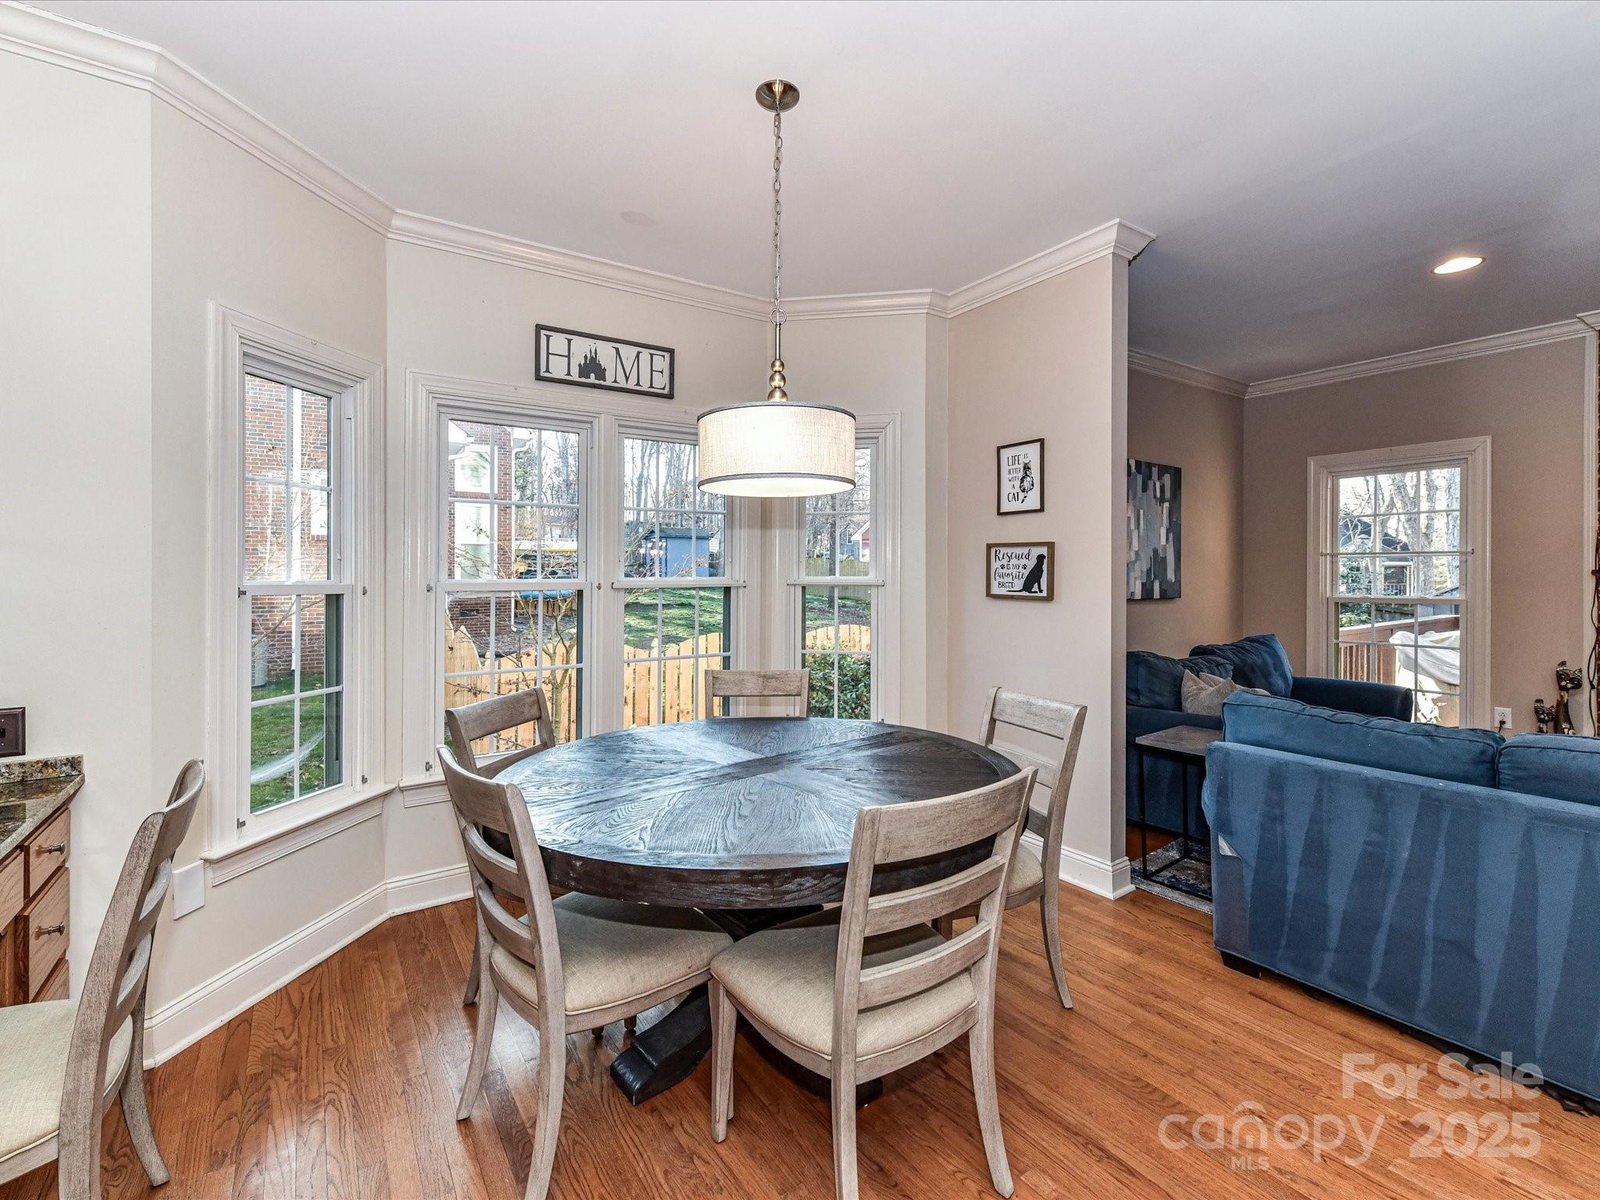
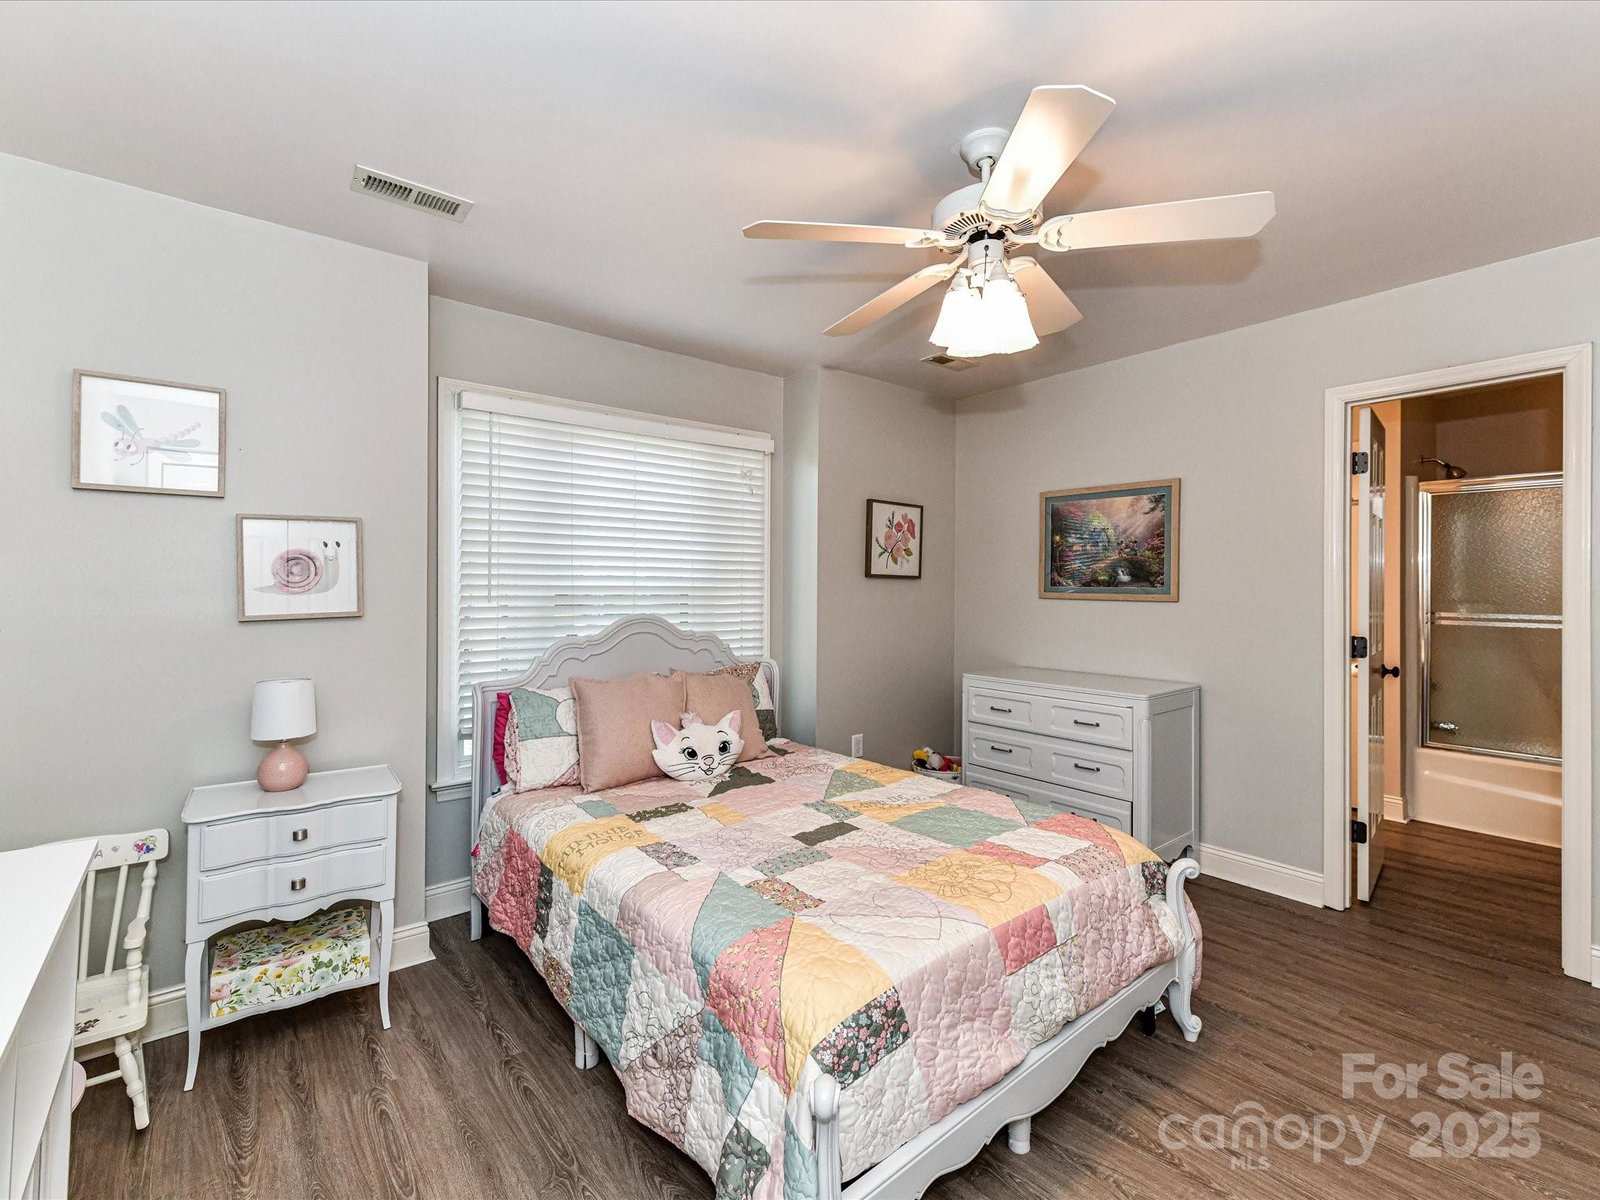
Discover this stunning two-story home with a finished basement that offers both comfort and versatility. The inviting main level boasts a cozy living room and spacious family room & dining room both seamlessly connected to an open kitchen featuring sleek stainless steel appliances, double ovens & granite countertops — perfect for entertaining. Upstairs, you’ll find a LOFT area & four generously sized bedrooms, including a luxurious primary suite with a private "sitting area" ideal for relaxation. The newly updated flooring adds a fresh, modern touch throughout the upper level. The basement is a true highlight, featuring a fabulous REC room equipped with a convenient half bath & a custom-installed Murphy bed with shelves & bookcase, making it perfect for guests or additional living space. Outside, the spacious yard provides ample room for outdoor activities, gardening, or entertaining. Completing this wonderful property is a convenient two-car garage w/epoxy floors & Storage shed.
Additional Information
- Hoa Fee
- $35
- Hoa Fee Paid
- Monthly
- Community Features
- Outdoor Pool, Playground, Tennis Court(s)
- Fireplace
- Yes
- Interior Features
- Attic Stairs Pulldown, Cable Prewire, Entrance Foyer, Garden Tub, Pantry, Walk-In Closet(s)
- Floor Coverings
- Vinyl, Wood
- Equipment
- Dishwasher, Disposal, Double Oven, Electric Range, Gas Water Heater, Microwave, Refrigerator
- Foundation
- Basement, Crawl Space
- Main Level Rooms
- Bathroom-Half, Kitchen, Living Room, Dining Room, Family Room, Breakfast
- Laundry Location
- Laundry Room, Upper Level
- Heating
- Central, Ductless, Forced Air, Natural Gas
- Water
- County Water
- Sewer
- County Sewer
- Exterior Construction
- Brick Full, Brick Partial, Vinyl
- Parking
- Driveway, Attached Garage, Garage Door Opener
- Driveway
- Concrete, Paved
- Elementary School
- Stallings
- Middle School
- Porter Ridge
- High School
- Porter Ridge
- Zoning
- AN4
- Total Property HLA
- 2791
Mortgage Calculator
“ Based on information submitted to the MLS GRID as of . All data is obtained from various sources and may not have been verified by broker or MLS GRID. Supplied Open House Information is subject to change without notice. All information should be independently reviewed and verified for accuracy. Some IDX listings have been excluded from this website. Properties may or may not be listed by the office/agent presenting the information © 2026 Canopy MLS as distributed by MLS GRID”

Last Updated: