Share this with your friends


+17045766234
Ivester Jackson Christie's
7120 Furlow Lane, Harrisburg, NC 28075
- $372,500
- 4
- BD
- 3
- BA
- 1,846
- SqFt






Listing courtesy of Briley Burris Realty. Briley.Burris7@gmail.com
Sold listing courtesy of Canopy Administration
- Sold Price
- $372,500
- List Price
- $369,000
- MLS#
- 4232900
- Status
- CLOSED
- Days on Market
- 28
- Property Type
- Residential
- Year Built
- 2001
- Closing Date
- Apr 10, 2025
- Bedrooms
- 4
- Bathrooms
- 3
- Full Baths
- 2
- Half Baths
- 1
- Lot Size
- 7,405
- Lot Size Area
- 0.17
- Living Area
- 1,846
- Sq Ft Total
- 1846
- County
- Cabarrus
- Subdivision
- Canterfield Estates
- Special Conditions
- None
- Dom
- Yes
Property Description
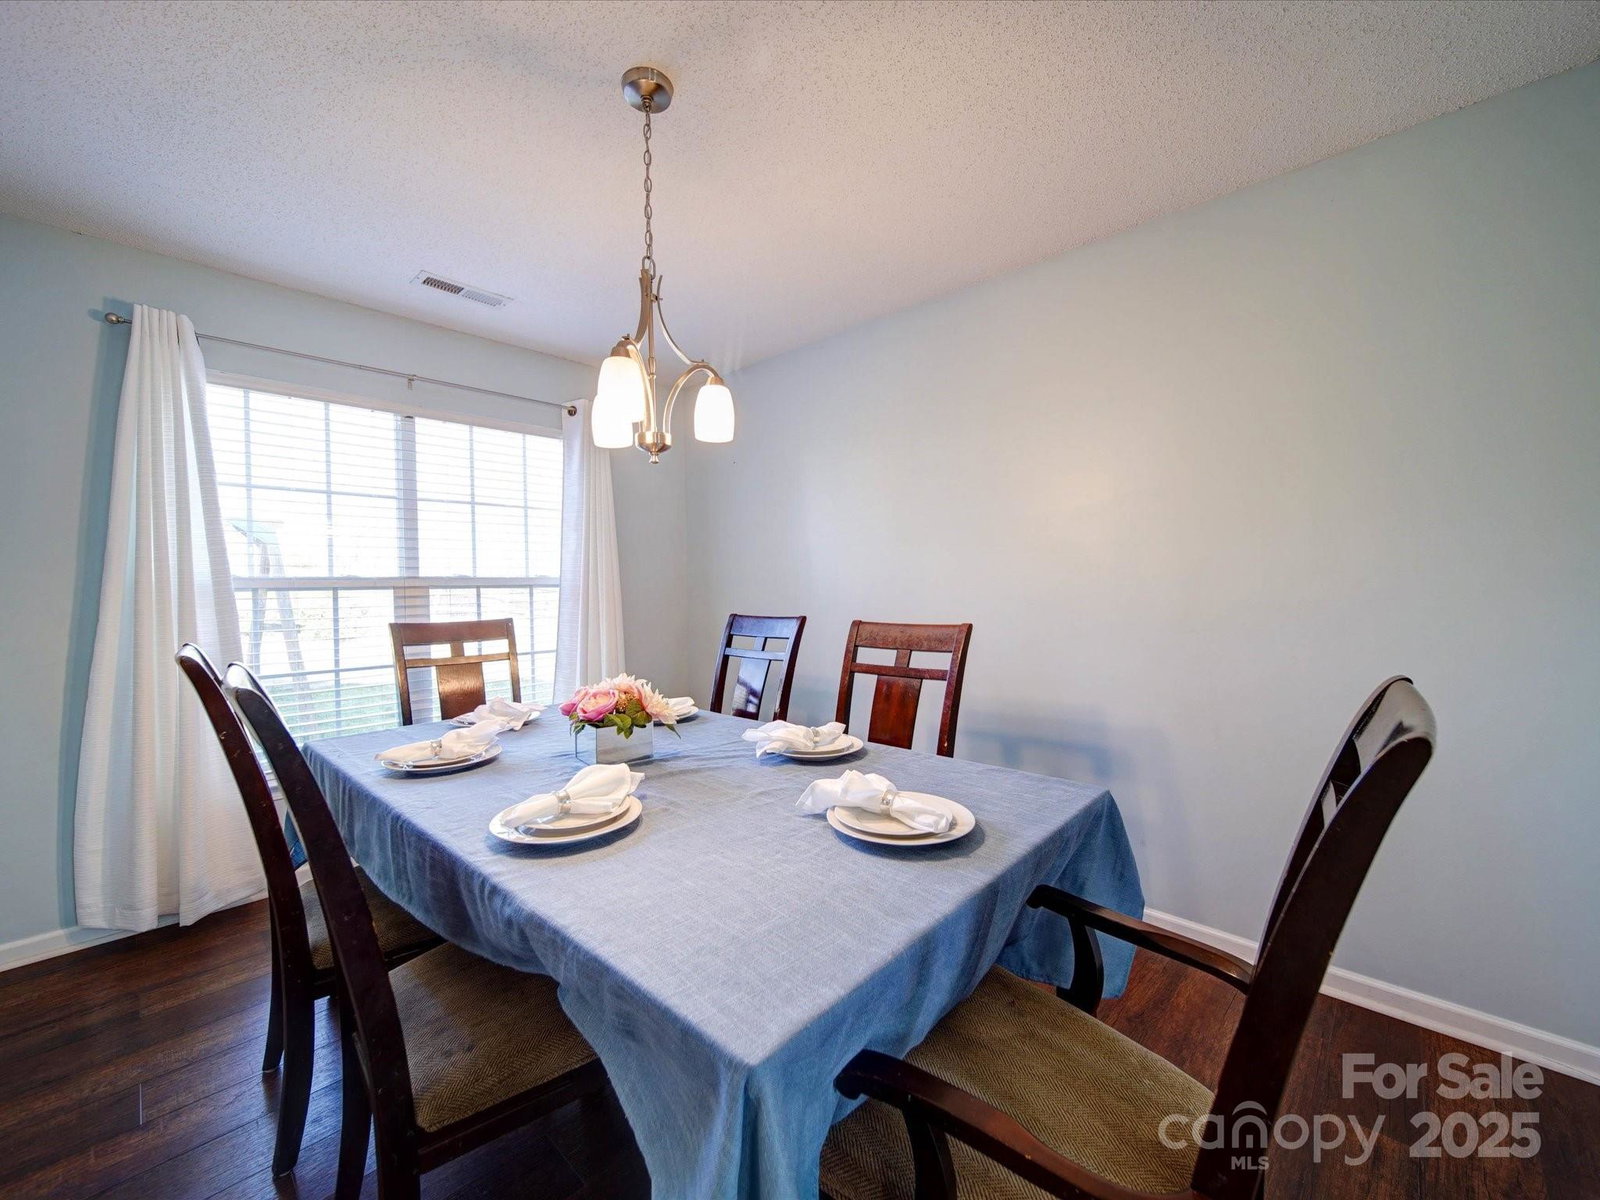
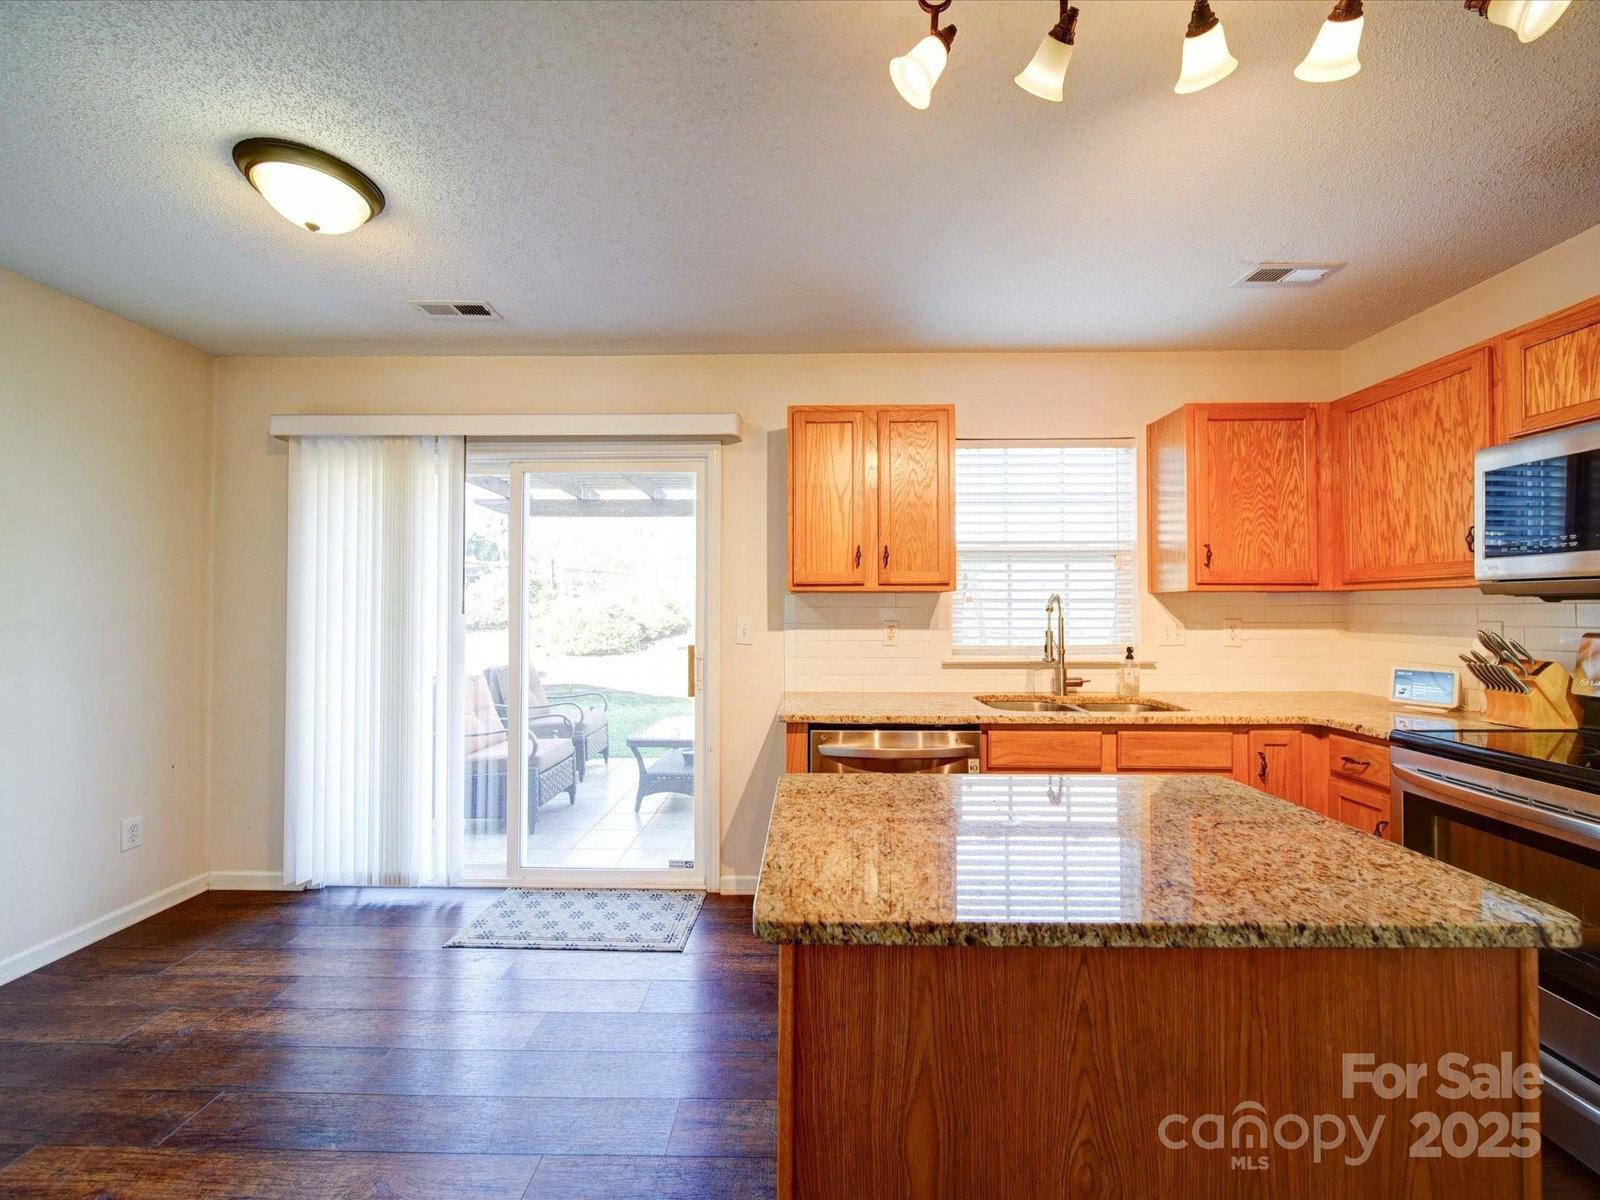
This well-maintained home offers the perfect blend of comfort, convenience, and community. The main level features a spacious living room with a gas fireplace, durable vinyl plank flooring, and a formal dining room. The kitchen showcases granite countertops and a cozy breakfast nook. A two-car garage provides convenience and extra storage. Step outside to a tile-covered patio with a pergola, enhancing the backyard—perfect for entertaining or unwinding. Garden beds are ready for you to create a customized home garden or showcase beautiful plants and flowers. New carpet upstairs, including a spacious bonus/bedroom with a walk-in attic for ample storage. Enjoy community amenities, including a pool, playground, and recreation area. A short walk to Pharr Mill Park, with 37 acres of scenic walking trails, a fishing pond, and picnic shelters. With quick access to major shopping, Uptown Charlotte, I-485, and restaurants, this home is a rare opportunity you won’t want to miss!
Additional Information
- Hoa Fee
- $126
- Hoa Fee Paid
- Quarterly
- Community Features
- Cabana, Outdoor Pool, Playground
- Fireplace
- Yes
- Interior Features
- Attic Walk In, Kitchen Island, Pantry, Walk-In Closet(s)
- Floor Coverings
- Carpet, Linoleum, Vinyl
- Equipment
- Dishwasher, Disposal, Electric Range, Gas Water Heater, Microwave
- Foundation
- Slab
- Main Level Rooms
- Living Room, Dining Room, Kitchen, Bathroom-Half, Breakfast
- Laundry Location
- Laundry Closet, Main Level
- Heating
- Central, Natural Gas
- Water
- City
- Sewer
- Public Sewer
- Exterior Construction
- Vinyl
- Roof
- Shingle
- Parking
- Driveway, Attached Garage, Garage Door Opener, Garage Faces Front
- Driveway
- Concrete, Paved
- Elementary School
- Unspecified
- Middle School
- Unspecified
- High School
- Unspecified
- Total Property HLA
- 1846
Mortgage Calculator
“ Based on information submitted to the MLS GRID as of . All data is obtained from various sources and may not have been verified by broker or MLS GRID. Supplied Open House Information is subject to change without notice. All information should be independently reviewed and verified for accuracy. Some IDX listings have been excluded from this website. Properties may or may not be listed by the office/agent presenting the information © 2026 Canopy MLS as distributed by MLS GRID”

Last Updated: