4660 Ardmore Lane, Harrisburg, NC 28075
- $899,900
- 6
- BD
- 5
- BA
- 4,913
- SqFt




Listing courtesy of Realty One Group Revolution. 1Carolinahome@gmail.com
Sold listing courtesy of Fathom Realty NC LLC
- Sold Price
- $899,900
- List Price
- $899,900
- MLS#
- 4232846
- Status
- CLOSED
- Days on Market
- 131
- Property Type
- Residential
- Year Built
- 2020
- Closing Date
- Jul 21, 2025
- Bedrooms
- 6
- Bathrooms
- 5
- Full Baths
- 5
- Lot Size
- 19,297
- Lot Size Area
- 0.443
- Living Area
- 4,913
- Sq Ft Total
- 4913
- County
- Cabarrus
- Subdivision
- Grantham
- Special Conditions
- None
Property Description
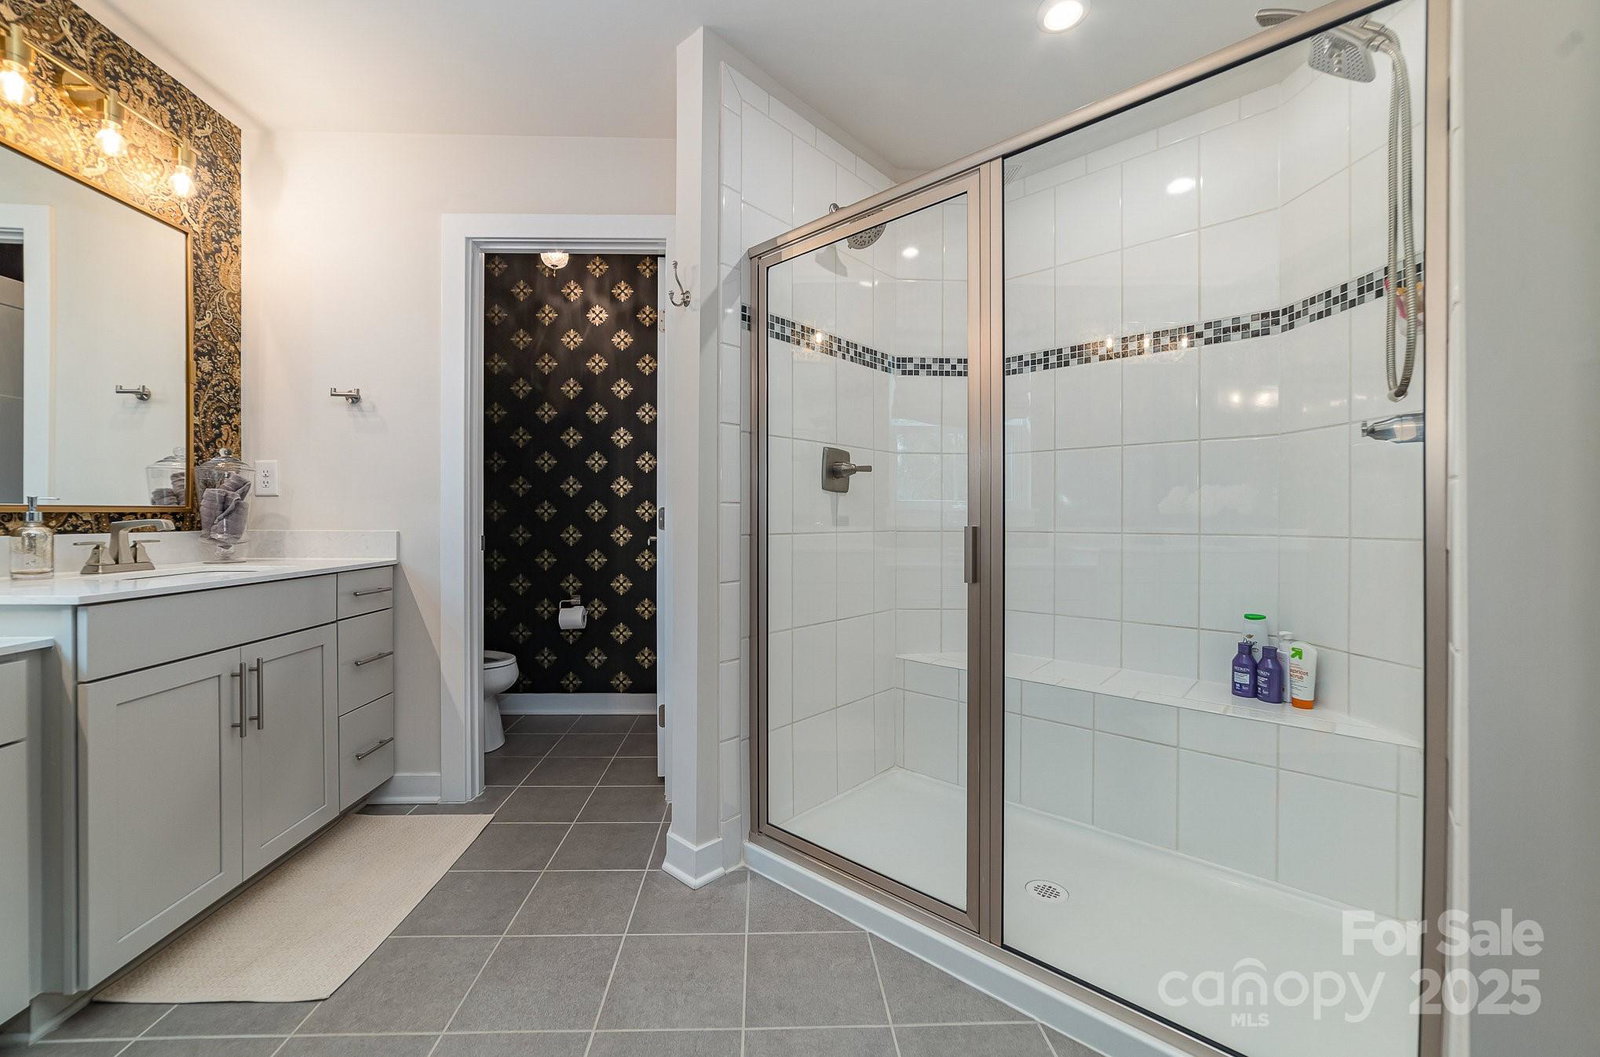
Stunning 6 bed, 5 bath home in desirable Grantham neighborhood and Cabarrus Cnty schools! Main level includes a designer kitchen-(Huge walk in pantry, gas cook top, dbl wall ovens and kitchen island seating four), stone hearth/gas fireplace, large screened in porch, dining room with board and batten wall and plantation shutters, and bedroom/office with ensuite. Primary with en-suite and three additional bedrooms upstairs, one with an attached bathroom and large walk in closet. Primary suite features his and hers walk-in closets & updated bath with walk in shower/dual showerheads. Huge bonus room located upstairs also. Basement has full kitchenette/bar w built in wine fridge & racks + seating for 4; Large bonus room currently used as a home gym; A huge storage area, den and guest room with ensuite is also located on this level. Fenced back yard w stamped concrete patio/built in firepit and a 3 car garage! MUST SEE! Close to I-485, shopping and all conveniences you could want!
Additional Information
- Hoa Fee
- $940
- Hoa Fee Paid
- Annually
- Community Features
- Outdoor Pool, Playground, Recreation Area, Sidewalks, Street Lights, Other
- Fireplace
- Yes
- Floor Coverings
- Carpet, Tile, Wood
- Equipment
- Convection Oven, Dishwasher, Disposal, Double Oven, Electric Oven, Exhaust Fan, Exhaust Hood, Gas Cooktop, Gas Water Heater, Microwave, Oven, Self Cleaning Oven, Wall Oven
- Foundation
- Basement
- Main Level Rooms
- Kitchen, Bedroom(s)
- Laundry Location
- Electric Dryer Hookup, Laundry Room, Upper Level, Washer Hookup
- Heating
- Natural Gas
- Water
- City
- Sewer
- Public Sewer
- Exterior Features
- Fire Pit
- Exterior Construction
- Hardboard Siding, Stone Veneer
- Roof
- Shingle
- Parking
- Driveway, Attached Garage
- Driveway
- Concrete, Paved
- Lot Description
- Level, Wooded
- Elementary School
- Hickory Ridge
- Middle School
- Unspecified
- High School
- Unspecified
- Total Property HLA
- 4913
Mortgage Calculator
“ Based on information submitted to the MLS GRID as of . All data is obtained from various sources and may not have been verified by broker or MLS GRID. Supplied Open House Information is subject to change without notice. All information should be independently reviewed and verified for accuracy. Some IDX listings have been excluded from this website. Properties may or may not be listed by the office/agent presenting the information © 2026 Canopy MLS as distributed by MLS GRID”

Last Updated: