303 Ridge Reserve Drive Unit #29, Clover, SC 29710
- $845,000
- 4
- BD
- 5
- BA
- 4,482
- SqFt




Listing courtesy of Rinehart Realty Corporation. paula.barros@rinehartrealty.com
Sold listing courtesy of Allen Tate Charlotte South
- Sold Price
- $845,000
- List Price
- $899,900
- MLS#
- 4232710
- Status
- CLOSED
- Days on Market
- 148
- Property Type
- Residential
- Architectural Style
- A-Frame, Transitional
- Year Built
- 2014
- Closing Date
- Aug 08, 2025
- Bedrooms
- 4
- Bathrooms
- 5
- Full Baths
- 4
- Half Baths
- 1
- Lot Size
- 21,344
- Lot Size Area
- 0.49
- Living Area
- 4,482
- Sq Ft Total
- 4482
- County
- York
- Subdivision
- Heron Cove
- Special Conditions
- None
- Waterfront Features
- Paddlesport Launch Site - Community
Property Description
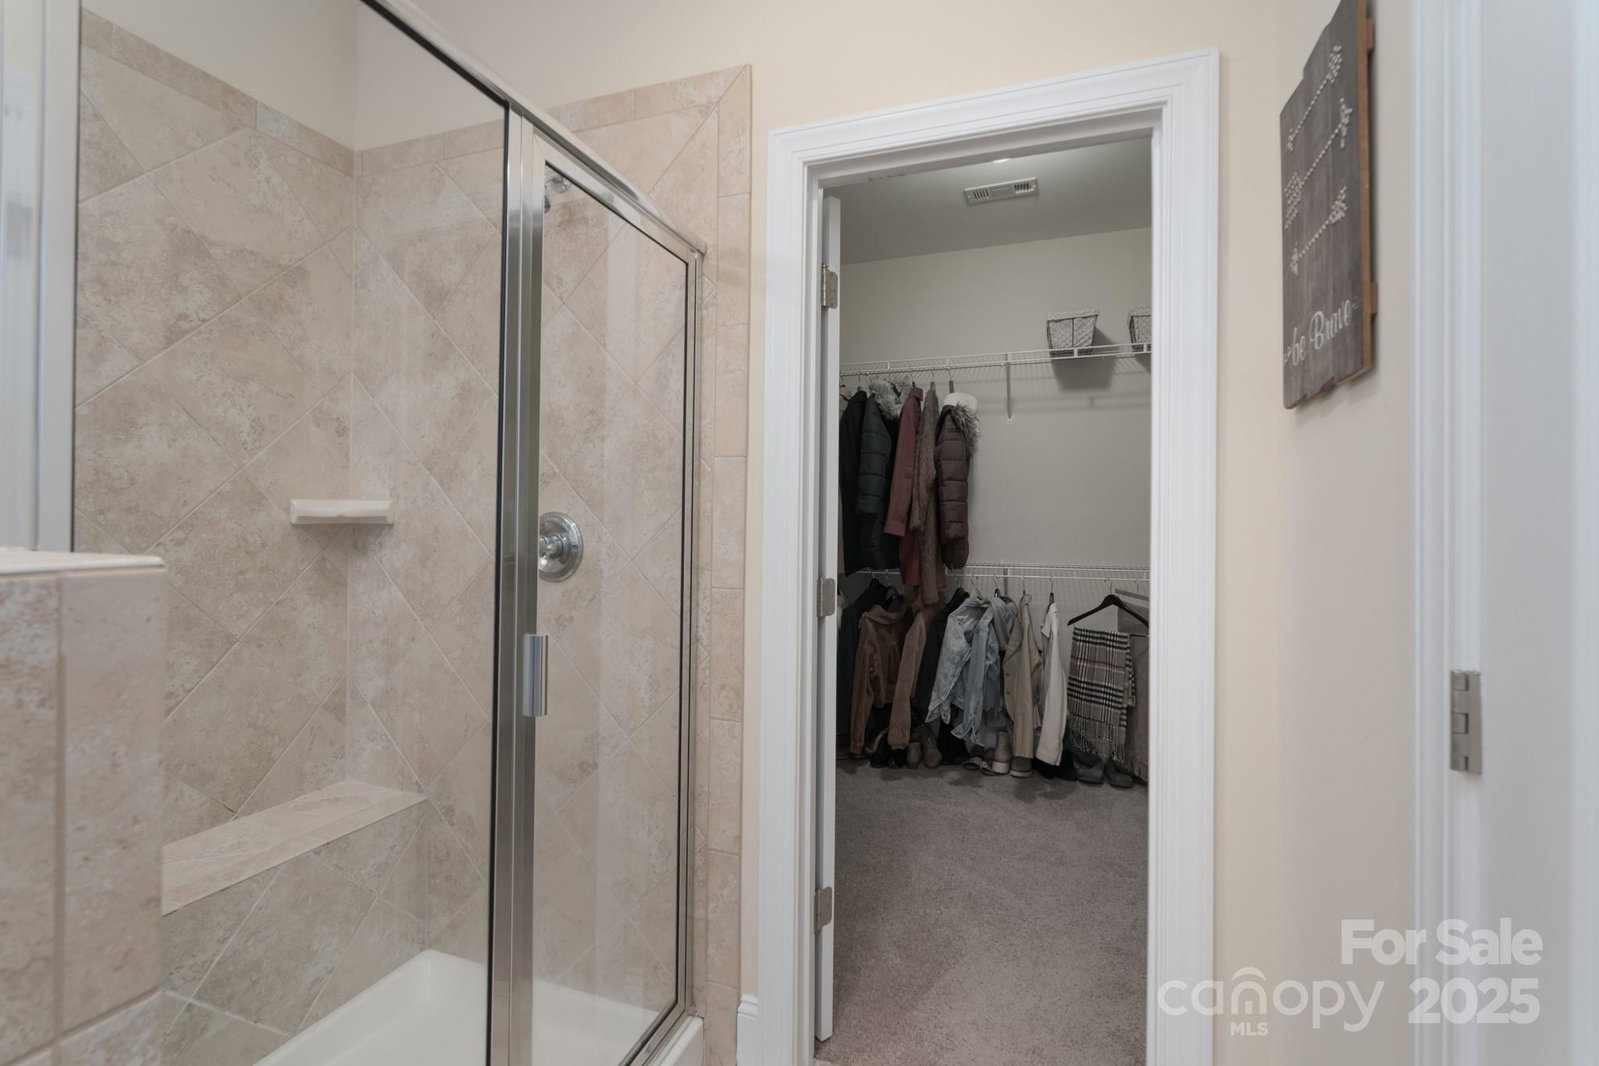
PRICE TO SELL! Unbeatable value in Lake Wylie, this elegant Custom-built home is located in highly sought-after neighborhood Heron Cove. Lake life as its best plus privacy, serenity and lush botanicals on a quiet street. 4,482 sqft, exquisite finishes throughout, Secondary primary bedroom on main along a bright Study, Formal Dining Room and in nook Butler's pantry. Option to have a second office space in the Primary bedroom which features a seating area, 2 separate walk-in closets & a Flex room. Open floor plan showcasing high ceilings, a welcoming family room w/fireplace & coffered ceiling, surround sound, beautiful Gourmet Kitchen w/island, granite countertops, Double wall oven, Gas cooktop & sunny Breakfast area. Gorgeous hardwood floors. Serene screened back porch & deck, perfect for relaxing & entertaining. Amazing amenities, comm. pool, kayaks' launch area, boat storage, walking trails & playground. Easy commute to Charlotte Uptown & Airport, Clover school district, Low SC taxes!
Additional Information
- Hoa Fee
- $875
- Hoa Fee Paid
- Annually
- Community Features
- Boat Storage, Clubhouse, Outdoor Pool, Playground, Recreation Area, RV Storage, Street Lights, Walking Trails
- Fireplace
- Yes
- Interior Features
- Attic Other, Attic Stairs Pulldown, Breakfast Bar, Central Vacuum, Garden Tub, Kitchen Island, Open Floorplan, Pantry, Walk-In Closet(s)
- Floor Coverings
- Carpet, Hardwood, Tile, Wood
- Equipment
- Convection Oven, Dishwasher, Disposal, Double Oven, Dryer, Exhaust Fan, Gas Cooktop, Microwave, Self Cleaning Oven, Wall Oven, Washer
- Foundation
- Crawl Space
- Main Level Rooms
- 2nd Primary, Kitchen, Family Room, Dining Room, Laundry, Office
- Laundry Location
- Main Level
- Heating
- Central
- Water
- City
- Sewer
- Public Sewer
- Exterior Features
- In-Ground Irrigation
- Exterior Construction
- Brick Partial, Shingle/Shake, Stone Veneer
- Roof
- Shingle
- Parking
- Garage Door Opener, Garage Faces Side
- Driveway
- Concrete, Paved
- Lot Description
- Cul-De-Sac, Wooded
- Elementary School
- Oakridge
- Middle School
- Oakridge
- High School
- Clover
- Zoning
- UD
- Total Property HLA
- 4482
Mortgage Calculator
“ Based on information submitted to the MLS GRID as of . All data is obtained from various sources and may not have been verified by broker or MLS GRID. Supplied Open House Information is subject to change without notice. All information should be independently reviewed and verified for accuracy. Some IDX listings have been excluded from this website. Properties may or may not be listed by the office/agent presenting the information © 2026 Canopy MLS as distributed by MLS GRID”

Last Updated: