3716 Drayton Hall Lane, Charlotte, NC 28270
- $900,000
- 4
- BD
- 4
- BA
- 2,979
- SqFt




Listing courtesy of Showcase Realty LLC. nancy@showcaserealty.net
Sold listing courtesy of Redfin Corporation
- Sold Price
- $900,000
- List Price
- $895,000
- MLS#
- 4232628
- Status
- CLOSED
- Days on Market
- 28
- Property Type
- Residential
- Architectural Style
- Transitional
- Year Built
- 1995
- Closing Date
- May 09, 2025
- Bedrooms
- 4
- Bathrooms
- 4
- Full Baths
- 3
- Half Baths
- 1
- Lot Size
- 20,037
- Lot Size Area
- 0.46
- Living Area
- 2,979
- Sq Ft Total
- 2979
- County
- Mecklenburg
- Subdivision
- Drayton Hall
- Special Conditions
- None
Property Description
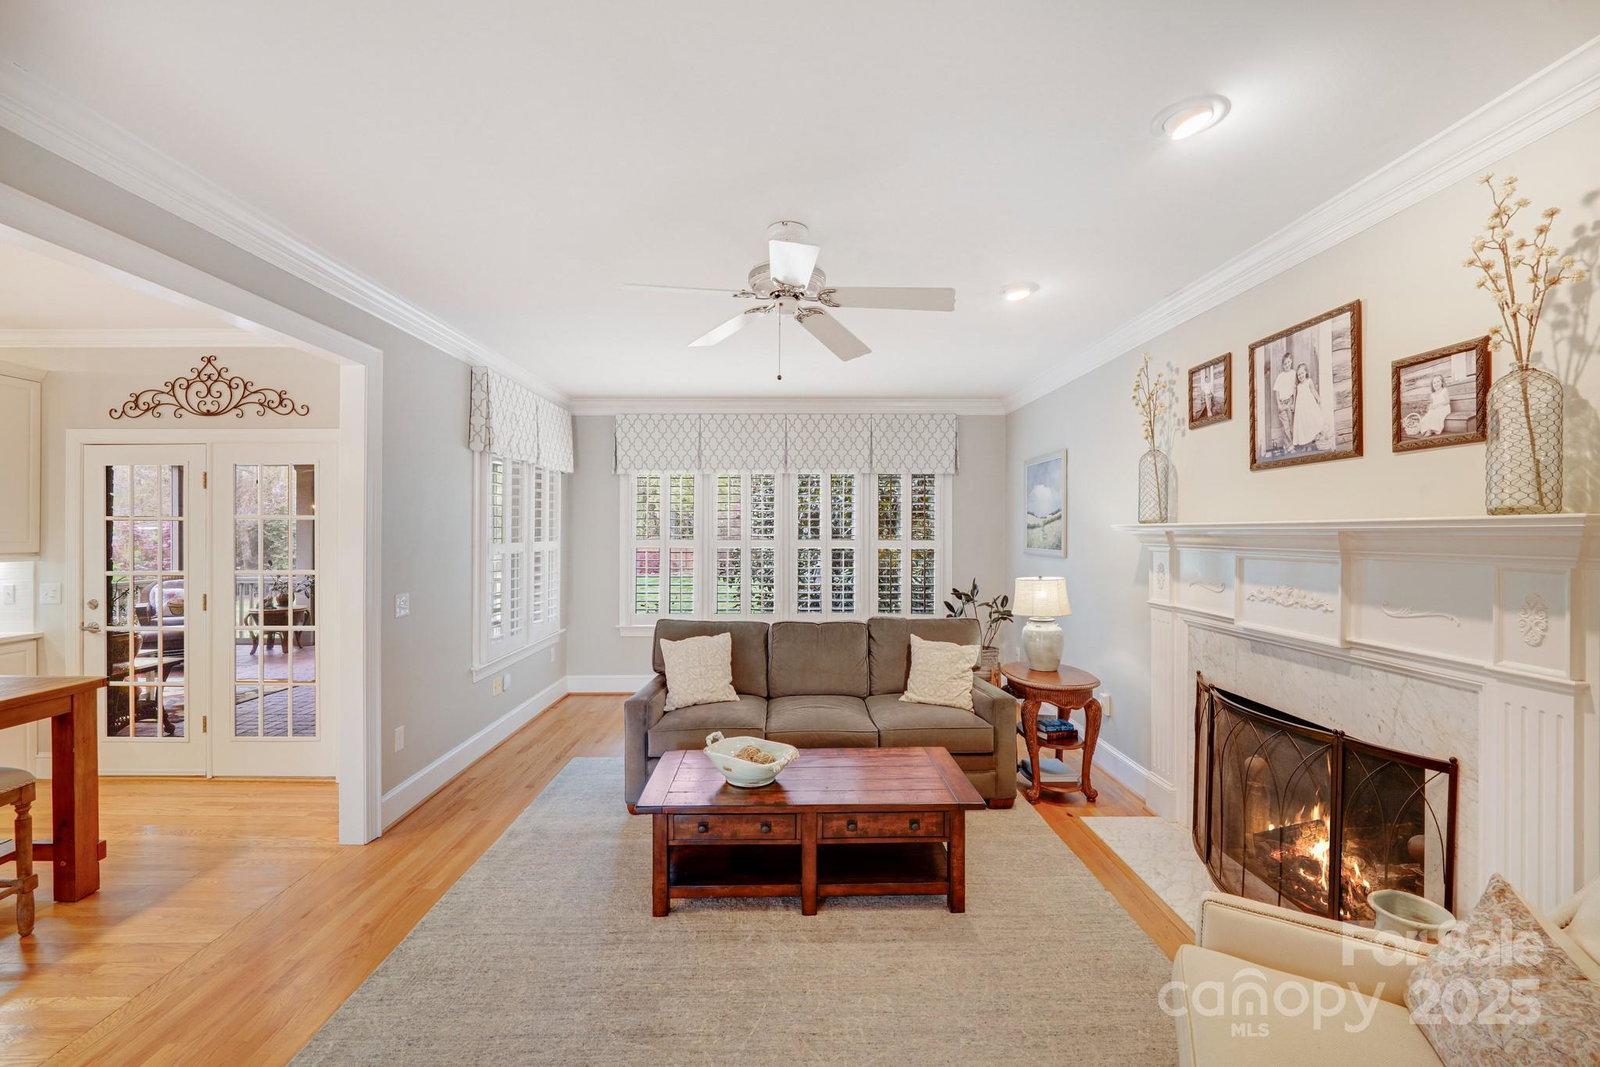
Welcome to this immaculate 4-bed 3.5-bath custom built home nestled in one of Charlotte’s most sought-after school zones.From the moment you step inside, you'll be greeted by gleaming hardwood floors thruout the main level, elegant crown molding & plantation shutters that exude timeless charm.The open-concept layout centers around a spacious great room w/a cozy gas fireplace accented by beautiful stone surround.The gourmet kitchen is a chef’s dream:ss appliances, quartz counters, white subway tile backsplash, large kitchen island & recessed lighting—perfect for entertaining & everyday living.Upstairs, new carpet 3/25 in 3 generously sized bedrooms & a flexible bonus space ideal for a home office or playroom.The luxurious primary suite is a true retreat w/dual walk-in closets, a spa-inspired ensuite bath, complete w/a freestanding clawfoot tub, frameless glass shower & dual vanities.Enjoy a large screened-in porch overlooking a custom brick patio & expansive private backyard.EV charger
Additional Information
- Fireplace
- Yes
- Interior Features
- Attic Stairs Pulldown, Cable Prewire, Entrance Foyer, Kitchen Island, Pantry, Walk-In Closet(s), Walk-In Pantry
- Floor Coverings
- Carpet, Wood
- Equipment
- Convection Microwave, Dishwasher, Disposal, Gas Range, Ice Maker, Oven, Plumbed For Ice Maker, Refrigerator with Ice Maker
- Foundation
- Crawl Space
- Main Level Rooms
- Bathroom-Half, Kitchen, Breakfast, Dining Area, Living Room, Great Room, Laundry
- Laundry Location
- Electric Dryer Hookup, Laundry Room, Main Level, Washer Hookup
- Heating
- Forced Air, Natural Gas
- Water
- City
- Sewer
- Public Sewer
- Exterior Features
- In-Ground Irrigation
- Exterior Construction
- Brick Partial, Hardboard Siding, Synthetic Stucco
- Roof
- Shingle
- Parking
- Driveway, Attached Garage, Garage Faces Side, Keypad Entry
- Driveway
- Concrete, Paved
- Lot Description
- Green Area, Level, Wooded
- Elementary School
- Providence Spring
- Middle School
- Crestdale
- High School
- Providence
- Zoning
- N1-A
- Total Property HLA
- 2979
Mortgage Calculator
“ Based on information submitted to the MLS GRID as of . All data is obtained from various sources and may not have been verified by broker or MLS GRID. Supplied Open House Information is subject to change without notice. All information should be independently reviewed and verified for accuracy. Some IDX listings have been excluded from this website. Properties may or may not be listed by the office/agent presenting the information © 2026 Canopy MLS as distributed by MLS GRID”

Last Updated: